Welcome home to this beautifully designed new construction home offering 4 bedrooms, 2 bathrooms, and a spacious open-concept floor plan perfect for both everyday living and entertaining. The inviting interior is filled with natural light, creating a bright and airy atmosphere throughout. The kitchen features stunning quartz countertops, ample workspace, and a seamless flow into the main living and dining areas. Enjoy the beauty and durability of luxury vinyl flooring throughout the entire home, no carpet! The primary suite offers a private retreat with dual sinks, a spacious walk-in shower, and a thoughtfully designed layout. A sliding glass door provides easy access to the backyard, perfect for enjoying the outdoors. Additional highlights include a 2-car garage and NO HOA, giving homeowners added freedom and flexibility. Conveniently located just minutes from Eagle Mountain Lake, this home offers easy access to boating, fishing, and outdoor recreation. With modern finishes, a functional layout, and a fantastic location, this move-in-ready home is one you won't want to miss!
Ask about the lease-to-purchase option.
For sale
$399,000
305 Walnut Ave, Azle, TX 76020
4beds
1,844sqft
Single Family Residence
Built in 2026
0.27 Acres Lot
$399,300 Zestimate®
$216/sqft
$-- HOA
What's special
Modern finishesSpacious open-concept floor planBright and airy atmosphereFunctional layout
- 7 days
- 290
- 56
Likely to sell faster than
Zillow last checked:
Listing updated:
Listed by:
Katy Reeves 0773315 817-941-6454,
Trinity Group Realty 817-941-6454,
Chris Reeves 0517863 817-941-6454,
Trinity Group Realty
Source: NTREIS,MLS#: 21427382
Facts & features
Interior
Bedrooms & bathrooms
- Bedrooms: 4
- Bathrooms: 2
- Full bathrooms: 2
Primary bedroom
- Level: First
- Dimensions: 13 x 19
Bedroom
- Level: First
- Dimensions: 12 x 10
Bedroom
- Level: First
- Dimensions: 11 x 10
Bedroom
- Level: First
- Dimensions: 15 x 11
Primary bathroom
- Features: Dual Sinks, Stone Counters, Sink, Walk-In Shower
- Level: First
- Dimensions: 8 x 10
Dining room
- Level: First
- Dimensions: 17 x 9
Kitchen
- Features: Breakfast Bar, Kitchen Island, Stone Counters, Walk-In Pantry
- Level: First
- Dimensions: 13 x 10
Laundry
- Level: First
- Dimensions: 6 x 6
Living room
- Level: First
- Dimensions: 15 x 19
Heating
- Central, Electric
Cooling
- Central Air, Electric
Appliances
- Included: Dishwasher, Electric Range, Disposal, Microwave
- Laundry: Laundry in Utility Room
Features
- Decorative/Designer Lighting Fixtures, Eat-in Kitchen, Kitchen Island, Open Floorplan, Walk-In Closet(s)
- Flooring: Luxury Vinyl Plank
- Has basement: No
- Has fireplace: No
Interior area
- Total interior livable area: 1,844 sqft
Video & virtual tour
Property
Parking
- Total spaces: 2
- Parking features: Door-Single, Driveway
- Attached garage spaces: 2
Features
- Levels: One
- Stories: 1
- Patio & porch: Covered
- Pool features: None
Lot
- Size: 0.27 Acres
- Features: Interior Lot, Few Trees
Details
- Parcel number: 01269003
Construction
Type & style
- Home type: SingleFamily
- Architectural style: Farmhouse,Modern,Detached
- Property subtype: Single Family Residence
Materials
- Foundation: Slab
- Roof: Composition
Condition
- New Construction
- Year built: 2026
Utilities & green energy
- Sewer: Public Sewer
- Water: Public
- Utilities for property: Electricity Available, Sewer Available, Water Available
Community & HOA
Community
- Subdivision: High School Addition
HOA
- Has HOA: No
Location
- Region: Azle
Financial & listing details
- Price per square foot: $216/sqft
- Tax assessed value: $44,955
- Annual tax amount: $989
- Date on market: 11/6/2026
- Cumulative days on market: 8 days
- Listing terms: Assumable,Cash,Conventional,1031 Exchange,FHA,Lease Option,Lease Purchase,VA Loan
Estimated market value
$399,300
$379,000 - $419,000
Not available
Price history
| Date | Event | Price |
|---|---|---|
| 11/6/2026 | Listed for sale | $399,000$216/sqft |
Source: NTREIS #21427382 Report a problem | ||
Public tax history
| Year | Property taxes | Tax assessment |
|---|---|---|
| 2025 | $989 -6.5% | $44,955 -5.6% |
| 2024 | $1,058 -79.7% | $47,637 -80.7% |
| 2023 | $5,224 -5.5% | $246,200 +8.7% |
| 2022 | $5,527 -1% | $226,557 +0.7% |
| 2021 | $5,584 +245.9% | $225,046 +23.1% |
| 2020 | $1,614 -7.4% | $182,859 +25.5% |
| 2019 | $1,744 +5.3% | $145,720 +47.9% |
| 2018 | $1,656 +4.9% | $98,526 -6.2% |
| 2017 | $1,578 +4.3% | $105,023 +29% |
| 2016 | $1,513 -2.9% | $81,426 +7.6% |
| 2015 | $1,559 | $75,700 |
| 2014 | $1,559 | $75,700 |
| 2013 | -- | $75,700 +0.4% |
| 2012 | -- | $75,400 |
| 2011 | -- | $75,400 -0.4% |
| 2010 | -- | $75,700 -6% |
| 2009 | -- | $80,500 -3.7% |
| 2008 | -- | $83,600 -3% |
| 2007 | -- | $86,200 +16.3% |
| 2006 | -- | $74,100 -8.7% |
| 2005 | -- | $81,200 -3.8% |
| 2004 | -- | $84,400 |
| 2003 | -- | $84,400 +14.8% |
| 2002 | -- | $73,500 +7% |
| 2001 | -- | $68,700 +7.5% |
| 2000 | -- | $63,900 |
Find assessor info on the county website
Monthly payment
Est. payment
Payment breakdown
Explore the cost of this home by adjusting the details. Changes won't be saved.Climate risks
Neighborhood: 76020
Nearby schools
Schools provided by the listing agent
- Elementary: Walnut Creek
- Middle: Forte
- High: Azle
- District: Azle ISD
Source: NTREIS. This data may not be complete. We recommend contacting the local school district to confirm school assignments for this home.

Similar homes
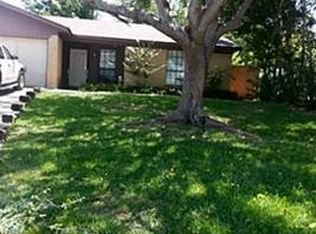
- $395,9804 bd2 ba1.8k sqft115 Dennis Dr, Azle, TX 76020For Sale
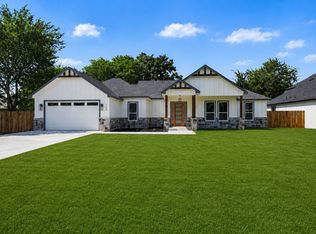 MLS ID #21309616, Daisy Gonzalez. NTREIS
- $387,2154 bd2 ba1.8k sqft113 Dennis Dr, Azle, TX 76020For Sale
 MLS ID #21309539, Daisy Gonzalez. NTREIS
- $394,9004 bd3 ba2.2k sqft6829 Parkwood Dr, North Richland Hills, TX 76182For Sale
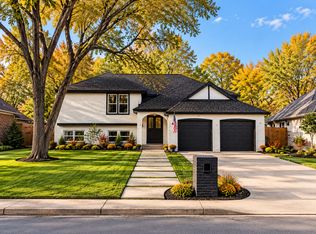 MLS ID #21421318, Lily Vaquera-Garza. NTREIS
- $379,9004 bd3 ba1.7k sqft166 Palo Duro Bnd, Rhome, TX 76078For Sale
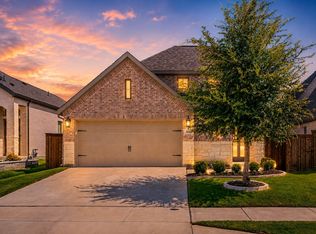 MLS ID #21436022, Wendy Biondolillo. NTREIS
