Welcome to 5708 Sunset Road, where the real story is the location. Tucked into Westover Acres in Westworth Village, this 3-bedroom, 2-bath home offers 2,048 square feet in one of Fort Worth’s best-kept-secret communities. Just minutes from the Trinity Trails and Airfield Falls, Westworth Village delivers a rare combination of outdoor recreation, established neighborhoods and exceptional access to Fort Worth. Downtown, the Cultural District, Clearfork, Camp Bowie, Lockheed Martin, NAS JRB Fort Worth, Hawks Creek Golf Club and Shady Oaks Country Club are all within easy reach.
Inside, the single-story home offers two living areas, hardwood floors, a spacious kitchen, gas fireplace and an inviting primary suite. While the covered front porch, covered rear patio and backyard add plenty of space to enjoy outside.
If you’ve been searching for an established home near the Trinity River without giving up convenient access to everything Fort Worth has to offer, 5708 Sunset Road puts you right where you want to be.
For sale
$400,000
5708 Sunset Rd, Westworth Village, TX 76114
3beds
2,048sqft
Single Family Residence
Built in 1957
8,102 Square Feet Lot
$-- Zestimate®
$195/sqft
$-- HOA
What's special
Gas fireplaceHardwood floorsCovered rear patioSpacious kitchenCovered front porchInviting primary suite
- 32 days
- 368
- 34
Zillow last checked:
Listing updated:
Listed by:
Jake Ascher 0687868 817-440-6619,
Team Freedom Real Estate 817-440-6619
Source: NTREIS,MLS#: 21368136
Facts & features
Interior
Bedrooms & bathrooms
- Bedrooms: 3
- Bathrooms: 2
- Full bathrooms: 2
Primary bedroom
- Features: Walk-In Closet(s)
- Level: First
- Dimensions: 13 x 12
Bedroom
- Features: Ceiling Fan(s)
- Level: First
- Dimensions: 12 x 11
Bedroom
- Features: Ceiling Fan(s)
- Level: First
- Dimensions: 11 x 10
Primary bathroom
- Features: Built-in Features, Granite Counters, Separate Shower
- Level: First
- Dimensions: 10 x 5
Breakfast room nook
- Level: First
- Dimensions: 12 x 10
Den
- Level: First
- Dimensions: 10 x 7
Other
- Features: Built-in Features, Granite Counters
- Level: First
- Dimensions: 10 x 6
Kitchen
- Features: Breakfast Bar, Built-in Features, Eat-in Kitchen, Kitchen Island, Stone Counters
- Level: First
- Dimensions: 14 x 12
Living room
- Features: Ceiling Fan(s)
- Level: First
- Dimensions: 24 x 15
Utility room
- Features: Built-in Features
- Level: First
- Dimensions: 9 x 7
Heating
- Central
Cooling
- Central Air, Ceiling Fan(s), Electric
Appliances
- Included: Some Gas Appliances, Dishwasher, Gas Cooktop, Disposal, Gas Range, Microwave, Plumbed For Gas, Vented Exhaust Fan
- Laundry: Washer Hookup, Dryer Hookup, GasDryer Hookup, Laundry in Utility Room
Features
- Eat-in Kitchen, Granite Counters, High Speed Internet, Kitchen Island, Open Floorplan, Cable TV, Walk-In Closet(s)
- Flooring: Carpet, Ceramic Tile, Luxury Vinyl Plank
- Windows: Window Coverings
- Has basement: No
- Number of fireplaces: 1
- Fireplace features: Living Room
Interior area
- Total interior livable area: 2,048 sqft
Video & virtual tour
Property
Parking
- Total spaces: 1
- Parking features: Concrete, Covered, Driveway, Enclosed, Garage Faces Front, Garage, Garage Door Opener, Inside Entrance, Lighted
- Attached garage spaces: 1
Features
- Levels: One
- Stories: 1
- Patio & porch: Rear Porch, Covered, Front Porch
- Exterior features: Lighting, Rain Gutters, Storage
- Pool features: None
Lot
- Size: 8,102 Square Feet
- Features: Interior Lot, Landscaped, Subdivision, Few Trees
Details
- Parcel number: 03464725
Construction
Type & style
- Home type: SingleFamily
- Architectural style: Traditional,Detached
- Property subtype: Single Family Residence
Materials
- Brick
- Foundation: Slab
- Roof: Composition
Condition
- Resale
- Year built: 1957
Utilities & green energy
- Sewer: Public Sewer
- Water: Public
- Utilities for property: Electricity Connected, Natural Gas Available, Phone Available, Sewer Available, Separate Meters, Water Available, Cable Available
Community & HOA
Community
- Features: Playground, Sidewalks, Tennis Court(s), Trails/Paths, Curbs
- Subdivision: Westover Acres
HOA
- Has HOA: No
Location
- Region: Westworth Village
Financial & listing details
- Price per square foot: $195/sqft
- Tax assessed value: $316,000
- Annual tax amount: $6,301
- Date on market: 8/25/2026
- Cumulative days on market: 34 days
- Listing terms: Cash,Conventional,FHA,VA Loan
- Exclusions: n/a
Estimated market value
Not available
Estimated sales range
Not available
Not available
Price history
| Date | Event | Price |
|---|---|---|
| 8/25/2026 | Listed for sale | $400,000+60%$195/sqft |
Source: NTREIS #21368136 Report a problem | ||
| 7/18/2017 | Listing removed | $250,000$122/sqft |
Source: RE/MAX Achievers #13573180 Report a problem | ||
| 6/5/2017 | Pending sale | $250,000$122/sqft |
Source: RE/MAX Achievers #13573180 Report a problem | ||
| 5/10/2017 | Listed for sale | $250,000$122/sqft |
Source: RE/MAX Achievers #13573180 Report a problem | ||
| 5/4/2017 | Pending sale | $250,000$122/sqft |
Source: RE/MAX Achievers #13573180 Report a problem | ||
| 4/28/2017 | Price change | $250,000-3.8%$122/sqft |
Source: RE/MAX Achievers #13573180 Report a problem | ||
| 4/19/2017 | Listed for sale | $259,900+159.9%$127/sqft |
Source: RE/MAX Achievers #13573180 Report a problem | ||
| 10/18/2016 | Sold | -- |
Source: Agent Provided Report a problem | ||
| 10/7/2016 | Pending sale | $99,999$49/sqft |
Source: Keller Williams Realty #13467522 Report a problem | ||
| 9/24/2016 | Listed for sale | $99,999$49/sqft |
Source: Keller Williams Realty #13467522 Report a problem | ||
Public tax history
| Year | Property taxes | Tax assessment |
|---|---|---|
| 2025 | $4,333 -16.4% | $316,000 -5.1% |
| 2024 | $5,184 +2.2% | $333,000 -1.3% |
| 2023 | $5,070 -16% | $337,532 +12% |
| 2022 | $6,037 +4.1% | $301,447 +6.7% |
| 2021 | $5,798 +8.8% | $282,425 +9.4% |
| 2020 | $5,328 +15.1% | $258,250 -0.2% |
| 2019 | $4,627 +7.4% | $258,683 +31.1% |
| 2018 | $4,307 +51% | $197,332 +71% |
| 2017 | $2,852 +296.5% | $115,379 -10.6% |
| 2016 | $719 -7.5% | $129,110 +46.9% |
| 2015 | $778 | $87,900 |
| 2014 | $778 | $87,900 |
| 2013 | -- | $87,900 +1% |
| 2012 | -- | $87,000 +4.4% |
| 2011 | -- | $83,300 -6.7% |
| 2010 | -- | $89,300 -7.8% |
| 2009 | -- | $96,900 -11.5% |
| 2008 | -- | $109,500 +4% |
| 2007 | -- | $105,300 +5.8% |
| 2006 | -- | $99,500 |
| 2005 | -- | $99,500 |
| 2004 | -- | $99,500 -0.9% |
| 2003 | -- | $100,400 +34.6% |
| 2002 | -- | $74,600 -0.8% |
| 2001 | -- | $75,200 |
| 2000 | -- | $75,200 |
Find assessor info on the county website
Monthly payment
Est. payment
Payment breakdown
Explore the cost of this home by adjusting the details. Changes won't be saved.Climate risks
Neighborhood: 76114
Nearby schools
Schools provided by the listing agent
- Elementary: Burtonhill
- Middle: Stripling
- High: Arlington Heights
- District: Fort Worth ISD
Source: NTREIS. This data may not be complete. We recommend contacting the local school district to confirm school assignments for this home.
- $262,1003 bd2 ba1.4k sqft5712 Sunset Rd, Westworth Village, TX 76114Off Market
- $256,9003 bd2 ba1.5k sqft5704 Sunset Rd, Westworth Village, TX 76114Off Market
- $273,8003 bd2 ba1.7k sqft5713 Aton Ave, Westworth Village, TX 76114Off Market
- $251,1003 bd2 ba1.3k sqft5705 Aton Ave, Westworth Village, TX 76114Off Market
Similar homes
- $349,9003 bd2 ba1.2k sqft5609 Fursman Ave, Fort Worth, TX 76114For Sale
 MLS ID #21327629, Jake White. NTREIS
 - $369,5004 bd3 ba1.8k sqft603 Oaklawn Dr, River Oaks, TX 76114For Sale
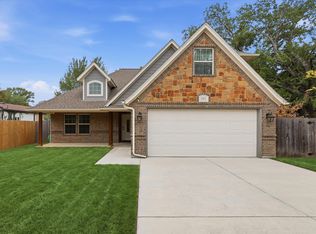 MLS ID #21378567, Jenny Jordan. NTREIS
 - $399,0003 bd2 ba1.8k sqft6909 Sandalwood Ln, Fort Worth, TX 76116For Sale
 MLS ID #21357319, Mercy Berrios. NTREIS
 - $279,9903 bd2 ba1.4k sqft6044 Walnut Dr, Fort Worth, TX 76114For Sale
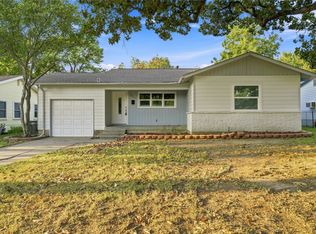 MLS ID #21382974, Bernard Bell. NTREIS
