AFFORDABLE HOME WITH COOL POOL, MASSIVE COVERED & UNCOVERED PATIO PLUS STORAGE SHED! Located in a great neighborhood, the Seller priced this property understanding minor repairs and some cosmetic updates may be desired, so bring your vision to make this lovely home a stunning place to live! This open floor plan connects the galley kitchen and dining area to the family room, which features a vaulted ceiling, a stained wood beam, and a large, wood-burning brick fireplace with views of the patio and pool. Down the hallway opposite the primary bedroom, you’ll find the secondary bedrooms, which are separated by a full bathroom and complemented by three closets that provide excellent storage space. The large primary bedroom has an ensuite bath with shower and walk-in closet. The backyard oasis features an expansive covered and uncovered patio enclosed by a wrought-iron fence, with a gate leading to a swimming pool including an artistic dolphin at the bottom of the pool, and detached storage shed to house your yard tools and pool cleaning items. The 2-car garage has a garage door opener with door to interior. Park or play in the driveway, where Seller has left a post to add your basketball backboard goal. The front yard and backyard are nicely landscaped. Close to shops and restaurants, this one is a must see in person!
For sale
$249,900
6208 Brookside Dr, Watauga, TX 76148
3beds
1,281sqft
Single Family Residence
Built in 1979
6,229 Square Feet Lot
$247,300 Zestimate®
$195/sqft
$-- HOA
What's special
Large wood-burning brick fireplaceCool poolOpen floor planBackyard oasisStorage shedLarge primary bedroomVaulted ceiling
- 14 days
- 1,004
- 113
Likely to sell faster than
Zillow last checked:
Listing updated:
Listed by:
Tina Leigh 0456165 972-824-0631,
Tina Leigh Realty 972-824-0631
Source: NTREIS,MLS#: 21396911
Facts & features
Interior
Bedrooms & bathrooms
- Bedrooms: 3
- Bathrooms: 2
- Full bathrooms: 2
Primary bedroom
- Features: En Suite Bathroom, Walk-In Closet(s)
- Level: First
- Dimensions: 14 x 13
Bedroom
- Features: Ceiling Fan(s), Split Bedrooms, Walk-In Closet(s)
- Level: First
- Dimensions: 11 x 10
Bedroom
- Features: Ceiling Fan(s), Split Bedrooms
- Level: First
- Dimensions: 11 x 10
Primary bathroom
- Features: Built-in Features, En Suite Bathroom, Separate Shower
- Level: First
- Dimensions: 7 x 6
Dining room
- Features: Ceiling Fan(s)
- Level: First
- Dimensions: 9 x 11
Other
- Features: Built-in Features
- Level: First
- Dimensions: 9 x 7
Kitchen
- Features: Built-in Features, Pantry
- Level: First
- Dimensions: 9 x 11
Living room
- Features: Ceiling Fan(s), Fireplace
- Level: First
- Dimensions: 17 x 15
Heating
- Central, Electric
Cooling
- Central Air, Ceiling Fan(s), Electric
Appliances
- Included: Dishwasher, Electric Cooktop, Electric Oven, Disposal, Microwave
- Laundry: In Garage
Features
- High Speed Internet, Open Floorplan, Vaulted Ceiling(s), Wired for Sound
- Flooring: Carpet, Ceramic Tile, Hardwood
- Windows: Window Coverings
- Has basement: No
- Number of fireplaces: 1
- Fireplace features: Living Room, Masonry, Wood Burning
Interior area
- Total interior livable area: 1,281 sqft
Video & virtual tour
Property
Parking
- Total spaces: 2
- Parking features: Door-Multi, Driveway, Garage Faces Front, Garage, Garage Door Opener
- Attached garage spaces: 2
Features
- Levels: One
- Stories: 1
- Patio & porch: See Remarks, Covered
- Exterior features: Private Yard, Storage
- Pool features: Gunite, In Ground, Pool
- Fencing: Metal,Wood
Lot
- Size: 6,229 Square Feet
Details
- Parcel number: 03021246
Construction
Type & style
- Home type: SingleFamily
- Architectural style: Detached
- Property subtype: Single Family Residence
Materials
- Foundation: Pillar/Post/Pier, Slab
- Roof: Composition
Condition
- Year built: 1979
Utilities & green energy
- Sewer: Public Sewer
- Water: Public
- Utilities for property: Sewer Available, Water Available
Community & HOA
Community
- Features: Curbs, Sidewalks
- Subdivision: Sunnybrook Add
HOA
- Has HOA: No
Location
- Region: Watauga
Financial & listing details
- Price per square foot: $195/sqft
- Tax assessed value: $276,646
- Annual tax amount: $6,142
- Date on market: 9/26/2026
- Listing terms: Cash,Conventional,FHA 203(k)
- Exclusions: Mounted flat screen televisions, brackets may stay or be removed and repaired. Listing Broker is related to Seller.
Estimated market value
$247,300
$235,000 - $260,000
$1,933/mo
Price history
| Date | Event | Price |
|---|---|---|
| 9/26/2026 | Listed for sale | $249,900$195/sqft |
Source: NTREIS #21396911 Report a problem | ||
Public tax history
| Year | Property taxes | Tax assessment |
|---|---|---|
| 2025 | $6,142 -1.4% | $276,646 |
| 2024 | $6,227 -1.1% | $276,646 -0.1% |
| 2023 | $6,297 +15.8% | $276,868 +23.7% |
| 2022 | $5,437 +9.8% | $223,859 +13.1% |
| 2021 | $4,950 +6% | $197,853 +8% |
| 2020 | $4,670 +1.2% | $183,194 +1.4% |
| 2019 | $4,613 +16.4% | $180,678 +20.9% |
| 2018 | $3,962 +11.4% | $149,502 +12% |
| 2017 | $3,557 +8.5% | $133,516 +9.9% |
| 2016 | $3,279 +49.9% | $121,510 +17.4% |
| 2015 | $2,188 | $103,540 +14.9% |
| 2014 | $2,188 | $90,100 +6% |
| 2013 | -- | $85,000 +0.4% |
| 2012 | -- | $84,700 |
| 2011 | -- | $84,700 -12.9% |
| 2010 | -- | $97,300 -1.5% |
| 2009 | -- | $98,800 -1.9% |
| 2008 | -- | $100,700 +4% |
| 2007 | -- | $96,800 |
| 2006 | -- | $96,800 |
| 2005 | -- | $96,800 +3.5% |
| 2004 | -- | $93,500 -9.4% |
| 2003 | -- | $103,200 +1.1% |
| 2002 | -- | $102,100 +11.7% |
| 2001 | -- | $91,400 +18.5% |
| 2000 | -- | $77,100 |
Find assessor info on the county website
Monthly payment
Est. payment
Payment breakdown
Explore the cost of this home by adjusting the details. Changes won't be saved.Climate risks
Neighborhood: Sunnybrook
Nearby schools
Schools provided by the listing agent
- Elementary: Watauga
- Middle: Watauga
- High: Haltom
- District: Birdville ISD
Source: NTREIS. This data may not be complete. We recommend contacting the local school district to confirm school assignments for this home.
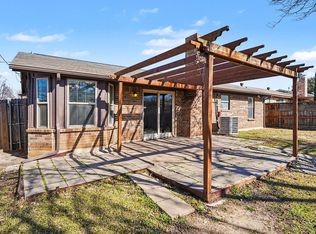
Similar homes
- $270,0003 bd2 ba1.2k sqft6205 Sunnybrook Dr, Watauga, TX 76148For Sale
 MLS ID #21400345, Tamera Starke. NTREIS
 - $269,0003 bd2 ba1.1k sqft6616 Summertime Ln, Watauga, TX 76148For Sale
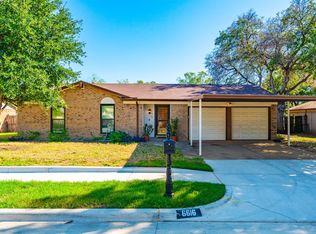 MLS ID #21407119, Diana Rendon. NTREIS
 - $273,9993 bd2 ba1.3k sqft5921 Jackie Ter, Watauga, TX 76148For Sale
 MLS ID #21391862, Pedro Juarez. NTREIS
 - $275,0003 bd2 ba1.3k sqft6941 Bennington Dr, Watauga, TX 76148For Sale
 MLS ID #21404562, Alicia Young. NTREIS
