Opportunity awaits with this 3-bedroom, 2-bathroom single-family home, built in 1972. The property features vinyl flooring throughout, granite countertops and backsplash in the kitchen, along with a roof and HVAC system replaced in 2023. The home is being sold AS-IS and would benefit from cosmetic updates, including some drywall repairs, replacement of door frames, the front exterior door, and installation of a microwave. The property sits on a 0.21-acre lot in the Astor Heights Addition with a large backyard and covered patio. This home is conveniently located near schools, parks, shopping, and dining and has no HOA. A great opportunity for an investor seeking a potential fix-and-flip project or a buyer looking to make cosmetic improvements and personalize a home to their own style. Property is currently occupied. Buyer and buyer’s agent to verify all information and complete their own due diligence.
For sale
$235,000
6428 N Stardust Dr, Watauga, TX 76148
3beds
1,074sqft
Single Family Residence
Built in 1972
9,104 Square Feet Lot
$231,700 Zestimate®
$219/sqft
$-- HOA
What's special
- 42 days
- 528
- 55
Zillow last checked:
Listing updated:
Listed by:
Joanna Estrada 0835464 972-401-1400,
HomeSmart 972-401-1400
Source: NTREIS,MLS#: 21381893
Facts & features
Interior
Bedrooms & bathrooms
- Bedrooms: 3
- Bathrooms: 2
- Full bathrooms: 2
Primary bedroom
- Level: First
- Dimensions: 1 x 1
Living room
- Level: First
- Dimensions: 1 x 1
Heating
- Central, Electric
Cooling
- Central Air, Electric
Appliances
- Included: Dryer, Dishwasher, Electric Oven, Washer
- Laundry: Electric Dryer Hookup
Features
- Granite Counters
- Has basement: No
- Has fireplace: No
Interior area
- Total interior livable area: 1,074 sqft
Video & virtual tour
Property
Parking
- Total spaces: 2
- Parking features: Driveway, Garage Faces Front
- Attached garage spaces: 2
Features
- Levels: One
- Stories: 1
- Patio & porch: Patio, Covered
- Pool features: None
- Fencing: Back Yard,Wood
Lot
- Size: 9,104 Square Feet
- Residential vegetation: Cleared
Details
- Parcel number: 00095397
Construction
Type & style
- Home type: SingleFamily
- Architectural style: Detached
- Property subtype: Single Family Residence
Materials
- Brick
- Foundation: Slab
Condition
- Year built: 1972
Utilities & green energy
- Sewer: Public Sewer
- Water: Public
- Utilities for property: Electricity Connected, Sewer Available, Separate Meters, Water Available
Community & HOA
Community
- Subdivision: Astor Heights Add
HOA
- Has HOA: No
Location
- Region: Watauga
Financial & listing details
- Price per square foot: $219/sqft
- Tax assessed value: $244,198
- Annual tax amount: $5,422
- Date on market: 9/9/2026
- Cumulative days on market: 43 days
- Listing terms: Cash,Conventional
- Exclusions: homeowner personal belongings
- Road surface type: Asphalt
Estimated market value
$231,700
$220,000 - $243,000
$1,762/mo
Price history
| Date | Event | Price |
|---|---|---|
| 9/9/2026 | Listed for sale | $235,000+114%$219/sqft |
Source: NTREIS #21381893 Report a problem | ||
| 11/11/2024 | Listing removed | $2,000$2/sqft |
Source: Zillow Rentals Report a problem | ||
| 10/31/2024 | Price change | $2,000-4.8%$2/sqft |
Source: Zillow Rentals Report a problem | ||
| 10/28/2024 | Listed for rent | $2,100$2/sqft |
Source: Zillow Rentals Report a problem | ||
| 2/18/2015 | Listing removed | $109,800$102/sqft |
Source: Sackborn Corp, LLC #13019456 Report a problem | ||
| 12/15/2014 | Price change | $109,800+1.8%$102/sqft |
Source: Sackborn Corp, LLC #13019456 Report a problem | ||
| 11/19/2014 | Price change | $107,900+2.9%$100/sqft |
Source: Sackborn Corp, LLC #13019456 Report a problem | ||
| 9/24/2014 | Listed for sale | $104,900+31.9%$98/sqft |
Source: Robert J. Russell Real Estate #13019456 Report a problem | ||
| 11/20/2012 | Listing removed | $79,500$74/sqft |
Source: Vflyer Homes #11838925 Report a problem | ||
| 11/1/2012 | Price change | $79,500-5.9%$74/sqft |
Source: Vflyer Homes #11838925 Report a problem | ||
| 10/16/2012 | Price change | $84,500-5.6%$79/sqft |
Source: Vflyer Homes #11838925 Report a problem | ||
| 9/21/2012 | Listed for sale | $89,500+86.8%$83/sqft |
Source: Vflyer Homes #11838925 Report a problem | ||
| 10/23/2011 | Listing removed | $47,900$45/sqft |
Source: Benham REO Group Dfw, LLC #11645124 Report a problem | ||
| 10/7/2011 | Price change | $47,900-4%$45/sqft |
Source: Benham REO Group Dfw, LLC #11645124 Report a problem | ||
| 9/8/2011 | Price change | $49,900-9.2%$46/sqft |
Source: Benham REO Group Dfw, LLC #11645124 Report a problem | ||
| 8/17/2011 | Listed for sale | $54,950-33.8%$51/sqft |
Source: Benham REO Group Dfw, LLC #11645124 Report a problem | ||
| 11/26/2008 | Sold | -- |
Source: Public Record Report a problem | ||
| 5/9/2008 | Listing removed | $83,000$77/sqft |
Source: Century 21 #10949965 Report a problem | ||
| 5/1/2008 | Listed for sale | $83,000$77/sqft |
Source: Century 21 #10949965 Report a problem | ||
Public tax history
| Year | Property taxes | Tax assessment |
|---|---|---|
| 2025 | $3,583 -12.8% | $244,198 |
| 2024 | $4,112 -1.8% | $244,198 +32.7% |
| 2023 | $4,187 +11% | $184,090 +18.5% |
| 2022 | $3,773 +12.9% | $155,359 +16.3% |
| 2021 | $3,341 -11.4% | $133,548 -9.8% |
| 2020 | $3,773 +1.1% | $147,994 +1.3% |
| 2019 | $3,730 +13.3% | $146,119 +17.6% |
| 2018 | $3,293 +6.2% | $124,262 +6.8% |
| 2017 | $3,101 +13.1% | $116,400 +14.5% |
| 2016 | $2,743 +34.2% | $101,624 +32.7% |
| 2015 | $2,043 | $76,600 |
| 2014 | $2,043 | $76,600 +12.2% |
| 2013 | -- | $68,300 |
| 2012 | -- | $68,300 |
| 2011 | -- | $68,300 -0.4% |
| 2010 | -- | $68,600 -9.1% |
| 2009 | -- | $75,500 |
| 2008 | -- | $75,500 |
| 2007 | -- | $75,500 |
| 2006 | -- | $75,500 |
| 2005 | -- | $75,500 |
| 2004 | -- | $75,500 +4.3% |
| 2003 | -- | $72,400 +2.3% |
| 2002 | -- | $70,800 +20.6% |
| 2001 | -- | $58,700 +2.3% |
| 2000 | -- | $57,400 |
Find assessor info on the county website
Monthly payment
Est. payment
Payment breakdown
Explore the cost of this home by adjusting the details. Changes won't be saved.Climate risks
Neighborhood: Astor Heights
Nearby schools
Schools provided by the listing agent
- Elementary: Fostervill
- Middle: Northridge
- High: Richland
- District: Birdville ISD
Source: NTREIS. This data may not be complete. We recommend contacting the local school district to confirm school assignments for this home.


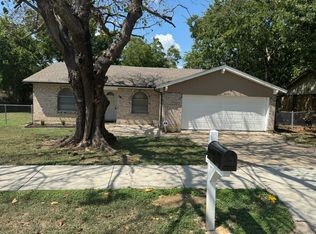
Similar homes
- $250,0003 bd2 ba1.3k sqft6604 Brookdale Dr, Watauga, TX 76148For Sale
 MLS ID #21410784, Travis Johnson. NTREIS
- $245,0003 bd2 ba1.1k sqft6621 Perdido Dr, Watauga, TX 76148For Sale
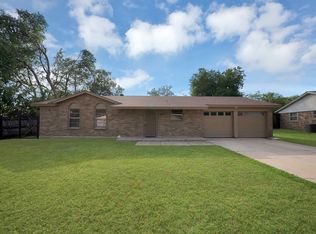 MLS ID #21313621, Yecica Velazco. NTREIS
- $269,0003 bd2 ba1.1k sqft6616 Summertime Ln, Watauga, TX 76148For Sale
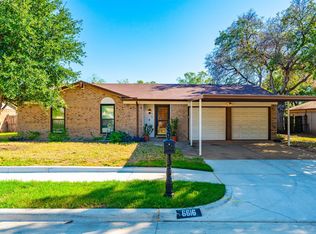 MLS ID #21407119, Diana Rendon. NTREIS
- $255,0003 bd2 ba1.1k sqft6609 Emily Dr, Watauga, TX 76148For Sale
 MLS ID #21275452, Amy Allen. NTREIS
