Welcome to this beautifully fully remodeled one-story home in desirable North Richland Hills! This charming residence features 3 bedrooms and 2 full bathrooms, thoughtfully updated with modern finishes throughout. Enjoy an open and inviting layout with abundant natural light, new flooring, and a refreshed kitchen with New Cabinets and Kitchen Island perfect for everyday living and entertaining.
The primary suite offers comfort and privacy with a beautifully updated ensuite bath, while the additional bedrooms provide flexibility for family, guests, or a home office. Step outside to a generous backyard completed with a Covered Patio—ideal for relaxing or hosting gatherings year-round.
No HOA & is conveniently located near shopping, dining, and major highways, this move-in-ready home combines comfort, style, and location.
A must-see!
For sale
Price cut: $10K (6/15)
$339,000
7021 Southampton Dr, North Richland Hills, TX 76182
3beds
1,263sqft
Single Family Residence
Built in 1978
9,539 Square Feet Lot
$-- Zestimate®
$268/sqft
$-- HOA
What's special
Beautifully updated ensuite bathNew flooringAbundant natural lightOpen and inviting layout
- 130 days
- 165
- 10
Zillow last checked:
Listing updated:
Listed by:
Miriam Rodriguez 0846432 817-902-4314,
Keller Williams Realty 817-329-8850
Source: NTREIS,MLS#: 21236722
Facts & features
Interior
Bedrooms & bathrooms
- Bedrooms: 3
- Bathrooms: 2
- Full bathrooms: 2
Primary bedroom
- Features: Ceiling Fan(s), Walk-In Closet(s)
- Level: First
- Dimensions: 15 x 11
Bedroom
- Features: Ceiling Fan(s)
- Level: First
- Dimensions: 10 x 10
Bedroom
- Features: Ceiling Fan(s), Walk-In Closet(s)
- Level: First
- Dimensions: 11 x 10
Breakfast room nook
- Level: First
- Dimensions: 9 x 8
Other
- Level: First
- Dimensions: 13 x 5
Kitchen
- Features: Eat-in Kitchen, Galley Kitchen
- Level: First
- Dimensions: 10 x 8
Living room
- Features: Ceiling Fan(s)
- Level: First
- Dimensions: 17 x 15
Heating
- Central
Cooling
- Central Air, Ceiling Fan(s)
Appliances
- Included: Electric Range, Disposal, Vented Exhaust Fan
- Laundry: Washer Hookup, Dryer Hookup, ElectricDryer Hookup, In Kitchen
Features
- Granite Counters, Kitchen Island
- Flooring: Ceramic Tile, Luxury Vinyl Plank
- Windows: Shutters, Window Coverings
- Has basement: No
- Has fireplace: No
Interior area
- Total interior livable area: 1,263 sqft
Video & virtual tour
Property
Parking
- Total spaces: 1
- Parking features: Door-Single, Driveway, Garage Faces Front, Garage
- Attached garage spaces: 1
Features
- Levels: One
- Stories: 1
- Patio & porch: Covered
- Exterior features: Private Yard, Rain Gutters
- Pool features: None
- Fencing: Chain Link,Wood
Lot
- Size: 9,539 Square Feet
- Features: Back Yard, Interior Lot, Lawn
- Residential vegetation: Grassed
Details
- Parcel number: 01944096
Construction
Type & style
- Home type: SingleFamily
- Architectural style: Traditional,Detached
- Property subtype: Single Family Residence
Materials
- Brick
- Foundation: Slab
- Roof: Composition
Condition
- Resale
- Year built: 1978
Utilities & green energy
- Sewer: Public Sewer
- Water: Public
- Utilities for property: Sewer Available, Water Available
Community & HOA
Community
- Features: Curbs
- Subdivision: North Park Estates
HOA
- Has HOA: No
Location
- Region: North Richland Hills
Financial & listing details
- Price per square foot: $268/sqft
- Tax assessed value: $187,260
- Annual tax amount: $4,788
- Date on market: 4/23/2026
- Cumulative days on market: 130 days
- Listing terms: Cash,Conventional,FHA,VA Loan
- Exclusions: All Staging Furniture & Refrigerator (If you would like to purchase any of the Furniture pieces, please request price list from Listing Agent)
Estimated market value
Not available
Estimated sales range
Not available
Not available
Price history
| Date | Event | Price |
|---|---|---|
| 6/15/2026 | Price change | $339,000-2.9%$268/sqft |
Source: NTREIS #21236722 Report a problem | ||
| 4/23/2026 | Listed for sale | $349,000+74.1%$276/sqft |
Source: NTREIS #21236722 Report a problem | ||
| 7/7/2025 | Sold | -- |
Source: NTREIS #20904848 Report a problem | ||
| 6/9/2025 | Pending sale | $200,482$159/sqft |
Source: NTREIS #20904848 Report a problem | ||
| 5/29/2025 | Contingent | $200,482$159/sqft |
Source: NTREIS #20904848 Report a problem | ||
| 5/20/2025 | Listed for sale | $200,482$159/sqft |
Source: NTREIS #20904848 Report a problem | ||
| 5/2/2025 | Pending sale | $200,482$159/sqft |
Source: NTREIS #20904848 Report a problem | ||
| 4/25/2025 | Contingent | $200,482$159/sqft |
Source: NTREIS #20904848 Report a problem | ||
| 4/24/2025 | Listed for sale | $200,482$159/sqft |
Source: NTREIS #20904848 Report a problem | ||
| 4/22/2025 | Contingent | $200,482$159/sqft |
Source: NTREIS #20904848 Report a problem | ||
| 4/18/2025 | Listed for sale | $200,482$159/sqft |
Source: NTREIS #20904848 Report a problem | ||
| 8/15/2020 | Listing removed | $1,350$1/sqft |
Source: Unicorn Rental Property Management, Inc. Report a problem | ||
| 8/13/2020 | Price change | $1,350+4.2%$1/sqft |
Source: Unicorn Rental Property Management, Inc. Report a problem | ||
| 8/4/2020 | Listed for rent | $1,295+1.6%$1/sqft |
Source: Unicorn Rental Property Management, Inc. Report a problem | ||
| 9/4/2019 | Listing removed | $1,275$1/sqft |
Source: Unicorn Rental Property Management, Inc. Report a problem | ||
| 8/24/2019 | Listed for rent | $1,275$1/sqft |
Source: Unicorn Rental Property Management, Inc. Report a problem | ||
Public tax history
| Year | Property taxes | Tax assessment |
|---|---|---|
| 2025 | $4,022 -16% | $187,260 -15.1% |
| 2024 | $4,788 -7.3% | $220,669 -6.3% |
| 2023 | $5,164 +54.4% | $235,403 +69.4% |
| 2022 | $3,345 | $139,000 -4.1% |
| 2021 | -- | $145,000 |
| 2020 | $3,690 -6.5% | $145,000 -6.5% |
| 2019 | $3,947 +6.5% | $155,118 +10.3% |
| 2018 | $3,704 +8.5% | $140,669 +9.3% |
| 2017 | $3,415 +15.6% | $128,752 +17.2% |
| 2016 | $2,955 +29.7% | $109,812 +29.5% |
| 2015 | $2,278 | $84,800 |
| 2014 | $2,278 | $84,800 +9.1% |
| 2013 | -- | $77,700 +0.4% |
| 2012 | -- | $77,400 |
| 2011 | -- | $77,400 -3.1% |
| 2010 | -- | $79,900 -6.7% |
| 2009 | -- | $85,600 |
| 2008 | -- | $85,600 +5.8% |
| 2007 | -- | $80,900 |
| 2006 | -- | $80,900 |
| 2005 | -- | $80,900 +2.3% |
| 2004 | -- | $79,100 |
| 2003 | -- | $79,100 +7% |
| 2002 | -- | $73,900 +7.4% |
| 2001 | -- | $68,800 +19.7% |
| 2000 | -- | $57,500 |
Find assessor info on the county website
Monthly payment
Est. payment
Payment breakdown
Explore the cost of this home by adjusting the details. Changes won't be saved.Climate risks
Neighborhood: North Park Estates
Nearby schools
Schools provided by the listing agent
- Elementary: Fostervill
- Middle: Northridge
- High: Richland
- District: Birdville ISD
Source: NTREIS. This data may not be complete. We recommend contacting the local school district to confirm school assignments for this home.
- $281,3003 bd2 ba1.4k sqft6601 Wakefield Rd, North Richland Hills, TX 76182Off Market

- $263,9003 bd2 ba1.4k sqft7020 Lincolnshire Ln, Fort Worth, TX 76182Off Market
- $223,4003 bd2 ba1.2k sqft6605 Wakefield Rd, North Richland Hills, TX 76182Off Market
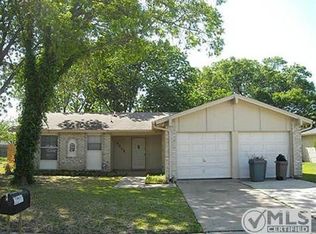
- $257,2003 bd2 ba1.4k sqft7016 Lincolnshire Ln, North Richland Hills, TX 76182Off Market

Similar homes
- $284,9993 bd2 ba1.4k sqft7144 Winchester Rd, North Richland Hills, TX 76182For Sale
 MLS ID #21282617, Nicholas Aldi. NTREIS
 - $298,2504 bd2 ba1.7k sqft4676 Bracken Dr, Fort Worth, TX 76137For Sale
 MLS ID #21372725, Jonathan Minerick. NTREIS
 - $279,9993 bd2 ba1.2k sqft6205 Sunnybrook Dr, Watauga, TX 76148For Sale
 MLS ID #21351208, Ali Alibhai. NTREIS
 - $314,0003 bd3 ba1.5k sqft3913 Wrenwood Dr, Fort Worth, TX 76137For Sale
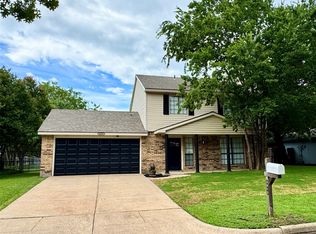 MLS ID #21307057, Rhonda Garrett. NTREIS
