Beautifully renovated and move-in ready in the heart of North Richland Hills! Sitting on an impressive one-third-acre lot surrounded by mature trees, this spacious single story home offers generous living spaces throughout.
Inside, you'll find a bright, open feel with new flooring, recessed lighting, fresh neutral finishes, and great natural light. The updated kitchen features white shaker cabinetry, quartz countertops, stainless steel appliances, brass hardware, and an oversized island with plenty of seating. Multiple living and dining areas give you flexibility for everyday living and entertaining, including a separate living space with a modern fireplace.
The oversized primary suite is truly a standout, with a large private sitting area that could easily be used as a home office, reading lounge, workout space, or simply a quiet place to unwind. The ensuite bath features dual sinks, quartz countertops, modern finishes, and plenty of storage. Additional bedrooms are generously sized, and the secondary baths have been beautifully updated as well.
Outside, the one-third-acre lot offers a huge backyard with mature trees and plenty of space for entertaining, pets, play, gardening, or creating your own outdoor retreat.
For sale
$425,000
7320 Briley Dr, North Richland Hills, TX 76180
4beds
2,710sqft
Single Family Residence
Built in 1954
0.33 Acres Lot
$415,200 Zestimate®
$157/sqft
$-- HOA
What's special
Modern finishesImpressive one-third-acre lotGreat natural lightRecessed lightingNew flooringStainless steel appliancesLarge private sitting area
- 13 days
- 1,295
- 144
Likely to sell faster than
Zillow last checked:
Listing updated:
Listed by:
Michelle Baltz 0804635 817-881-2524,
AKL Real Estate 817-881-2524
Source: NTREIS,MLS#: 21364495
Facts & features
Interior
Bedrooms & bathrooms
- Bedrooms: 4
- Bathrooms: 3
- Full bathrooms: 3
Primary bedroom
- Level: First
- Dimensions: 17 x 15
Breakfast room nook
- Level: First
- Dimensions: 10 x 10
Dining room
- Level: First
- Dimensions: 11 x 13
Family room
- Level: First
- Dimensions: 32 x 14
Living room
- Level: First
- Dimensions: 15 x 14
Cooling
- Central Air
Appliances
- Included: Dishwasher, Electric Oven, Microwave
- Laundry: Gas Dryer Hookup
Features
- Decorative/Designer Lighting Fixtures, Kitchen Island, Open Floorplan
- Flooring: Ceramic Tile, Laminate
- Has basement: No
- Number of fireplaces: 1
- Fireplace features: Electric, Living Room
Interior area
- Total interior livable area: 2,710 sqft
Video & virtual tour
Property
Parking
- Total spaces: 2
- Parking features: Garage
- Attached garage spaces: 2
Features
- Levels: One
- Stories: 1
- Pool features: None
Lot
- Size: 0.33 Acres
Details
- Parcel number: 01956906
Construction
Type & style
- Home type: SingleFamily
- Architectural style: Detached
- Property subtype: Single Family Residence
Materials
- Foundation: Pillar/Post/Pier
- Roof: Composition
Condition
- Year built: 1954
Utilities & green energy
- Sewer: Public Sewer
- Water: Public
- Utilities for property: Electricity Available, Sewer Available, Water Available
Community & HOA
Community
- Security: Fire Alarm
- Subdivision: North Richland Hills Add
HOA
- Has HOA: No
Location
- Region: North Richland Hills
Financial & listing details
- Price per square foot: $157/sqft
- Tax assessed value: $352,779
- Annual tax amount: $7,125
- Date on market: 8/19/2026
- Cumulative days on market: 14 days
- Listing terms: Conventional,FHA
Estimated market value
$415,200
$394,000 - $436,000
$3,458/mo
Price history
| Date | Event | Price |
|---|---|---|
| 8/19/2026 | Listed for sale | $425,000$157/sqft |
Source: NTREIS #21364495 Report a problem | ||
Public tax history
| Year | Property taxes | Tax assessment |
|---|---|---|
| 2025 | $1,045 +0.6% | $352,779 |
| 2024 | $1,039 -54.9% | $352,779 +1.8% |
| 2023 | $2,303 -2.7% | $346,710 +16.9% |
| 2022 | $2,367 +2.2% | $296,666 +9.2% |
| 2021 | $2,316 +2% | $271,644 +11.1% |
| 2020 | $2,270 +1.9% | $244,396 +8.7% |
| 2019 | $2,228 +1.7% | $224,736 +32% |
| 2018 | $2,190 +1.6% | $170,235 -6.1% |
| 2017 | $2,155 +1.3% | $181,249 +17.8% |
| 2016 | $2,127 -5.2% | $153,851 +20.3% |
| 2015 | $2,243 | $127,900 |
| 2014 | $2,243 | $127,900 |
| 2013 | -- | $127,900 +2.6% |
| 2012 | -- | $124,700 -2.1% |
| 2011 | -- | $127,400 +0.8% |
| 2010 | -- | $126,400 -2.9% |
| 2009 | -- | $130,200 |
| 2008 | -- | $130,200 +5.9% |
| 2007 | -- | $122,900 |
| 2006 | -- | $122,900 |
| 2005 | -- | $122,900 |
| 2004 | -- | $122,900 |
| 2003 | -- | $122,900 +0.7% |
| 2002 | -- | $122,100 +17% |
| 2001 | -- | $104,400 |
Find assessor info on the county website
Monthly payment
Est. payment
Payment breakdown
Explore the cost of this home by adjusting the details. Changes won't be saved.Climate risks
Neighborhood: 76180
Nearby schools
Schools provided by the listing agent
- Elementary: Snowheight
- Middle: Norichland
- High: Richland
- District: Birdville ISD
Source: NTREIS. This data may not be complete. We recommend contacting the local school district to confirm school assignments for this home.
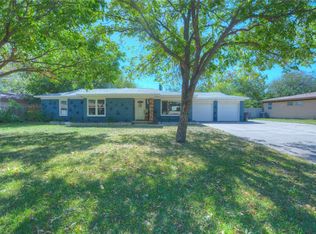
- $--3 bd2 ba1.8k sqft7316 Briley Dr, North Richland Hills, TX 76180Sold
- $315,1003 bd2 ba1.4k sqft4409 Cummings Dr E, North Richland Hills, TX 76180Off Market
- $277,4003 bd2 ba1.5k sqft4405 Cummings Dr E, Fort Worth, TX 76180Off Market
- $262,1003 bd1 ba1.5k sqft7312 Briley Dr, North Richland Hills, TX 76180Off Market
Similar homes
- $494,0004 bd3 ba2.8k sqft4601 Holiday Ln E, Fort Worth, TX 76180For Sale
 MLS ID #21333889, Jeanette Mier. NTREIS
 - $450,0003 bd3 ba2.3k sqft4708 Holiday Ln E, Fort Worth, TX 76180For Sale
 MLS ID #21327931, Tammy Carter. NTREIS
 - $--3 bd2 ba1.5k sqft3764 Rogene St, North Richland Hills, TX 76180Auction
 Xome
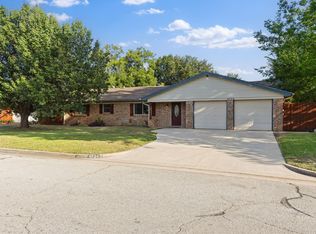
Xome - $420,0004 bd3 ba2.3k sqft6736 Corona Dr, North Richland Hills, TX 76180For Sale
 MLS ID #21318380, Blake Edwards. NTREIS
