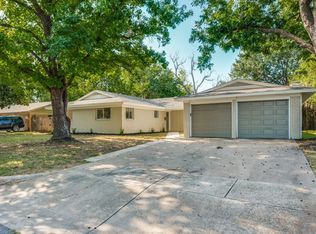
There’s something special about a home that has been truly loved—and this one is ready for its next chapter. With solid bones, split bedroom arrangement, timeless character, and an abundance of space, this beloved cozy family home offers an incredible opportunity to update, customize, and bring your vision to life! Make it yours, down to every detail, and create a home that reflects your heart and your lifestyle. Bring your HGTV inspiration and let your imagination run WILD in the best ways. Inside, gorgeous built-in bookshelves add warmth and charm, while the extra-large family room practically beckons everyone to slow down and gather. Imagine quality time together around the fireplace—presence over screens, movie nights, crossword puzzles, or simply enjoying an evening of meaningful conversation, storytelling, and belly laughter. Not to mention the designated title of 'holiday headquarters' and finding any reason to celebrate together. The dining room invites everyone to come together over savory meals & sweet treats ~ reconnect and debrief the day. And just beyond the kitchen window awaits a dreamy backyard and patio, framed by thoughtful, lush landscaping ~ mature trees and gorgeous greenery. The huge lot offers endless possibilities for entertaining, grilling, gardening, bird watching, or simply soaking in beautiful sunset views. The red barn will house your hobbies and provide opportunity for creativity. Start your mornings on the welcoming front porch with a cup of coffee while greeting the neighbors, enjoying the front yard florals, then enjoy the peace of knowing the brand-new HVAC system is already in place with this TX heat. Conveniently located near dining, shopping, and major highways, this home offers both comfort and connection. You can feel it the moment you arrive: this is a home that has been CHERISHED. Now, it’s ready for someone new to write the next story. Is this your perfect match?
For sale
$339,900
4708 Cummings Dr E, North Richland Hills, TX 76180
3beds
1,916sqft
Single Family Residence
Built in 1958
0.45 Acres Lot
$331,000 Zestimate®
$177/sqft
$-- HOA
What's special
Dreamy backyard and patioBuilt-in bookshelvesExtra-large family roomFront yard floralsThoughtful lush landscapingWelcoming front porch
- 5 days
- 583
- 58
Likely to sell faster than
Zillow last checked:
Listing updated:
Listed by:
Hannah Gramling 0622670 817-249-5483,
Real Estate By Pat Gray 817-249-5483,
Grace Gray 0705644 817-823-9721,
Real Estate By Pat Gray
Source: NTREIS,MLS#: 21367428
Facts & features
Interior
Bedrooms & bathrooms
- Bedrooms: 3
- Bathrooms: 2
- Full bathrooms: 2
Primary bedroom
- Features: Ceiling Fan(s), En Suite Bathroom
- Level: First
- Dimensions: 18 x 9
Bedroom
- Features: Ceiling Fan(s), Split Bedrooms
- Level: First
- Dimensions: 15 x 11
Bedroom
- Features: Ceiling Fan(s), Split Bedrooms
- Level: First
- Dimensions: 15 x 10
Dining room
- Level: First
- Dimensions: 18 x 11
Kitchen
- Features: Built-in Features, Granite Counters
- Level: First
- Dimensions: 13 x 11
Living room
- Features: Built-in Features, Ceiling Fan(s), Fireplace
- Level: First
- Dimensions: 29 x 20
Heating
- Central, Fireplace(s), Gas, Natural Gas
Cooling
- Central Air, Ceiling Fan(s), Electric
Appliances
- Included: Some Gas Appliances, Dishwasher, Disposal, Gas Range, Plumbed For Gas, Vented Exhaust Fan
- Laundry: Washer Hookup, Gas Dryer Hookup, In Garage
Features
- Built-in Features, Granite Counters, Paneling/Wainscoting, Cable TV, Vaulted Ceiling(s), Natural Woodwork
- Flooring: Carpet, Ceramic Tile
- Windows: Window Coverings
- Has basement: No
- Number of fireplaces: 1
- Fireplace features: Gas, Living Room, Stone, Insert
Interior area
- Total interior livable area: 1,916 sqft
Video & virtual tour
Property
Parking
- Total spaces: 2
- Parking features: Door-Multi, Direct Access, Driveway, Garage Faces Front, Garage, Garage Door Opener, Lighted
- Attached garage spaces: 2
Features
- Levels: One
- Stories: 1
- Patio & porch: Rear Porch, Front Porch
- Exterior features: Private Yard
- Pool features: None
- Fencing: Wood,Wrought Iron
Lot
- Size: 0.45 Acres
- Features: Back Yard, Interior Lot, Lawn, Landscaped, Level, Many Trees, Subdivision
Details
- Parcel number: 01959646
Construction
Type & style
- Home type: SingleFamily
- Architectural style: Traditional,Detached
- Property subtype: Single Family Residence
Materials
- Brick
- Roof: Composition,Shingle
Condition
- Resale
- Year built: 1958
Utilities & green energy
- Sewer: Public Sewer
- Water: Public
- Utilities for property: Sewer Available, Water Available, Cable Available
Community & HOA
Community
- Features: Sidewalks
- Security: Carbon Monoxide Detector(s), Smoke Detector(s)
- Subdivision: North Richland Hills Add
HOA
- Has HOA: No
Location
- Region: North Richland Hills
Financial & listing details
- Price per square foot: $177/sqft
- Tax assessed value: $318,923
- Annual tax amount: $6,067
- Date on market: 8/27/2026
- Cumulative days on market: 5 days
- Listing terms: Cash,Conventional
Estimated market value
$331,000
$314,000 - $348,000
$2,209/mo
Price history
| Date | Event | Price |
|---|---|---|
| 8/27/2026 | Listed for sale | $339,900$177/sqft |
Source: NTREIS #21367428 Report a problem | ||
Public tax history
| Year | Property taxes | Tax assessment |
|---|---|---|
| 2025 | $775 +0.9% | $318,923 |
| 2024 | $768 -88.8% | $318,923 +1.8% |
| 2023 | $6,871 +336.6% | $313,225 +17.1% |
| 2022 | $1,574 +2.8% | $267,483 +12.4% |
| 2021 | $1,530 +2.6% | $237,882 +11.8% |
| 2020 | $1,491 +2.5% | $212,682 +5.4% |
| 2019 | $1,455 +2.3% | $201,832 +39.2% |
| 2018 | $1,423 +2.1% | $144,946 -8.5% |
| 2017 | $1,393 +1.8% | $158,406 +17.5% |
| 2016 | $1,369 -8.1% | $134,836 +23.8% |
| 2015 | $1,489 | $108,900 |
| 2014 | $1,489 | $108,900 |
| 2013 | -- | $108,900 +2.2% |
| 2012 | -- | $106,600 -2.2% |
| 2011 | -- | $109,000 -0.9% |
| 2010 | -- | $110,000 -3.6% |
| 2009 | -- | $114,100 |
| 2008 | -- | $114,100 +14.1% |
| 2007 | -- | $100,000 |
| 2006 | -- | $100,000 |
| 2005 | -- | $100,000 |
| 2004 | -- | $100,000 |
| 2003 | -- | $100,000 -3.8% |
| 2002 | -- | $103,900 +17% |
| 2001 | -- | $88,800 +4.1% |
| 2000 | -- | $85,300 |
Find assessor info on the county website
Monthly payment
Est. payment
Payment breakdown
Explore the cost of this home by adjusting the details. Changes won't be saved.Climate risks
Neighborhood: 76180
Nearby schools
Schools provided by the listing agent
- Elementary: Birdville
- Middle: Norichland
- High: Richland
- District: Birdville ISD
Source: NTREIS. This data may not be complete. We recommend contacting the local school district to confirm school assignments for this home.
- $320,3003 bd2 ba1.6k sqft4704 Cummings Dr E, North Richland Hills, TX 76180Off Market
- $364,5003 bd2 ba2.8k sqft7354 Riviera Dr, North Richland Hills, TX 76180Off Market
- $324,8003 bd2 ba2.3k sqft7350 Riviera Dr, North Richland Hills, TX 76180Off Market
- $335,0003 bd2 ba1.8k sqft4353 Ken Michael Ct, Fort Worth, TX 76180Off Market
Similar homes
- $285,0004 bd2 ba2.3k sqft4316 Ashmore Dr, North Richland Hills, TX 76180For Sale
 MLS ID #21373702, John Gann. NTREIS
 - $349,9003 bd2 ba2.1k sqft6904 Jewell Ave, Fort Worth, TX 76112For Sale
 MLS ID #21372023, Rebecca Levy. NTREIS
 - $494,0004 bd3 ba2.8k sqft4601 Holiday Ln E, Fort Worth, TX 76180For Sale
 MLS ID #21333889, Jeanette Mier. NTREIS
 - $350,0003 bd2 ba2k sqft505 Caduceus Ln, Hurst, TX 76053For Sale
 MLS ID #21349564, Glynda Patterson. NTREIS
