RARE OPPORTUNITY IN HIGHLY SOUGHT-AFTER DALWORTHINGTON GARDENS! Tucked away on a quiet, tree-lined cul-de-sac, this 3-bedroom, 2-bath home offers approximately 2,100 sq ft on a huge .62-acre lot. It’s hard to imagine a more peaceful and private setting, yet you’re just minutes from Arlington’s major entertainment, sporting, dining and event destinations.
Located in a wonderful neighborhood with friendly, welcoming residents and large custom homes bordering the back side of the property, this home offers tremendous potential. Generously sized rooms include a recessed living room, plus a bonus room above the garage that could serve as an office, workshop or hobby space. Seller is related to listing agent.
Outside, the expansive backyard features gently rolling terrain with plenty of room to create an incredible outdoor living space, garden or private retreat. A long driveway provides abundant additional parking, and an electric driveway gate adds privacy.
The home needs significant cosmetic updating and is being SOLD AS IS. SELLER WILL MAKE NO REPAIRS. Foundation was repaired approximately four years ago, and a newer aerobic septic system was installed within the last few years. A rare combination of acreage, privacy, location and potential in Dalworthington Gardens. BUYER TO PURCHASE NEW SURVEY. OWNER REQUIRES LEASEBACK.
Listing information considered reliable but not guaranteed. Buyer and buyer's agent to verify all details regarding schools, taxes, etc.
For sale
$355,000
3014 Idlecreek Dr, Dalworthington Gardens, TX 76016
3beds
2,100sqft
Single Family Residence
Built in 1962
0.62 Acres Lot
$357,700 Zestimate®
$169/sqft
$-- HOA
What's special
Quiet tree-lined cul-de-sacGarden or private retreatGenerously sized rooms
- 5 days
- 633
- 36
Likely to sell faster than
Zillow last checked:
Listing updated:
Listed by:
Michele Smith 0696334,
Rise Realty 888-774-7315,
Pamela George 0820501 714-323-5035,
Rise Realty
Source: NTREIS,MLS#: 21369834
Facts & features
Interior
Bedrooms & bathrooms
- Bedrooms: 3
- Bathrooms: 2
- Full bathrooms: 2
Primary bedroom
- Level: First
- Dimensions: 17 x 13
Bedroom
- Features: Ceiling Fan(s)
- Level: First
- Dimensions: 12 x 13
Bedroom
- Features: Ceiling Fan(s)
- Level: First
- Dimensions: 12 x 13
Primary bathroom
- Level: First
- Dimensions: 17 x 8
Bonus room
- Level: First
- Dimensions: 25 x 20
Dining room
- Level: First
- Dimensions: 16 x 13
Other
- Features: Linen Closet
- Level: First
- Dimensions: 12 x 6
Kitchen
- Features: Breakfast Bar, Built-in Features, Walk-In Pantry
- Level: First
- Dimensions: 10 x 9
Living room
- Features: Ceiling Fan(s), Fireplace
- Level: First
- Dimensions: 26 x 24
Heating
- Central, Electric
Cooling
- Central Air, Ceiling Fan(s), Electric
Appliances
- Included: Electric Oven, Electric Range
- Laundry: In Kitchen
Features
- High Speed Internet, Cable TV
- Flooring: Carpet, Linoleum
- Has basement: No
- Number of fireplaces: 1
- Fireplace features: Pellet Stove
Interior area
- Total interior livable area: 2,100 sqft
Video & virtual tour
Property
Parking
- Total spaces: 2
- Parking features: Concrete, Door-Multi, Driveway
- Attached garage spaces: 2
Features
- Levels: One and One Half
- Patio & porch: Patio
- Exterior features: Uncovered Courtyard
- Pool features: None
- Fencing: Chain Link
Lot
- Size: 0.62 Acres
- Features: Back Yard, Cul-De-Sac, Backs to Greenbelt/Park, Lawn, Rolling Slope
- Residential vegetation: Grassed, Partially Wooded
Details
- Additional structures: None
- Parcel number: 00020052
Construction
Type & style
- Home type: SingleFamily
- Architectural style: Traditional,Detached
- Property subtype: Single Family Residence
- Attached to another structure: Yes
Materials
- Brick
- Foundation: Slab
- Roof: Composition
Condition
- Resale
- Year built: 1962
Utilities & green energy
- Sewer: Aerobic Septic
- Water: Public
- Utilities for property: Electricity Connected, Phone Available, Septic Available, Separate Meters, Water Available, Cable Available
Community & HOA
Community
- Subdivision: Allen Add
HOA
- Has HOA: No
Location
- Region: Dalworthington Gardens
Financial & listing details
- Price per square foot: $169/sqft
- Tax assessed value: $403,001
- Annual tax amount: $8,722
- Date on market: 8/28/2026
- Cumulative days on market: 5 days
- Listing terms: Cash,Conventional
- Exclusions: All personal items.
- Road surface type: Asphalt
Estimated market value
$357,700
$340,000 - $376,000
$2,458/mo
Price history
| Date | Event | Price |
|---|---|---|
| 8/28/2026 | Listed for sale | $355,000$169/sqft |
Source: NTREIS #21369834 Report a problem | ||
Public tax history
| Year | Property taxes | Tax assessment |
|---|---|---|
| 2025 | $1,263 -8.8% | $403,001 -11.5% |
| 2024 | $1,385 -55.5% | $455,391 +37.8% |
| 2023 | $3,114 -2.9% | $330,385 +5.5% |
| 2022 | $3,206 +2% | $313,164 +12.1% |
| 2021 | $3,144 | $279,416 |
| 2020 | $3,144 -1.4% | $279,416 -8.9% |
| 2019 | $3,188 +2% | $306,742 +12.9% |
| 2018 | $3,127 +1.8% | $271,736 +10% |
| 2017 | $3,071 +1.5% | $247,033 +9.9% |
| 2016 | $3,027 -3.1% | $224,751 +9.7% |
| 2015 | $3,123 | $204,900 |
| 2014 | $3,123 | $204,900 +9.8% |
| 2013 | -- | $186,600 +0.5% |
| 2012 | -- | $185,700 |
| 2011 | -- | $185,700 -0.3% |
| 2010 | -- | $186,200 -4.9% |
| 2009 | -- | $195,700 |
| 2008 | -- | $195,700 +6.8% |
| 2007 | -- | $183,300 |
| 2006 | -- | $183,300 |
| 2005 | -- | $183,300 +10.8% |
| 2004 | -- | $165,500 |
| 2003 | -- | $165,500 |
| 2002 | -- | $165,500 +19% |
| 2001 | -- | $139,100 |
| 2000 | -- | $139,100 |
Find assessor info on the county website
Monthly payment
Est. payment
Payment breakdown
Explore the cost of this home by adjusting the details. Changes won't be saved.Climate risks
Neighborhood: 76016
Nearby schools
Schools provided by the listing agent
- Elementary: Key
- Middle: Gunn
- High: Arlington
- District: Arlington ISD
Source: NTREIS. This data may not be complete. We recommend contacting the local school district to confirm school assignments for this home.
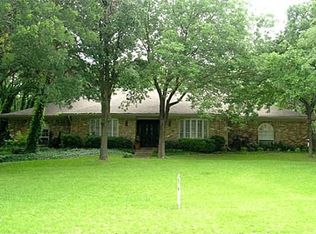
- $547,4004 bd3 ba3.2k sqft3016 Idlecreek Dr, Dalworthington Gardens, TX 76016Off Market
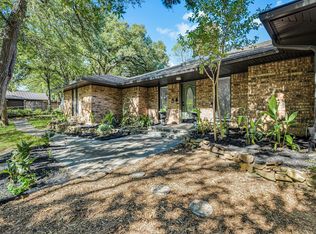
- $827,3003 bd3 ba3.1k sqft3000 Sieber Dr, Dalworthington Gardens, TX 76016Off Market
- $--3 bd3 ba4.2k sqft2800 Idlecreek Dr, Dalworthington Gardens, TX 76016Sold

- $--4 bd3 ba2.9k sqft3005 Idlecreek Dr, Dalworthington Gardens, TX 76016Sold
Similar homes
- $400,0003 bd2 ba2.2k sqft4219 Pleasant Oaks Ct, Arlington, TX 76016For Sale
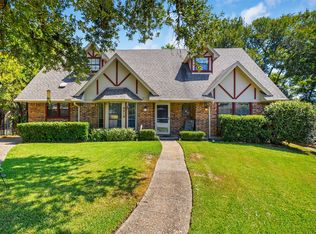 MLS ID #21364013, Tamera Saling. NTREIS
 - $355,0003 bd2 ba2k sqft1800 Pecan Park Dr, Arlington, TX 76012For Sale
 MLS ID #21338198, Jonathan Cook. NTREIS
 - $360,0003 bd2 ba1.6k sqft2004 Ford St, Arlington, TX 76013For Sale
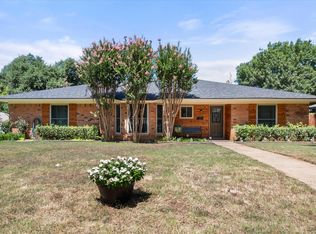 MLS ID #21323153, Gail Burdine. NTREIS
 - $350,0005 bd3 ba2.3k sqft6217 Barcelona Dr, Arlington, TX 76016For Sale
 MLS ID #21313699, Carranza Wade. NTREIS
