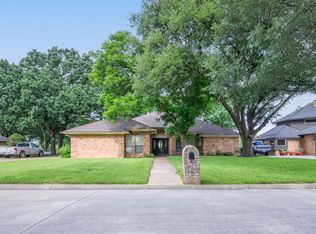
This meticulously maintained, single-story home features a functional three-bedroom, two-bathroom floor plan. The layout includes an eat-in kitchen updated with granite countertops and white appliances, a dedicated office, two separate living areas, and a charming brick fireplace. Notably, one of the current bedrooms was previously two separate rooms and could easily be converted back should you require a fourth bedroom. The property offers a fantastic opportunity to move in immediately and later customize finishes to your personal taste. Situated on an expansive lot with a large backyard, the home provides the tranquil environment Park Ridge Estates is known for, while maintaining convenient access to major highways, grocery stores, restaurants, and retail. Additionally, the neighborhood is zoned within the prestigious Mansfield ISD, which maintains a stellar reputation for both academics and extracurriculars.
Under contract
$399,900
607 N Parkridge Dr, Mansfield, TX 76063
3beds
2,117sqft
:
Get pre-qualified$2,971/mo
Single Family Residence
Built in 1969
0.68 Acres Lot
$388,500 Zestimate®
$189/sqft
$-- HOA
What's special
Charming brick fireplaceDedicated officeLarge backyardGranite countertopsEat-in kitchenWhite appliancesExpansive lot
- 57 days |
- 792 |
- 69 |
Likely to sell faster than
Zillow last checked:
Listing updated:
Listed by:
Lori Ericsson 0520607 214-526-5626,
David Griffin & Company 214-526-5626
Source: NTREIS,MLS#: 21286745
Facts & features
Interior
Bedrooms & bathrooms
- Bedrooms: 3
- Bathrooms: 3
- Full bathrooms: 2
- 1/2 bathrooms: 1
Primary bedroom
- Features: Double Vanity, En Suite Bathroom, Linen Closet, Separate Shower
- Level: First
- Dimensions: 14 x 12
Bedroom
- Features: Built-in Features, Ceiling Fan(s)
- Level: First
- Dimensions: 21 x 10
Bedroom
- Features: Ceiling Fan(s)
- Level: First
- Dimensions: 12 x 10
Breakfast room nook
- Features: Eat-in Kitchen
- Level: First
- Dimensions: 9 x 10
Other
- Features: En Suite Bathroom, Linen Closet, Solid Surface Counters, Separate Shower
- Level: First
- Dimensions: 9 x 4
Other
- Features: Built-in Features, Dual Sinks, Linen Closet, Solid Surface Counters
- Level: First
- Dimensions: 12 x 7
Kitchen
- Features: Built-in Features, Eat-in Kitchen, Granite Counters, Stone Counters
- Level: First
- Dimensions: 11 x 9
Living room
- Level: First
- Dimensions: 14 x 12
Living room
- Features: Ceiling Fan(s), Fireplace
- Level: First
- Dimensions: 19 x 18
Office
- Features: Built-in Features
- Level: First
- Dimensions: 11 x 9
Utility room
- Features: Built-in Features, Utility Room
- Level: First
- Dimensions: 11 x 12
Heating
- Electric
Cooling
- Central Air, Ceiling Fan(s)
Appliances
- Included: Dishwasher, Electric Range, Electric Water Heater, Disposal, Microwave
- Laundry: Washer Hookup, Dryer Hookup, ElectricDryer Hookup, Laundry in Utility Room
Features
- Built-in Features, Eat-in Kitchen, Granite Counters, High Speed Internet, Pantry, Paneling/Wainscoting, Cable TV, Natural Woodwork
- Flooring: Carpet, Ceramic Tile, Linoleum, Simulated Wood
- Windows: Window Coverings
- Has basement: No
- Number of fireplaces: 1
- Fireplace features: Family Room, Glass Doors, Masonry, Wood Burning
Interior area
- Total interior livable area: 2,117 sqft
Video & virtual tour
Property
Parking
- Total spaces: 2
- Parking features: Circular Driveway, Covered, Door-Multi, Garage, Garage Door Opener, Garage Faces Side
- Attached garage spaces: 2
Features
- Levels: One
- Stories: 1
- Patio & porch: Rear Porch, Front Porch
- Pool features: None
Lot
- Size: 0.68 Acres
- Features: Back Yard, Interior Lot, Lawn, Landscaped, Sprinkler System
Details
- Parcel number: 02131668
Construction
Type & style
- Home type: SingleFamily
- Architectural style: Traditional,Detached
- Property subtype: Single Family Residence
Materials
- Brick
- Foundation: Slab
- Roof: Composition
Condition
- Year built: 1969
Utilities & green energy
- Sewer: Public Sewer
- Water: Public
- Utilities for property: Sewer Available, Water Available, Cable Available
Community & HOA
Community
- Features: Curbs
- Security: Carbon Monoxide Detector(s), Smoke Detector(s)
- Subdivision: Parkridge Estates
HOA
- Has HOA: No
Location
- Region: Mansfield
Financial & listing details
- Price per square foot: $189/sqft
- Tax assessed value: $293,809
- Annual tax amount: $6,402
- Date on market: 6/16/2026
- Cumulative days on market: 56 days
- Exclusions: Cornices in primary bedroom
Estimated market value
$388,500
$369,000 - $408,000
$2,538/mo
Price history
| Date | Event | Price |
|---|---|---|
| 7/27/2026 | Contingent | $399,900$189/sqft |
Source: NTREIS #21286745 Report a problem | ||
| 6/16/2026 | Listed for sale | $399,900$189/sqft |
Source: NTREIS #21286745 Report a problem | ||
Public tax history
| Year | Property taxes | Tax assessment |
|---|---|---|
| 2025 | $949 +0.7% | $293,809 |
| 2024 | $942 -52.7% | $293,809 +4.6% |
| 2023 | $1,992 -2.6% | $280,862 +15.1% |
| 2022 | $2,046 +2.2% | $244,063 +25.6% |
| 2021 | $2,002 -0.8% | $194,387 -19.1% |
| 2020 | $2,019 +2.1% | $240,346 -0.7% |
| 2019 | $1,977 +1.9% | $242,129 +45.2% |
| 2018 | $1,940 +1.8% | $166,774 -15.8% |
| 2017 | $1,906 +1.5% | $198,021 +32.2% |
| 2016 | $1,878 -6.1% | $149,757 +19.5% |
| 2015 | $2,000 | $125,300 |
| 2014 | $2,000 | $125,300 +10.2% |
| 2013 | -- | $113,700 -0.1% |
| 2012 | -- | $113,800 |
| 2011 | -- | $113,800 -0.6% |
| 2010 | -- | $114,500 -7.5% |
| 2009 | -- | $123,800 |
| 2008 | -- | $123,800 +19.8% |
| 2007 | -- | $103,300 -4.8% |
| 2006 | -- | $108,500 |
| 2005 | -- | $108,500 |
| 2004 | -- | $108,500 |
| 2003 | -- | $108,500 |
| 2002 | -- | $108,500 +16% |
| 2001 | -- | $93,500 |
| 2000 | -- | $93,500 |
Find assessor info on the county website
Monthly payment
Est. payment
Payment breakdown
Explore the cost of this home by adjusting the details. Changes won't be saved.Climate risks
Neighborhood: 76063
Nearby schools
GreatSchools rating
- 7/10Alice Ponder Elementary SchoolGrades: PK-4Distance: 0.5 mi
- 7/10Rogene Worley Middle SchoolGrades: 7-8Distance: 0.2 mi
- 5/10Mansfield Legacy High SchoolGrades: 9-12Distance: 1.1 mi
Schools provided by the listing agent
- Elementary: Ponder
- Middle: Worley,Orr
- High: Legacy
- District: Mansfield ISD
Source: NTREIS. This data may not be complete. We recommend contacting the local school district to confirm school assignments for this home.
- $320,7003 bd2 ba1.4k sqft605 N Parkridge Dr, Mansfield, TX 76063Off Market
- $454,0003 bd2 ba2.6k sqft609 N Parkridge Dr, Mansfield, TX 76063Off Market
- $298,5003 bd2 ba1.5k sqft606 N Parkridge Dr, Mansfield, TX 76063Off Market
- $454,1003 bd2 ba2.5k sqft603 N Parkridge Dr, Mansfield, TX 76063Off Market
- $502,2004 bd3 ba3.5k sqft604 N Parkridge Dr, Mansfield, TX 76063Off Market
- $307,3003 bd2 ba1.6k sqft608 N Parkridge Dr, Mansfield, TX 76063Off Market
- $378,4003 bd2 ba1.9k sqft611 N Parkridge Dr, Mansfield, TX 76063Off Market
- $319,6003 bd2 ba1.5k sqft602 N Parkridge Dr, Mansfield, TX 76063Off Market
A local agent can set up tours, give advice and negotiate with sellers.
A local lender can help you make sure your offer is ready when you are.
Similar homes
- $416,0003 bd2 ba2.7k sqft1525 Inverness Rd, Mansfield, TX 76063For Sale
 MLS ID #21297497, Gerald Batty. NTREIS
 - $370,0004 bd3 ba2.1k sqft1808 Rybovich Ln, Mansfield, TX 76063For Sale
 MLS ID #21221637, Shane Rodermund. NTREIS
 - $450,0004 bd3 ba2.9k sqft1903 Spirit Walk, Mansfield, TX 76063For Sale
 MLS ID #21238402, Mary Thomas. NTREIS
 - $315,0003 bd2 ba1.8k sqft408 Chimney Hill Cir, Mansfield, TX 76063For Sale
 MLS ID #21324930, Chandler Crouch. NTREIS
 - $385,0003 bd2 ba1.8k sqft3407 Commander Ct, Arlington, TX 76017For SaleMLS ID #21354154, Nina Henderson. NTREIS
- $405,0003 bd2 ba2.1k sqft5011 Springbrook Dr, Midlothian, TX 76065For SaleMLS ID #21332743, Marissa Hopkins. NTREIS
- $539,9005 bd3 ba2.3k sqft405 Lantern Ridge Dr, Mansfield, TX 76063For SaleMLS ID #21314444, Cassie Nero. NTREIS
- $400,0004 bd3 ba2.5k sqft6222 Saint Leonard Dr, Arlington, TX 76001For SaleMLS ID #21296563, Judy Shoemaker. NTREIS
- $410,0003 bd3 ba2.6k sqft6000 Red Fern Dr, Arlington, TX 76001For SaleMLS ID #21292942, Babette Benson. NTREIS
- $599,0005 bd3 ba3k sqft833 Kingston Dr, Mansfield, TX 76063For SaleMLS ID #21319305, Lisa Hager. NTREIS
- $440,0003 bd2 ba1.7k sqft7500 Parker Dr E, Burleson, TX 76028For SaleMLS ID #21334358, Candi Tebbs. NTREIS
- $428,9994 bd3 ba2.5k sqft2008 Iron Horse Ct, Arlington, TX 76017For SaleMLS ID #21284878, Julie Simmons. NTREIS
- $425,0003 bd2 ba2.1k sqft902 Greenbriar Dr, Joshua, TX 76058For SaleMLS ID #21345500, Jennifer Thompson. NTREIS
- $399,0003 bd2 ba2.2k sqft5008 Kemble St, Fort Worth, TX 76103For SaleMLS ID #21326904, Natalie Deere. NTREIS
- $408,0003 bd2 ba2.1k sqft211 Ashford Ln, Midlothian, TX 76065For SaleMLS ID #21256500, Brent Crow. NTREIS
- $449,0003 bd2 ba2.2k sqft3509 Tomlinson Ct, Arlington, TX 76017For SaleMLS ID #21347320, Mark Law. NTREIS
- $409,9003 bd3 ba2.3k sqft705 Kyle Dr, Arlington, TX 76011For SaleMLS ID #21306971, Bill Helton. NTREIS
- $414,9004 bd3 ba1.9k sqft5104 Independence Ave, Arlington, TX 76017For SaleMLS ID #21350843, Kristina Anderson. NTREIS
- $459,0004 bd2 ba1.8k sqft3629 Lucy Trimble Rd, Burleson, TX 76028For SaleMLS ID #21335695, Amanda Geho. NTREIS
- $375,0004 bd2 ba1.9k sqft5440 Cameron Dr, Grand Prairie, TX 75052For SaleMLS ID #21352874, Lori Ericsson. NTREIS
