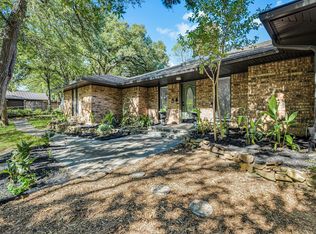
$25,000 allowance at closing for closing costs, rate buy-down, buyer's choice. Tucked at the end of the street on a .77-acre, tree-filled lot, this home offers a level of privacy that’s hard to find. With Veterans Park bordering the north side, the setting feels secluded, quiet, and completely removed from the typical neighborhood backdrop. Inside, the 1970s contemporary design delivers natural light, architectural interest, and a layout that adapts to how people live today. Walls of windows frame the surrounding trees, creating a constant connection to the outdoors. A living area off the entry features a brick fireplace. With French doors and a large storage closet, it would make a wonderful office. The dining space flows easily into an updated kitchen with double ovens, gas cooktop, a large island, walk-in pantry, and instant hot water. A spacious bonus room off the kitchen works well as a media or game room, complete with built-ins and a second fireplace. The first-floor primary suite is set apart for privacy, featuring a walk-in closet, separate vanities, an updated shower, and direct access to the pool area. Upstairs offers two secondary bedrooms, a full bath, and a large flex space with vaulted ceilings, wet bar, and expansive windows overlooking the wooded lot. The outdoor setup is where this property separates itself. A covered patio overlooks a peaceful pond, while the pool and spa are housed in a dedicated structure with skylights and patio doors that open for fresh air. Behind it, a detached 4-car garage includes a workshop area and half bath, topped by studio-style guest quarters with a partial kitchen, full bath, and generous storage. Flexible, private, and designed for the way people actually use space today. This is a property you need to experience in person to fully appreciate.
Sold
Price Unknown
2800 Idlecreek Dr, Dalworthington Gardens, TX 76016
3beds
4,221sqft
Single Family Residence
Built in 1978
0.77 Acres Lot
$704,700 Zestimate®
$--/sqft
$4,087 Estimated rent
Home value
$704,700
$655,000 - $754,000
$4,087/mo
Zestimate® history
Owner options
List your home for rent
$4,087/mo
Rent Zestimate®
Find your next renter with Zillow Rental Manager. Plus, with online applications, you can quickly screen prospective tenants – for free.
$4,087/mo
Rent Zestimate®
Refinance and save
Refinancing to a lower rate could help reduce your monthly payments and save thousands over the life of the loan.
Explore your selling options
Work with a Zillow partner agent
Leverage their expertise and Zillow's premium Showcase listings to get your home seen by more buyers.
Get startedList with your own agent
Get your home in front of millions of buyers by listing it on Zillow.
Learn how to do itSell it yourself
Take full control of how buyers see your home on Zillow by listing For Sale by Owner (FSBO).
List your homeWhat's special
Gas log fireplaceLoft landing areaHeavily wooded lotWalls of windowsFull-wall entertainment centerBuilt in shelvingWet bar
Zillow last checked:
Listing updated:
Listed by:
Becky Hearne 0455114 817-654-3737,
Ebby Halliday, REALTORS 817-654-3737
Bought with:
Carla Staats, 0723822
Redfin Corporation
Source: NTREIS,MLS#: 21172202
Facts & features
Interior
Bedrooms & bathrooms
- Bedrooms: 3
- Bathrooms: 3
- Full bathrooms: 2
- 1/2 bathrooms: 1
Primary bedroom
- Features: Ceiling Fan(s), Walk-In Closet(s)
- Level: First
- Dimensions: 13 x 15
Bedroom
- Features: Ceiling Fan(s), Split Bedrooms
- Level: Second
- Dimensions: 11 x 12
Bedroom
- Features: Ceiling Fan(s), En Suite Bathroom, Split Bedrooms, Walk-In Closet(s)
- Level: Second
- Dimensions: 14 x 13
Primary bathroom
- Features: Built-in Features, Dual Sinks, Double Vanity, En Suite Bathroom, Granite Counters, Separate Shower
- Level: First
- Dimensions: 10 x 15
Breakfast room nook
- Features: Built-in Features
- Level: First
- Dimensions: 14 x 9
Dining room
- Level: First
- Dimensions: 11 x 12
Family room
- Features: Ceiling Fan(s)
- Level: First
- Dimensions: 26 x 18
Family room
- Features: Built-in Features, Ceiling Fan(s), Fireplace
- Level: First
- Dimensions: 24 x 19
Other
- Features: Built-in Features, Granite Counters, Linen Closet
- Level: Second
- Dimensions: 10 x 15
Game room
- Features: Built-in Features, Ceiling Fan(s)
- Level: Second
- Dimensions: 21 x 23
Half bath
- Level: First
- Dimensions: 8 x 3
Kitchen
- Features: Breakfast Bar, Built-in Features, Granite Counters, Kitchen Island, Pantry, Walk-In Pantry
- Level: First
- Dimensions: 14 x 10
Living room
- Features: Fireplace
- Level: First
- Dimensions: 19 x 12
Utility room
- Features: Built-in Features, Linen Closet, Pantry, Utility Room
- Level: First
- Dimensions: 17 x 9
Heating
- Central, Electric, Fireplace(s), Natural Gas
Cooling
- Central Air, Ceiling Fan(s), Electric, Wall/Window Unit(s)
Appliances
- Included: Some Gas Appliances, Double Oven, Dishwasher, Electric Oven, Electric Water Heater, Gas Cooktop, Disposal, Gas Water Heater, Microwave, Plumbed For Gas
- Laundry: Washer Hookup, Dryer Hookup, ElectricDryer Hookup, Laundry in Utility Room
Features
- Wet Bar, Cedar Closet(s), Double Vanity, Granite Counters, High Speed Internet, Kitchen Island, Loft, Pantry, Cable TV, Vaulted Ceiling(s), Walk-In Closet(s)
- Flooring: Carpet, Ceramic Tile, Hardwood
- Windows: Window Coverings
- Has basement: No
- Number of fireplaces: 2
- Fireplace features: Family Room, Gas Log, Living Room, Masonry
Interior area
- Total interior livable area: 4,221 sqft
Property
Parking
- Total spaces: 4
- Parking features: Additional Parking, Door-Multi, Electric Gate, Garage, Garage Door Opener, Oversized, Storage, Workshop in Garage
- Garage spaces: 4
Features
- Levels: Two
- Stories: 2
- Patio & porch: Front Porch, Patio, Covered
- Exterior features: Rain Gutters
- Pool features: Gunite, Heated, In Ground, Pool
- Fencing: Back Yard,Gate,Wood,Wrought Iron
- Has view: Yes
- View description: Park/Greenbelt
Lot
- Size: 0.77 Acres
- Features: Corner Lot, Hardwood Trees, Landscaped, Many Trees, Subdivision, Sloped, Sprinkler System
Details
- Additional structures: Garage(s), Guest House, Shed(s), Workshop
- Parcel number: 00642282
Construction
Type & style
- Home type: SingleFamily
- Architectural style: Contemporary/Modern,Detached
- Property subtype: Single Family Residence
Materials
- Brick
- Foundation: Slab
- Roof: Composition
Condition
- Year built: 1978
Utilities & green energy
- Sewer: Public Sewer
- Water: Public
- Utilities for property: Electricity Connected, Natural Gas Available, Sewer Available, Separate Meters, Water Available, Cable Available
Community & HOA
Community
- Security: Security System Owned, Security System, Smoke Detector(s)
- Subdivision: Country Place Ii Add
HOA
- Has HOA: No
Location
- Region: Dalworthington Gardens
Financial & listing details
- Tax assessed value: $904,356
- Annual tax amount: $15,844
- Date on market: 2/25/2026
- Cumulative days on market: 127 days
- Listing terms: Cash,Conventional
- Exclusions: None, any owned minerals will convey.
Price history
| Date | Event | Price |
|---|---|---|
| 7/2/2026 | Sold | -- |
Source: NTREIS #21172202 Report a problem | ||
| 4/9/2026 | Contingent | $775,000$184/sqft |
Source: NTREIS #21172202 Report a problem | ||
| 3/26/2026 | Price change | $775,000-3.1%$184/sqft |
Source: NTREIS #21172202 Report a problem | ||
| 2/25/2026 | Listed for sale | $800,000$190/sqft |
Source: NTREIS #21172202 Report a problem | ||
| 6/15/2004 | Sold | -- |
Source: Public Record Report a problem | ||
Public tax history
| Year | Property taxes | Tax assessment |
|---|---|---|
| 2025 | $7,172 -13.4% | $904,356 |
| 2024 | $8,279 -24.8% | $904,356 +15% |
| 2023 | $11,007 -1.6% | $786,201 +7.2% |
| 2022 | $11,182 +1.1% | $733,193 +35.6% |
| 2021 | $11,061 -0.3% | $540,652 -2.3% |
| 2020 | $11,090 +0.7% | $553,562 -1.1% |
| 2019 | $11,015 +1% | $559,850 +18.3% |
| 2018 | $10,909 +11.6% | $473,171 +3.9% |
| 2017 | $9,773 +13.5% | $455,591 +5.5% |
| 2016 | $8,610 +10.3% | $431,982 +21.5% |
| 2015 | $7,805 | $355,500 |
| 2014 | $7,805 | $355,500 |
| 2013 | -- | $355,500 |
| 2012 | -- | $355,500 +13.8% |
| 2011 | -- | $312,400 -0.3% |
| 2010 | -- | $313,400 +3.4% |
| 2009 | -- | $303,200 -20.4% |
| 2008 | -- | $381,000 +46.5% |
| 2007 | -- | $260,000 |
| 2006 | -- | $260,000 |
| 2005 | -- | $260,000 -11% |
| 2004 | -- | $292,000 |
| 2003 | -- | $292,000 |
| 2002 | -- | $292,000 |
| 2001 | -- | $292,000 +10.9% |
| 2000 | -- | $263,200 |
Find assessor info on the county website
Neighborhood: 76016
Nearby homes
- $--4 bd3 ba2.9k sqft3005 Idlecreek Dr, Dalworthington Gardens, TX 76016Sold
- $725,8003 bd2 ba3.7k sqft3625 Sunset Ln, Dalworthington Gardens, TX 76016Off Market
- $355,0003 bd2 ba2.1k sqft3014 Idlecreek Dr, Dalworthington Gardens, TX 76016For Sale

- $549,3003 bd2 ba2.1k sqft3621 Sunset Ln, Dalworthington Gardens, TX 76016Off Market
- $40,3683 bd2 ba-- sqft3621 Sunset Ln, Arlington, TX 76016Off Market
- $575,5003 bd2 ba3.6k sqft3015 Idlecreek Dr, Dalworthington Gardens, TX 76016Off Market
- $421,9003 bd2 ba1.7k sqft3701 Sunset Ln, Dalworthington Gardens, TX 76016Off Market
- $547,4004 bd3 ba3.2k sqft3016 Idlecreek Dr, Dalworthington Gardens, TX 76016Off Market
Nearby schools
GreatSchools rating
- 3/10Key Elementary SchoolGrades: PK-6Distance: 1 mi
- 7/10Gunn Junior High SchoolGrades: 6-8Distance: 1.8 mi
- 3/10Arlington High SchoolGrades: 9-12Distance: 3.2 mi
Schools provided by the listing agent
- Elementary: Key
- Middle: Gunn
- High: Arlington
- District: Arlington ISD
Source: NTREIS. This data may not be complete. We recommend contacting the local school district to confirm school assignments for this home.
Get a cash offer in 3 minutes
Find out how much your home could sell for in as little as 3 minutes with a no-obligation cash offer.
Estimated market value
$704,700
Get a cash offer in 3 minutes
Find out how much your home could sell for in as little as 3 minutes with a no-obligation cash offer.
Estimated market value
$704,700
- Texas
- Tarrant County
- Dalworthington Gardens
- 76016
- 2800 Idlecreek Dr
Nearby cities
Nearby zip codes
Other Dalworthington Gardens Topics
- Apartments for Rent in 76016
- Houses for Sale in 76016
- Houses for Rent in 76016
- 76016 Real Estate
- Dalworthington Gardens Condos
- Houses for Sale in Dalworthington Gardens
- Newest Listings in Dalworthington Gardens
- Dalworthington Gardens Home Values
- Dalworthington Gardens Real Estate Agents
- Dalworthington Gardens Refinance
- Dalworthington Gardens Mortgage Rates
