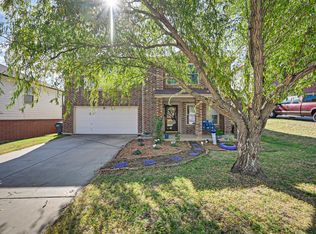
Spacious East Fort Worth home with over 3000 sq ft. Open floor plan with a large island kitchen. All bedrooms are upstairs. Over-sized 18x17 master with huge on-suite bath featuring double sinks and a separate garden tub and shower combo! Plenty of closet space! Both secondary bedrooms are a great size! Upstairs features a 23x22 gameroom. New carpet upstairs and new kitchen flooring. Large utility room and pantry. HUGE fenced backyard - perfect for entertaining. A new HVAC system was just installed in June with a 1-year labor warranty and a 10-year warranty on the unit.
For sale
Price cut: $10K (10/6)
$330,000
8100 Colbi Ln, Fort Worth, TX 76120
3beds
3,025sqft
Single Family Residence
Built in 2005
10,454 Square Feet Lot
$328,400 Zestimate®
$109/sqft
$-- HOA
What's special
Open floor planLarge island kitchenPlenty of closet spaceLarge utility room
- 165 days
- 168
- 20
Zillow last checked:
Listing updated:
Listed by:
Don Lawyer 0369864 888-519-7431,
eXp Realty LLC 888-519-7431
Source: NTREIS,MLS#: 21251200
Facts & features
Interior
Bedrooms & bathrooms
- Bedrooms: 3
- Bathrooms: 3
- Full bathrooms: 2
- 1/2 bathrooms: 1
Primary bedroom
- Features: Garden Tub/Roman Tub, Linen Closet, Walk-In Closet(s)
- Level: Second
- Dimensions: 18 x 17
Bedroom
- Level: Second
- Dimensions: 15 x 13
Bedroom
- Level: Second
- Dimensions: 15 x 11
Breakfast room nook
- Level: First
- Dimensions: 8 x 8
Dining room
- Level: First
- Dimensions: 18 x 14
Game room
- Level: Second
- Dimensions: 23 x 22
Kitchen
- Features: Eat-in Kitchen, Kitchen Island, Walk-In Pantry
- Level: First
- Dimensions: 15 x 12
Living room
- Level: First
- Dimensions: 18 x 14
Heating
- Central, Electric
Cooling
- Central Air, Ceiling Fan(s), Electric
Appliances
- Included: Dishwasher, Electric Range
- Laundry: Electric Dryer Hookup, Laundry in Utility Room
Features
- Eat-in Kitchen, High Speed Internet, Kitchen Island, Cable TV, Walk-In Closet(s)
- Flooring: Carpet, Laminate, Luxury Vinyl Plank
- Windows: Window Coverings
- Has basement: No
- Number of fireplaces: 1
- Fireplace features: Wood Burning
Interior area
- Total interior livable area: 3,025 sqft
Video & virtual tour
Property
Parking
- Total spaces: 2
- Parking features: Garage, Garage Door Opener
- Attached garage spaces: 2
Features
- Levels: Two
- Stories: 2
- Patio & porch: Patio
- Pool features: None
- Fencing: Wood
Lot
- Size: 10,454 Square Feet
- Features: Back Yard, Interior Lot, Lawn
Details
- Parcel number: 40563308
Construction
Type & style
- Home type: SingleFamily
- Architectural style: Traditional,Detached
- Property subtype: Single Family Residence
Materials
- Brick
- Foundation: Slab
- Roof: Composition
Condition
- Resale
- Year built: 2005
Utilities & green energy
- Sewer: Public Sewer
- Water: Public
- Utilities for property: Sewer Available, Underground Utilities, Water Available, Cable Available
Community & HOA
Community
- Security: Smoke Detector(s)
- Subdivision: Village Meadows Add
HOA
- Has HOA: No
Location
- Region: Fort Worth
Financial & listing details
- Price per square foot: $109/sqft
- Tax assessed value: $386,147
- Annual tax amount: $8,000
- Date on market: 4/27/2026
- Cumulative days on market: 166 days
- Listing terms: Cash,Conventional,FHA,VA Loan
Estimated market value
$328,400
$312,000 - $345,000
$2,467/mo
Price history
| Date | Event | Price |
|---|---|---|
| 10/6/2026 | Price change | $330,000-2.9%$109/sqft |
Source: eXp Realty #21251200 Report a problem | ||
| 6/18/2026 | Price change | $340,000-2.9%$112/sqft |
Source: NTREIS #21251200 Report a problem | ||
| 4/27/2026 | Listed for sale | $350,000$116/sqft |
Source: NTREIS #21251200 Report a problem | ||
Public tax history
| Year | Property taxes | Tax assessment |
|---|---|---|
| 2025 | $5,807 +2% | $386,147 |
| 2024 | $5,694 +8.6% | $386,147 +3.6% |
| 2023 | $5,243 -15.9% | $372,906 +24.4% |
| 2022 | $6,234 +3.8% | $299,644 |
| 2021 | $6,008 +8.4% | $299,644 +16% |
| 2020 | $5,541 +14.7% | $258,317 -0.4% |
| 2019 | $4,831 +6.7% | $259,334 +38.3% |
| 2018 | $4,527 +9.5% | $187,538 -12.6% |
| 2017 | $4,135 +9% | $214,561 +12.1% |
| 2016 | $3,794 +6.6% | $191,359 +35.8% |
| 2015 | $3,560 | $140,900 |
| 2014 | $3,560 | $140,900 |
| 2013 | -- | $140,900 +1.1% |
| 2012 | -- | $139,400 |
| 2011 | -- | $139,400 -0.1% |
| 2010 | -- | $139,500 -1.8% |
| 2009 | -- | $142,000 -10.5% |
| 2008 | -- | $158,700 |
| 2007 | -- | $158,700 |
| 2006 | -- | $158,700 +683.7% |
| 2005 | -- | $20,250 |
Find assessor info on the county website
Monthly payment
Est. payment
Payment breakdown
Explore the cost of this home by adjusting the details. Changes won't be saved.Climate risks
Neighborhood: Hollow Hills
Nearby schools
Schools provided by the listing agent
- Elementary: Elliott,MG Ellis
- Middle: Handley
- High: Eastern Hills
- District: Fort Worth ISD
Source: NTREIS. This data may not be complete. We recommend contacting the local school district to confirm school assignments for this home.
Similar homes
- $319,9003 bd2 ba2.4k sqft1455 Warrington Ct, Fort Worth, TX 76112For Sale
 MLS ID #21289058, Roxie Carter. NTREIS
 - $335,0004 bd3 ba2.3k sqft332 Sunset Oaks Dr, Fort Worth, TX 76112For Sale
 MLS ID #21383781, Leslie Tapp. NTREIS
 - $345,0003 bd2 ba1.6k sqft2004 Ford St, Arlington, TX 76013For Sale
 MLS ID #21404430, Harry Hasnat. NTREIS
 - $315,0003 bd2 ba1.8k sqft7432 Brentwood Stair Rd, Fort Worth, TX 76112For Sale
 MLS ID #21286851, James Spence. NTREIS
