Step inside and discover a home that is anything but ordinary. Built in 1988 and thoughtfully enhanced over the years, this unique 3-bedroom, 2-bath home features custom touches, abundant storage, and spaces designed for both comfort and function. A customized home command system, developed by the homeowner, conveniently controls lighting, the thermostat, the television, and other features. The well-designed kitchen offers generous cabinetry and storage, while a secondary bedroom currently used as an office features attractive built-ins. The spacious primary suite includes a beautifully updated bath with a jetted tub and walk-in doorless shower. Throughout the home, you’ll discover an impressive variety of built-in and thoughtfully planned storage options. Equally special is the private patio and garden setting, where a fountain and surrounding greenery create a peaceful retreat for morning coffee, quiet reflection, or simply unwinding at the end of the day. The homeowner has taken great pride in maintaining and updating the property over the years, creating a truly distinctive home ready for its next chapter. Seller will consider helping with a rate buy down with acceptable offer.
For sale
Price cut: $15K (10/16)
$320,000
4908 Arborgate Dr, Arlington, TX 76017
3beds
1,800sqft
Single Family Residence
Built in 1988
5,445 Square Feet Lot
$-- Zestimate®
$178/sqft
$-- HOA
What's special
Customized home command systemAbundant storageCustom touchesSpacious primary suiteWell-designed kitchenGenerous cabinetry and storageWalk-in doorless shower
- 66 days
- 417
- 34
Zillow last checked:
Listing updated:
Listed by:
Ingrid Sullivan 0533668 817-572-9696,
Keller Williams Lonestar DFW 817-795-2500
Source: NTREIS,MLS#: 21351593
Facts & features
Interior
Bedrooms & bathrooms
- Bedrooms: 3
- Bathrooms: 2
- Full bathrooms: 2
Primary bedroom
- Features: Ceiling Fan(s), Double Vanity, En Suite Bathroom, Jetted Tub, Linen Closet, Sitting Area in Primary, Separate Shower, Walk-In Closet(s)
- Level: First
- Dimensions: 15 x 12
Bedroom
- Features: Ceiling Fan(s)
- Level: First
- Dimensions: 10 x 11
Bedroom
- Features: Built-in Features, Ceiling Fan(s)
- Level: First
- Dimensions: 11 x 11
Dining room
- Level: First
- Dimensions: 16 x 9
Family room
- Features: Built-in Features, Ceiling Fan(s), Fireplace
- Level: First
- Dimensions: 25 x 14
Kitchen
- Features: Breakfast Bar, Built-in Features, Granite Counters, Pantry, Walk-In Pantry
- Level: First
- Dimensions: 14 x 8
Living room
- Level: First
- Dimensions: 10 x 10
Mud room
- Features: Built-in Features, Other
- Level: First
- Dimensions: 7 x 14
Utility room
- Features: Built-in Features, Utility Room
- Level: First
- Dimensions: 4 x 5
Heating
- Central, Electric, Fireplace(s), Heat Pump
Cooling
- Central Air, Electric, Heat Pump, Roof Turbine(s), Window Unit(s)
Appliances
- Included: Convection Oven, Dishwasher, Electric Cooktop, Electric Range, Electric Water Heater, Disposal, Microwave, Trash Compactor, Vented Exhaust Fan
- Laundry: Washer Hookup, Electric Dryer Hookup, Laundry in Utility Room
Features
- Built-in Features, Decorative/Designer Lighting Fixtures, Double Vanity, Granite Counters, High Speed Internet, Paneling/Wainscoting, Smart Home, Cable TV, Natural Woodwork, Walk-In Closet(s), Wired for Sound
- Flooring: Carpet, Hardwood, Wood
- Windows: Skylight(s), Window Coverings
- Has basement: No
- Number of fireplaces: 1
- Fireplace features: Family Room, Wood Burning, Insert
Interior area
- Total interior livable area: 1,800 sqft
Video & virtual tour
Property
Parking
- Total spaces: 2
- Parking features: Door-Multi, Driveway, Garage Faces Front, Garage, Garage Door Opener, Heated Garage, Oversized, Paved, Side By Side, Workshop in Garage
- Attached garage spaces: 2
Accessibility
- Accessibility features: Smart Technology
Features
- Levels: One
- Stories: 1
- Patio & porch: Covered, Deck, Patio, Rooftop
- Pool features: None
- Fencing: Fenced,High Fence,Partial,Wood
Lot
- Size: 5,445 Square Feet
- Features: Hardwood Trees, Interior Lot, Landscaped, Many Trees, Subdivision, Sloped, Sprinkler System, Zero Lot Line
- Residential vegetation: Grassed, Partially Wooded
Details
- Parcel number: 05407109
- Other equipment: Irrigation Equipment, TV Antenna
Construction
Type & style
- Home type: SingleFamily
- Architectural style: Traditional,Detached
- Property subtype: Single Family Residence
Materials
- Brick
- Foundation: Slab
- Roof: Composition
Condition
- Year built: 1988
Utilities & green energy
- Sewer: Public Sewer
- Water: Public
- Utilities for property: Electricity Available, Electricity Connected, Overhead Utilities, Phone Available, Sewer Available, Separate Meters, Water Available, Cable Available
Green energy
- Indoor air quality: Ventilation
Community & HOA
Community
- Features: Curbs, Sidewalks
- Security: Prewired, Security System Owned, Security System, Carbon Monoxide Detector(s), Fire Alarm, Smoke Detector(s)
- Subdivision: Windsor Terrace Add
HOA
- Has HOA: No
Location
- Region: Arlington
Financial & listing details
- Price per square foot: $178/sqft
- Tax assessed value: $339,403
- Annual tax amount: $6,637
- Date on market: 8/18/2026
- Cumulative days on market: 67 days
- Listing terms: Cash,Conventional
- Exclusions: Home showing block October 19th thru 28th Estate sale preparation
- Road surface type: Asphalt
Estimated market value
Not available
Estimated sales range
Not available
Not available
Price history
| Date | Event | Price |
|---|---|---|
| 10/16/2026 | Price change | $320,000-4.5%$178/sqft |
Source: NTREIS #21351593 Report a problem | ||
| 8/27/2026 | Price change | $335,000-4.3%$186/sqft |
Source: NTREIS #21351593 Report a problem | ||
| 8/18/2026 | Listed for sale | $350,000$194/sqft |
Source: NTREIS #21351593 Report a problem | ||
Public tax history
| Year | Property taxes | Tax assessment |
|---|---|---|
| 2025 | $929 +0.7% | $339,403 |
| 2024 | $922 -57.1% | $339,403 -4.4% |
| 2023 | $2,152 -2.6% | $354,916 +32.1% |
| 2022 | $2,209 +2.2% | $268,598 +14.2% |
| 2021 | $2,163 +2% | $235,160 +17.6% |
| 2020 | $2,121 +1.8% | $200,000 |
| 2019 | $2,082 +1.7% | $200,000 +28.4% |
| 2018 | $2,047 +1.6% | $155,797 -2.6% |
| 2017 | $2,015 +2.5% | $160,000 +6.4% |
| 2016 | $1,967 +7.1% | $150,346 +28.4% |
| 2015 | $1,838 | $117,053 +1.8% |
| 2014 | $1,838 | $115,000 |
| 2013 | -- | $115,000 -1.7% |
| 2012 | -- | $117,000 |
| 2011 | -- | $117,000 -4.9% |
| 2010 | -- | $123,000 -5.7% |
| 2009 | -- | $130,400 |
| 2008 | -- | $130,400 |
| 2007 | -- | $130,400 |
| 2006 | -- | $130,400 |
| 2005 | -- | $130,400 |
| 2004 | -- | $130,400 |
| 2003 | -- | $130,400 +7.8% |
| 2002 | -- | $121,000 +3.8% |
| 2001 | -- | $116,600 |
| 2000 | -- | $116,600 |
Find assessor info on the county website
Monthly payment
Est. payment
Payment breakdown
Explore the cost of this home by adjusting the details. Changes won't be saved.Climate risks
Neighborhood: Southwest
Nearby schools
Schools provided by the listing agent
- Elementary: Moore
- Middle: Boles
- High: Martin
- District: Arlington ISD
Source: NTREIS. This data may not be complete. We recommend contacting the local school district to confirm school assignments for this home.

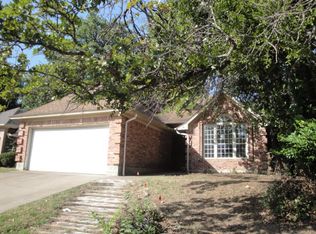
Similar homes
- $340,0004 bd3 ba2.1k sqft5729 Sage Bloom Dr, Arlington, TX 76017For Sale
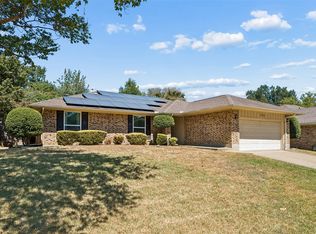 MLS ID #21384721, Sarah Thwaites. NTREIS
 - $342,0004 bd2 ba1.9k sqft5707 Trail Crest Dr, Arlington, TX 76017For Sale
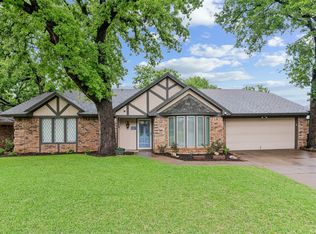 MLS ID #21247902, Angela Carney. NTREIS
 - $380,0003 bd2 ba2.1k sqft6703 Landover Hills Ln, Arlington, TX 76017For Sale
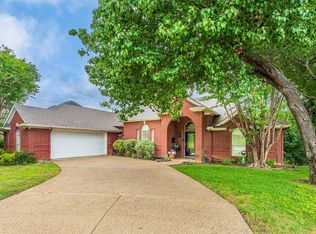 MLS ID #21347119, Gail Burdine. NTREIS
 - $280,0003 bd2 ba1.7k sqft525 W 3rd St, Kennedale, TX 76060For Sale
 MLS ID #21413970, Irene Molinar. NTREIS
