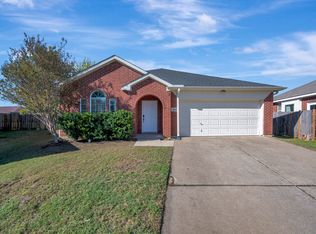
SPACE, STORAGE & A GATED COMMUNITY! This well-maintained 4 bedroom, 2 and a half bath home offers plenty of room to spread out on a generously sized lot. The main floor features a spacious living area, TWO dining areas, and a functional galley kitchen with great flow for everyday living. The oversized utility room is a standout complete with a HUGE walk-in pantry offering exceptional storage. Upstairs you'll find all four bedrooms and two full baths. The spacious primary suite includes a private en suite bath and walk-in closet, while the secondary bedrooms are generously sized with excellent closet space. Exceptionally clean and well cared for, this home offers a wonderful opportunity to move in now and add your own personal touches over time. Complete with a 2-car garage, large lot, and the added privacy of a gated community, this home delivers the space and functionality that are hard to find! Don't miss the opportunity to make this spacious well-kept home your own!!!
For sale
$335,000
332 Sunset Oaks Dr, Fort Worth, TX 76112
4beds
2,332sqft
Single Family Residence
Built in 2000
6,621 Square Feet Lot
$328,800 Zestimate®
$144/sqft
$53/mo HOA
What's special
Large lotTwo dining areasPrivate en suite bathWalk-in closetGenerously sized lotOversized utility roomSpacious primary suite
- 61 days
- 156
- 13
Zillow last checked:
Listing updated:
Listed by:
Leslie Tapp 0479057 817-822-2537,
Your Team Realty Inc 817-822-2537
Source: NTREIS,MLS#: 21383781
Facts & features
Interior
Bedrooms & bathrooms
- Bedrooms: 4
- Bathrooms: 3
- Full bathrooms: 2
- 1/2 bathrooms: 1
Primary bedroom
- Features: Ceiling Fan(s), Dual Sinks, En Suite Bathroom, Garden Tub/Roman Tub, Linen Closet, Separate Shower, Walk-In Closet(s)
- Level: Second
- Dimensions: 17 x 18
Bedroom
- Features: Ceiling Fan(s), Walk-In Closet(s)
- Level: Second
- Dimensions: 10 x 17
Bedroom
- Level: Second
- Dimensions: 9 x 10
Bedroom
- Level: Second
- Dimensions: 13 x 10
Breakfast room nook
- Features: Eat-in Kitchen
- Level: First
- Dimensions: 10 x 9
Dining room
- Features: Ceiling Fan(s)
- Level: First
- Dimensions: 10 x 12
Kitchen
- Features: Breakfast Bar, Ceiling Fan(s), Eat-in Kitchen, Galley Kitchen
- Level: First
- Dimensions: 15 x 9
Living room
- Features: Ceiling Fan(s), Fireplace
- Level: First
- Dimensions: 15 x 15
Utility room
- Features: Pantry, Utility Room
- Level: First
- Dimensions: 6 x 12
Heating
- Central, Natural Gas
Cooling
- Central Air, Ceiling Fan(s), Electric
Appliances
- Included: Dishwasher, Electric Range, Disposal, Gas Water Heater
- Laundry: Washer Hookup, Dryer Hookup, ElectricDryer Hookup, Laundry in Utility Room
Features
- Double Vanity, Eat-in Kitchen, High Speed Internet, Pantry, Cable TV, Vaulted Ceiling(s), Walk-In Closet(s)
- Flooring: Carpet, Ceramic Tile, Laminate, Linoleum
- Windows: Window Coverings
- Has basement: No
- Number of fireplaces: 1
- Fireplace features: Gas, Gas Log, Living Room
Interior area
- Total interior livable area: 2,332 sqft
Video & virtual tour
Property
Parking
- Total spaces: 2
- Parking features: Driveway, Garage Faces Front, Garage, Garage Door Opener
- Attached garage spaces: 2
Features
- Levels: Two
- Stories: 2
- Patio & porch: Patio, Covered
- Exterior features: Storage
- Pool features: None
- Fencing: Back Yard,Privacy,Wood
Lot
- Size: 6,621 Square Feet
- Features: Interior Lot, Landscaped, Subdivision, Sprinkler System
Details
- Additional structures: Storage
- Parcel number: 06833292
Construction
Type & style
- Home type: SingleFamily
- Architectural style: Traditional,Detached
- Property subtype: Single Family Residence
Materials
- Brick
- Foundation: Slab
- Roof: Composition
Condition
- Resale
- Year built: 2000
Utilities & green energy
- Sewer: Public Sewer
- Water: Public
- Utilities for property: Natural Gas Available, Sewer Available, Separate Meters, Water Available, Cable Available
Community & HOA
Community
- Features: Gated
- Security: Security System, Gated Community, Smoke Detector(s)
- Subdivision: Sunset Oaks Add
HOA
- Has HOA: Yes
- Services included: Association Management
- HOA fee: $635 annually
- HOA name: Goodwin And Company
- HOA phone: 469-697-7657
Location
- Region: Fort Worth
Financial & listing details
- Price per square foot: $144/sqft
- Tax assessed value: $237,000
- Annual tax amount: $5,188
- Date on market: 9/11/2026
- Listing terms: Cash,Conventional,FHA,VA Loan
- Exclusions: mineral rights
Estimated market value
$328,800
$312,000 - $345,000
$2,274/mo
Price history
| Date | Event | Price |
|---|---|---|
| 9/11/2026 | Listed for sale | $335,000$144/sqft |
Source: NTREIS #21383781 Report a problem | ||
| 10/17/2003 | Sold | -- |
Source: Public Record Report a problem | ||
Public tax history
| Year | Property taxes | Tax assessment |
|---|---|---|
| 2025 | $3,258 -26.9% | $237,000 -16.3% |
| 2024 | $4,458 +9% | $283,000 -9% |
| 2023 | $4,089 -18.2% | $311,000 +28.5% |
| 2022 | $5,001 +3.1% | $242,000 +18.6% |
| 2021 | $4,849 +4.2% | $203,987 |
| 2020 | $4,651 +14.8% | $203,987 +5.4% |
| 2019 | $4,052 +6.9% | $193,597 +21.6% |
| 2018 | $3,791 +9.6% | $159,188 -13% |
| 2017 | $3,459 +9.1% | $182,966 +6.3% |
| 2016 | $3,169 +5.9% | $172,070 +43.9% |
| 2015 | $2,992 | $119,600 |
| 2014 | $2,992 | $119,600 |
| 2013 | -- | $119,600 +0.9% |
| 2012 | -- | $118,500 |
| 2011 | -- | $118,500 -0.1% |
| 2010 | -- | $118,600 -4.5% |
| 2009 | -- | $124,200 -9.3% |
| 2008 | -- | $137,000 |
| 2007 | -- | $137,000 |
| 2006 | -- | $137,000 |
| 2005 | -- | $137,000 |
| 2004 | -- | $137,000 +2.1% |
| 2003 | -- | $134,200 +3.4% |
| 2002 | -- | $129,800 +4.6% |
| 2001 | -- | $124,100 +666% |
| 2000 | -- | $16,200 |
Find assessor info on the county website
Monthly payment
Est. payment
Payment breakdown
Explore the cost of this home by adjusting the details. Changes won't be saved.Climate risks
Neighborhood: Woodhaven
Nearby schools
Schools provided by the listing agent
- Elementary: Eastern Hills
- Middle: Meadowbrook
- High: Eastern Hills
- District: Fort Worth ISD
Source: NTREIS. This data may not be complete. We recommend contacting the local school district to confirm school assignments for this home.
- $329,5004 bd3 ba2.2k sqft324 Sunset Oaks Dr, Fort Worth, TX 76112Off Market
- $370,5003 bd2 ba3.6k sqft6521 Willow Oak Ct, Fort Worth, TX 76112Off Market
- $307,5004 bd3 ba2.2k sqft6517 Willow Oak Ct, Fort Worth, TX 76112Off Market
- $266,8004 bd2 ba1.8k sqft6525 Willow Oak Ct, Fort Worth, TX 76112Off Market
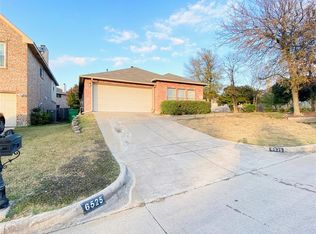
Similar homes
- $324,5003 bd3 ba1.8k sqft7266 Wild Wing Dr, Fort Worth, TX 76120For Sale
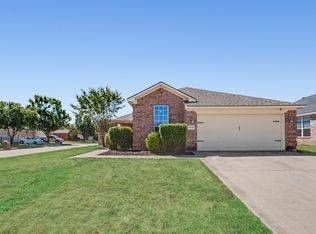 MLS ID #21376268, Blake Burtis. NTREIS
- $350,0004 bd3 ba2.5k sqft7108 Wooddale Dr, Watauga, TX 76148For Sale
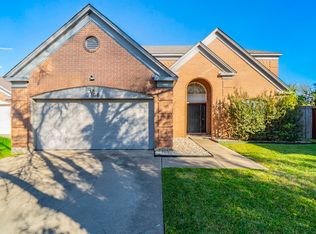 MLS ID #21429409, Sergio Perez. NTREIS
- $330,0003 bd3 ba3k sqft8100 Colbi Ln, Fort Worth, TX 76120For Sale
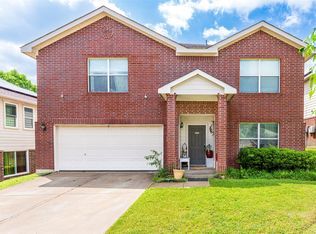 MLS ID #21251200, Don Lawyer. NTREIS
- $300,0004 bd2 ba1.8k sqft3944 Big Thicket Dr, Fort Worth, TX 76244For Sale
 MLS ID #21426130, Chandler Crouch. NTREIS
