Welcome to a stunning 4-bedroom, 3-bathroom home in the highly sought-after Iron Horse Commons neighborhood, where modern style, smart design, and an unbeatable location come together. From the moment you step inside, the bright, open-concept floor plan creates an inviting feel with plenty of space to live, relax, and entertain. At the heart of the home is a beautiful, spacious kitchen designed to impress. A large center island provides plenty of room for meal prep, casual dining, or gathering with guests. Granite countertops add a polished touch, while an abundance of cabinet space keeps everything organized and within easy reach. The kitchen flows naturally into the main living areas, creating the open and connected layout that makes everyday living easy. The owner’s suite offers a comfortable private retreat with a spacious bathroom filled with natural light. One of the standout features is the huge walk-in closet, offering impressive storage and room to stay organized. Even the laundry room gets an upgrade! This spacious room includes built-in cabinetry for extra storage and organization. Step outside and enjoy a private covered patio and porch, perfect for relaxing in the shade or enjoying a quiet evening outdoors. The cozy, low-maintenance backyard offers just enough private outdoor space for grilling, pets, or creating your own outdoor retreat without spending every weekend on yardwork. An alley provides access to the rear-entry two-car garage, keeping the front of the home clean and attractive. It features durable epoxy-coated floors and numerous built-in storage racks, providing excellent space for tools, equipment, seasonal items, and more. Beautifully designed, easy to maintain, and positioned in a highly desirable location, this home is ready to impress. Come see what makes this Iron Horse Commons property such a standout!
For sale
$499,000
5620 Traveller Dr, North Richland Hills, TX 76180
4beds
2,407sqft
Single Family Residence
Built in 2020
4,312 Square Feet Lot
$-- Zestimate®
$207/sqft
$120/mo HOA
What's special
Bright open-concept floor planCozy low-maintenance backyardGranite countertopsBeautiful spacious kitchenLarge center islandOpen and connected layoutAbundance of cabinet space
- 9 hours
- 169
- 9
Zillow last checked:
Listing updated:
Listed by:
Kaleb Willis 0744093,
Agency Dallas Park Cities, LLC 336-743-0336
Source: NTREIS,MLS#: 21373880
Facts & features
Interior
Bedrooms & bathrooms
- Bedrooms: 4
- Bathrooms: 3
- Full bathrooms: 3
Primary bedroom
- Level: First
- Dimensions: 0 x 0
Living room
- Level: First
- Dimensions: 0 x 0
Heating
- Central, Fireplace(s)
Cooling
- Central Air, Ceiling Fan(s)
Appliances
- Included: Some Gas Appliances, Dishwasher, Gas Cooktop, Disposal, Gas Oven, Gas Water Heater, Microwave, Plumbed For Gas, Vented Exhaust Fan
- Laundry: Washer Hookup, Dryer Hookup, ElectricDryer Hookup, Laundry in Utility Room
Features
- Decorative/Designer Lighting Fixtures, Eat-in Kitchen, High Speed Internet, Kitchen Island, Open Floorplan, Pantry, Cable TV, Walk-In Closet(s), Wired for Sound
- Flooring: Carpet, Ceramic Tile, Engineered Hardwood
- Has basement: No
- Number of fireplaces: 1
- Fireplace features: Gas Starter
Interior area
- Total interior livable area: 2,407 sqft
Video & virtual tour
Property
Parking
- Total spaces: 2
- Parking features: Alley Access, Epoxy Flooring, Garage, Garage Door Opener, Garage Faces Rear, On Street
- Attached garage spaces: 2
Features
- Levels: One
- Stories: 1
- Patio & porch: Covered
- Exterior features: Dog Run, Private Yard
- Pool features: None
- Fencing: Wood
Lot
- Size: 4,312 Square Feet
Details
- Parcel number: 42387025
Construction
Type & style
- Home type: SingleFamily
- Architectural style: Detached
- Property subtype: Single Family Residence
Materials
- Brick
- Foundation: Slab
- Roof: Shingle
Condition
- Year built: 2020
Utilities & green energy
- Sewer: Public Sewer
- Water: Public
- Utilities for property: Natural Gas Available, Sewer Available, Separate Meters, Underground Utilities, Water Available, Cable Available
Community & HOA
Community
- Features: Trails/Paths, Community Mailbox, Curbs, Sidewalks
- Subdivision: Iron Horse Commons Ph 2
HOA
- Has HOA: Yes
- Amenities included: Maintenance Front Yard
- Services included: All Facilities, Maintenance Grounds
- HOA fee: $360 quarterly
- HOA name: First Service Residential
- HOA phone: 877-378-2388
Location
- Region: North Richland Hills
Financial & listing details
- Price per square foot: $207/sqft
- Tax assessed value: $472,185
- Annual tax amount: $10,142
- Date on market: 8/31/2026
- Listing terms: Assumable,Cash,Conventional,FHA,VA Loan
- Exclusions: Ring doorbell and personal items
Estimated market value
Not available
Estimated sales range
Not available
Not available
Price history
| Date | Event | Price |
|---|---|---|
| 8/31/2026 | Listed for sale | $499,000+4%$207/sqft |
Source: NTREIS #21373880 Report a problem | ||
| 1/7/2022 | Sold | -- |
Source: NTREIS #14701318 Report a problem | ||
| 12/4/2021 | Pending sale | $479,900$199/sqft |
Source: NTREIS #14701318 Report a problem | ||
| 11/29/2021 | Contingent | $479,900$199/sqft |
Source: NTREIS #14701318 Report a problem | ||
| 10/31/2021 | Listed for sale | $479,900+20%$199/sqft |
Source: NTREIS #14701318 Report a problem | ||
| 3/2/2021 | Listing removed | -- |
Source:  Our Country Homes Report a problem Our Country Homes Report a problem | ||
| 1/26/2021 | Pending sale | $400,000$166/sqft |
Source: NTREIS #14391857 Report a problem | ||
| 1/13/2021 | Price change | $400,000-1.3%$166/sqft |
Source: NTREIS #14391857 Report a problem | ||
| 6/20/2020 | Listed for sale | $405,425$168/sqft |
Source: Our Country Homes Report a problem | ||
Public tax history
| Year | Property taxes | Tax assessment |
|---|---|---|
| 2025 | $10,142 -1% | $472,185 |
| 2024 | $10,246 -9.6% | $472,185 -8.7% |
| 2023 | $11,340 +33.8% | $516,949 +32.1% |
| 2022 | $8,475 -7.4% | $391,299 +6.6% |
| 2021 | $9,152 | $366,994 +1368% |
| 2020 | -- | $25,000 |
| 2019 | $636 | $25,000 |
Find assessor info on the county website
Monthly payment
Est. payment
Payment breakdown
Explore the cost of this home by adjusting the details. Changes won't be saved.Climate risks
Neighborhood: 76180
Nearby schools
Schools provided by the listing agent
- Elementary: Snowheight
- Middle: Norichland
- High: Richland
- District: Birdville ISD
Source: NTREIS. This data may not be complete. We recommend contacting the local school district to confirm school assignments for this home.
- $419,9003 bd2 ba2k sqft5624 Traveller Dr, North Richland Hills, TX 76180Off Market

- $--3 bd2 ba2.1k sqft5616 Traveller Dr, North Richland Hills, TX 76180Sold
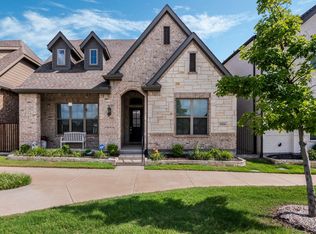
- $--3 bd2 ba2.2k sqft5628 Traveller Dr, North Richland Hills, TX 76180Sold

- $489,1004 bd3 ba2.8k sqft5612 Traveller Dr, North Richland Hills, TX 76180Off Market

Similar homes
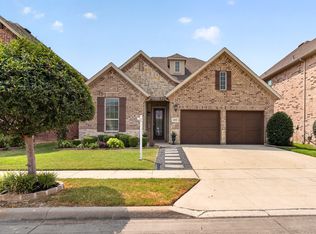
- $555,0004 bd3 ba2.8k sqft6820 Westbury Dr, North Richland Hills, TX 76180For Sale
 MLS ID #21361236, James Sales. NTREIS
 - $494,0004 bd3 ba2.8k sqft4601 Holiday Ln E, Fort Worth, TX 76180For Sale
 MLS ID #21333889, Jeanette Mier. NTREIS
 - $519,0004 bd2 ba1.9k sqft6505 Riviera Dr, North Richland Hills, TX 76180For Sale
 MLS ID #21302960, Ludwin Flores. NTREIS
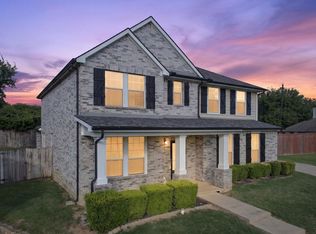
 - $419,9004 bd3 ba2.7k sqft5816 Hilton Head Dr, North Richland Hills, TX 76180For Sale
 MLS ID #21275069, James Black. NTREIS
