Welcome to 5544 Greenview Ct in North Richland Hills, TX! Located on a desirable corner lot in a peaceful gated community, this beautifully remodeled 4-bedroom, 2-bathroom home offers a spacious and inviting layout with modern updates and comfortable living spaces. Step inside to find formal living and dining areas, perfect for entertaining or creating flexible spaces for work and relaxation. The open-concept design seamlessly connects the kitchen to the main living area, creating a welcoming hub for everyday living. The kitchen features abundant cabinet space and plenty of room for meal preparation and gathering, while the adjacent living room is highlighted by a cozy fireplace. The spacious primary suite provides a private retreat, featuring a beautifully remodeled bathroom and a generous walk-in closet. Additional bedrooms offer flexibility for family, guests, a home office, or hobbies. Outside, enjoy the peaceful backyard complete with a gazebo—an ideal setting for morning coffee, outdoor dining, or relaxing with family and friends. The corner-lot location adds extra privacy and curb appeal. Located in Birdville ISD and conveniently near Iron Horse Golf Course, Highway 820, shopping, restaurants, and everyday amenities, this North Richland Hills home combines comfort, convenience, and a peaceful community setting. Don't miss the opportunity to make this remodeled home your own!
For sale
$460,000
5544 Greenview Ct, North Richland Hills, TX 76148
4beds
2,052sqft
Single Family Residence
Built in 2001
0.28 Acres Lot
$451,100 Zestimate®
$224/sqft
$54/mo HOA
What's special
Cozy fireplaceModern updatesBeautifully remodeled bathroomGenerous walk-in closetDesirable corner lotSpacious primary suiteOpen-concept design
- 4 days |
- 270 |
- 28 |
Likely to sell faster than
Zillow last checked:
Listing updated:
Listed by:
Paula Gallego 0578178 682-597-1587,
Keller Williams Realty 817-329-8850
Source: NTREIS,MLS#: 21365294
Facts & features
Interior
Bedrooms & bathrooms
- Bedrooms: 4
- Bathrooms: 2
- Full bathrooms: 2
Primary bedroom
- Features: Ceiling Fan(s), Walk-In Closet(s)
- Level: First
- Dimensions: 14 x 15
Bedroom
- Features: Ceiling Fan(s)
- Level: First
- Dimensions: 9 x 13
Bedroom
- Features: Ceiling Fan(s), Walk-In Closet(s)
- Level: First
- Dimensions: 10 x 10
Bedroom
- Features: Ceiling Fan(s), Walk-In Closet(s)
- Level: First
- Dimensions: 11 x 10
Primary bathroom
- Features: Built-in Features, En Suite Bathroom
- Level: First
- Dimensions: 9 x 11
Breakfast room nook
- Level: First
- Dimensions: 9 x 10
Dining room
- Level: First
- Dimensions: 10 x 10
Family room
- Features: Ceiling Fan(s), Fireplace
- Level: First
- Dimensions: 14 x 11
Other
- Features: Built-in Features
- Level: First
- Dimensions: 5 x 8
Kitchen
- Features: Breakfast Bar, Built-in Features, Eat-in Kitchen, Granite Counters, Pantry
- Level: First
- Dimensions: 11 x 11
Living room
- Features: Ceiling Fan(s)
- Level: First
- Dimensions: 10 x 10
Utility room
- Level: First
- Dimensions: 4 x 5
Heating
- Central
Cooling
- Central Air
Appliances
- Included: Dishwasher, Electric Cooktop, Disposal, Microwave
- Laundry: Laundry in Utility Room
Features
- Decorative/Designer Lighting Fixtures, Eat-in Kitchen, Open Floorplan, Pantry, Cable TV, Walk-In Closet(s)
- Flooring: Ceramic Tile, Laminate
- Has basement: No
- Number of fireplaces: 1
- Fireplace features: Decorative, Family Room, Wood Burning
Interior area
- Total interior livable area: 2,052 sqft
Video & virtual tour
Property
Parking
- Total spaces: 2
- Parking features: Door-Single
- Attached garage spaces: 2
Features
- Levels: One
- Stories: 1
- Exterior features: Outdoor Living Area
- Pool features: None
- Fencing: Fenced,Metal,Wood
Lot
- Size: 0.28 Acres
- Features: Corner Lot, Subdivision, Sprinkler System, Few Trees
Details
- Additional structures: Gazebo
- Parcel number: 07115067
Construction
Type & style
- Home type: SingleFamily
- Architectural style: Traditional,Detached
- Property subtype: Single Family Residence
Materials
- Roof: Shingle
Condition
- Resale
- Year built: 2001
Utilities & green energy
- Sewer: Public Sewer
- Water: Public
- Utilities for property: Sewer Available, Water Available, Cable Available
Community & HOA
Community
- Subdivision: Meadowlakes Villas Add
HOA
- Has HOA: Yes
- Services included: Maintenance Grounds
- HOA fee: $650 annually
- HOA name: Meadowlakes Villas
- HOA phone: 602-696-0016
Location
- Region: North Richland Hills
Financial & listing details
- Price per square foot: $224/sqft
- Tax assessed value: $418,315
- Annual tax amount: $8,985
- Date on market: 8/20/2026
- Cumulative days on market: 5 days
- Listing terms: Cash,Conventional,FHA,VA Loan
Estimated market value
$451,100
$429,000 - $474,000
$2,443/mo
Price history
| Date | Event | Price |
|---|---|---|
| 8/20/2026 | Listed for sale | $460,000+46.1%$224/sqft |
Source: NTREIS #21365294 Report a problem | ||
| 10/15/2021 | Sold | -- |
Source: NTREIS #14674531 Report a problem | ||
| 10/4/2021 | Pending sale | $314,900$153/sqft |
Source: NTREIS #14674531 Report a problem | ||
| 9/27/2021 | Contingent | $314,900$153/sqft |
Source: NTREIS #14674531 Report a problem | ||
| 9/23/2021 | Listed for sale | $314,900$153/sqft |
Source: NTREIS #14674531 Report a problem | ||
| 4/15/2004 | Sold | -- |
Source: Public Record Report a problem | ||
| 1/12/2004 | Sold | -- |
Source: Public Record Report a problem | ||
Public tax history
| Year | Property taxes | Tax assessment |
|---|---|---|
| 2025 | $6,608 -4.8% | $418,315 |
| 2024 | $6,939 +8.2% | $418,315 -0.4% |
| 2023 | $6,412 -11.2% | $419,976 +24.7% |
| 2022 | $7,224 +13.5% | $336,808 +21.1% |
| 2021 | $6,365 -2.4% | $278,203 -0.4% |
| 2020 | $6,519 -0.4% | $279,243 -0.4% |
| 2019 | $6,545 +1.8% | $280,285 +5.1% |
| 2018 | $6,427 +9.8% | $266,767 +1% |
| 2017 | $5,854 +9.1% | $264,045 +19.8% |
| 2016 | $5,367 +10.5% | $220,468 -0.4% |
| 2015 | $4,855 | $221,418 +13.3% |
| 2014 | $4,855 | $195,400 |
| 2013 | -- | $195,400 +1.1% |
| 2012 | -- | $193,300 +10% |
| 2011 | -- | $175,800 -0.1% |
| 2010 | -- | $175,900 -1% |
| 2009 | -- | $177,600 |
| 2008 | -- | $177,600 |
| 2007 | -- | $177,600 |
| 2006 | -- | $177,600 |
| 2005 | -- | $177,600 +14.7% |
| 2004 | -- | $154,900 -12.8% |
| 2003 | -- | $177,600 +3.6% |
| 2002 | -- | $171,400 +512.1% |
| 2001 | -- | $28,000 +23.5% |
| 2000 | -- | $22,680 |
Find assessor info on the county website
Monthly payment
Est. payment
Payment breakdown
Explore the cost of this home by adjusting the details. Changes won't be saved.Climate risks
Neighborhood: 76148
Nearby schools
GreatSchools rating
- 9/10Snow Heights Elementary SchoolGrades: PK-5Distance: 1.4 mi
- 5/10North Richland Middle SchoolGrades: 6-8Distance: 1.3 mi
- 7/10Richland High SchoolGrades: 9-12Distance: 1.5 mi
Schools provided by the listing agent
- Elementary: Snowheight
- Middle: Norichland
- High: Richland
- District: Birdville ISD
Source: NTREIS. This data may not be complete. We recommend contacting the local school district to confirm school assignments for this home.
- $570,4005 bd2 ba3.7k sqft5548 Greenview Ct, North Richland Hills, TX 76148Off Market
- $378,8003 bd3 ba2k sqft5552 Greenview Ct, North Richland Hills, TX 76148Off Market

- $531,0004 bd3 ba2.6k sqft6004 Iron Horse Dr, North Richland Hills, TX 76148Off Market
- $404,8004 bd2 ba2.2k sqft5573 Greenview Ct, North Richland Hills, TX 76148Off Market
- $487,8004 bd2 ba2.8k sqft5569 Greenview Ct, North Richland Hills, TX 76148Off Market
- $414,1004 bd3 ba2.1k sqft5996 Iron Horse Dr, North Richland Hills, TX 76148Off Market
- $1-- bd-- ba-- sqft6006 Iron Horse Dr, North Richland Hills, TX 76148Off Market
- $396,4003 bd2 ba2.1k sqft5577 Greenview Ct, North Richland Hills, TX 76148Off Market
A local agent can set up tours, give advice and negotiate with sellers.
Similar homes
- $--3 bd2 ba1.5k sqft5500 Maurie Dr, Haltom City, TX 76148Auction
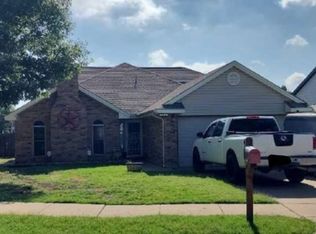 Xome
Xome - $455,0003 bd2 ba2.5k sqft6829 Cheatham Dr, Watauga, TX 76148For Sale
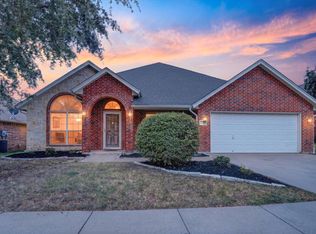 MLS ID #21357931, Angela Hague. NTREIS
 - $290,0003 bd2 ba1.2k sqft5721 Macneill Dr, Haltom City, TX 76148For Sale
 MLS ID #21354782, Michelle Montemayor. NTREIS
 - $385,0004 bd2 ba1.8k sqft6640 Pleasant Ridge Dr, North Richland Hills, TX 76180For Sale
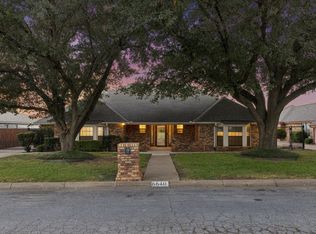 MLS ID #21363770, Caleb Wade. NTREIS
 - $454,0003 bd2 ba2.2k sqft6404 Suncrest Ct, North Richland Hills, TX 76180For SaleMLS ID #21337409, Treci Torbett. NTREIS
- $419,9004 bd3 ba2.7k sqft5816 Hilton Head Dr, North Richland Hills, TX 76180For SaleMLS ID #21275069, James Black. NTREIS
- $459,9004 bd3 ba2.6k sqft4805 Briarwood Dr, Haltom City, TX 76137For SaleMLS ID #21360413, Aura Garrido. NTREIS
- $425,0004 bd3 ba2.7k sqft6509 Nottinghill Ct, North Richland Hills, TX 76180For SaleMLS ID #21346293, Dawn Saye. NTREIS
- $415,0003 bd3 ba2.8k sqft6308 Inverness Dr, North Richland Hills, TX 76180For SaleMLS ID #21255128, Daniel Cline. NTREIS
- $525,0004 bd2 ba1.9k sqft6505 Riviera Dr, North Richland Hills, TX 76180For SaleMLS ID #21302960, Ludwin Flores. NTREIS
- $417,0004 bd2 ba1.9k sqft6729 Marilyn Ln, North Richland Hills, TX 76180For SaleMLS ID #21353696, Julie Gray. NTREIS
- $425,0004 bd4 ba2.1k sqft5720 Cancun Dr, North Richland Hills, TX 76180For SaleMLS ID #21341536, Ragini Bhayani. NTREIS
- $420,0004 bd3 ba2.3k sqft6736 Corona Dr, North Richland Hills, TX 76180For SaleMLS ID #21318380, Blake Edwards. NTREIS
- $330,0004 bd2 ba1.7k sqft6709 Summit Ridge Dr, Watauga, TX 76148For SaleMLS ID #21357219, Hannah Mercer. NTREIS
- $325,0004 bd3 ba2.2k sqft5533 Spring Ridge Dr, Watauga, TX 76137For SaleMLS ID #21364167, Alizae Mai. NTREIS
- $349,9004 bd3 ba1.8k sqft5905 Saramac Dr, Watauga, TX 76148For SaleMLS ID #21310370, Beshoy Iskander. NTREIS
- $334,0004 bd3 ba2.8k sqft5281 Placid Dr, Haltom City, TX 76117For SaleMLS ID #21348756, Misty Kacho. NTREIS
- $349,9003 bd2 ba1.8k sqft5540 Misty Mdw, North Richland Hills, TX 76180For SaleMLS ID #21360594, Ariana Fernandez. NTREIS
- $--5 bd3 ba2.9k sqft4741 Woodhaven Ln, Haltom City, TX 76137AuctionServiceLink Auction
- $450,0003 bd3 ba3k sqft4716 Blaney Ave, North Richland Hills, TX 76180For SaleMLS ID #21244564, Marcy Barkemeyer. NTREIS
