This gorgeous 4-bedroom, 2.5-bathroom home is tucked away on a premier cul-de-sac lot next to the community scenic pavilion. It features three living areas for easy entertaining and two dining areas. The spacious family room has a stone wood-burning fireplace and opens to a modern kitchen with granite counters, 42-inch cabinets and stainless-steel appliances that include an electric cooktop, dishwasher, microwave, and refrigerator. The expansive primary bedroom features a dream-worthy walk-in closet. Storage is a major highlight of this home, as every bedroom includes its own walk-in closet. Additionally, a clever under-stairs closet provides perfect, easy-access storage for seasonal or everyday items. Enjoy peaceful mornings and relaxing evenings from the comfort of your private balcony or covered patio. This home backs directly to a picturesque tree line, offering ultimate privacy with no back neighbors. Ideally situated near major freeways, offering easier commutes and close proximity to premier shopping and entertainment.
Under contract
$334,000
5281 Placid Dr, Haltom City, TX 76117
4beds
2,880sqft
Single Family Residence
Built in 2006
4,791 Square Feet Lot
$-- Zestimate®
$116/sqft
$39/mo HOA
What's special
Stone wood-burning fireplacePrivate balconyStainless-steel appliancesSpacious family roomPremier cul-de-sac lotCovered patioTwo dining areas
- 9 days
- 578
- 63
Zillow last checked:
Listing updated:
Listed by:
Misty Kacho 0537548 817-966-7653,
Alliance Real Estate 817-966-7653
Source: NTREIS,MLS#: 21348756
Facts & features
Interior
Bedrooms & bathrooms
- Bedrooms: 4
- Bathrooms: 3
- Full bathrooms: 2
- 1/2 bathrooms: 1
Primary bedroom
- Features: Ceiling Fan(s), En Suite Bathroom, Garden Tub/Roman Tub, Walk-In Closet(s)
- Level: Second
- Dimensions: 13 x 19
Bedroom
- Features: Split Bedrooms, Walk-In Closet(s)
- Level: Second
- Dimensions: 14 x 14
Bedroom
- Level: Second
- Dimensions: 13 x 15
Bedroom
- Level: First
- Dimensions: 11 x 13
Breakfast room nook
- Level: First
- Dimensions: 13 x 15
Dining room
- Level: First
- Dimensions: 15 x 11
Family room
- Features: Fireplace
- Level: First
- Dimensions: 13 x 18
Game room
- Level: Second
- Dimensions: 11 x 19
Kitchen
- Features: Breakfast Bar, Built-in Features, Granite Counters, Pantry, Walk-In Pantry
- Level: First
- Dimensions: 10 x 14
Laundry
- Level: First
- Dimensions: 5 x 12
Living room
- Level: First
- Dimensions: 15 x 11
Heating
- Central, Electric
Cooling
- Central Air, Electric
Appliances
- Included: Dishwasher, Electric Cooktop, Electric Oven, Disposal, Microwave, Refrigerator
- Laundry: Washer Hookup, Dryer Hookup, ElectricDryer Hookup, Laundry in Utility Room, Other
Features
- Granite Counters, High Speed Internet, Open Floorplan, Pantry, Cable TV, Walk-In Closet(s)
- Flooring: Carpet, Ceramic Tile, Laminate
- Windows: Window Coverings
- Has basement: No
- Number of fireplaces: 1
- Fireplace features: Decorative, Wood Burning
Interior area
- Total interior livable area: 2,880 sqft
Video & virtual tour
Property
Parking
- Total spaces: 2
- Parking features: Covered, Door-Single, Driveway, Garage Faces Front, Garage, Garage Door Opener
- Attached garage spaces: 2
Features
- Levels: Two
- Stories: 2
- Patio & porch: Covered
- Exterior features: Lighting, Private Yard
- Pool features: None
- Fencing: Back Yard,Wood
Lot
- Size: 4,791 Square Feet
- Features: Back Yard, Cul-De-Sac, Lawn, Landscaped, Subdivision
- Residential vegetation: Grassed
Details
- Parcel number: 40538567
Construction
Type & style
- Home type: SingleFamily
- Architectural style: Traditional,Detached
- Property subtype: Single Family Residence
Materials
- Brick
- Foundation: Slab
- Roof: Composition
Condition
- Resale
- Year built: 2006
Utilities & green energy
- Sewer: Public Sewer
- Water: Public
- Utilities for property: Sewer Available, Water Available, Cable Available
Community & HOA
Community
- Security: Security System, Smoke Detector(s)
- Subdivision: Springlake Park Add
HOA
- Has HOA: Yes
- Services included: Association Management
- HOA fee: $118 quarterly
- HOA name: Springlake Association
- HOA phone: 214-368-4030
Location
- Region: Haltom City
Financial & listing details
- Price per square foot: $116/sqft
- Tax assessed value: $335,091
- Annual tax amount: $7,397
- Date on market: 8/19/2026
- Cumulative days on market: 11 days
- Listing terms: Cash,Conventional
Estimated market value
Not available
Estimated sales range
Not available
$2,734/mo
Price history
| Date | Event | Price |
|---|---|---|
| 8/25/2026 | Contingent | $334,000$116/sqft |
Source: NTREIS #21348756 Report a problem | ||
| 8/19/2026 | Listed for sale | $334,000+23.7%$116/sqft |
Source: NTREIS #21348756 Report a problem | ||
| 7/25/2024 | Listing removed | -- |
Source: Zillow Rentals Report a problem | ||
| 7/18/2024 | Listed for rent | $2,545+6.3%$1/sqft |
Source: Zillow Rentals Report a problem | ||
| 10/24/2022 | Listing removed | -- |
Source: Zillow Rental Network Premium Report a problem | ||
| 6/24/2022 | Price change | $2,395-4%$1/sqft |
Source: Zillow Rental Network Premium Report a problem | ||
| 6/18/2022 | Price change | $2,495-3.9%$1/sqft |
Source: Zillow Rental Network Premium Report a problem | ||
| 6/15/2022 | Price change | $2,595-3.7%$1/sqft |
Source: Zillow Rental Network Premium Report a problem | ||
| 6/2/2022 | Price change | $2,695-3.6%$1/sqft |
Source: Zillow Rental Network Premium Report a problem | ||
| 5/20/2022 | Listed for rent | $2,795+13.2%$1/sqft |
Source: Zillow Rental Network Premium Report a problem | ||
| 3/19/2022 | Listing removed | -- |
Source: Zillow Rental Network Premium Report a problem | ||
| 1/21/2022 | Listed for rent | $2,470+14.9%$1/sqft |
Source: Zillow Rental Network Premium Report a problem | ||
| 3/27/2019 | Sold | -- |
Source: Agent Provided Report a problem | ||
| 3/20/2019 | Listed for sale | $269,900$94/sqft |
Source: Allie Beth Allman & Assoc. #14020636 Report a problem | ||
| 3/7/2019 | Pending sale | $269,900$94/sqft |
Source: Allie Beth Allman & Assoc. #14020636 Report a problem | ||
| 2/16/2019 | Price change | $269,900-1.9%$94/sqft |
Source: Allie Beth Allman & Assoc. #14020636 Report a problem | ||
| 2/10/2019 | Price change | $275,000+1.9%$95/sqft |
Source: Allie Beth Allman & Assoc. #14020636 Report a problem | ||
| 1/31/2019 | Price change | $269,900-3.3%$94/sqft |
Source: Allie Beth Allman & Assoc. #14001679 Report a problem | ||
| 1/14/2019 | Price change | $279,000+1.5%$97/sqft |
Source: Allie Beth Allman & Assoc. #14001679 Report a problem | ||
| 1/12/2019 | Listed for sale | $275,000+5.8%$95/sqft |
Source: Allie Beth Allman & Assoc. #14001679 Report a problem | ||
| 1/9/2019 | Listing removed | $2,150$1/sqft |
Source: Allie Beth Allman & Assoc. #13963806 Report a problem | ||
| 12/1/2018 | Listing removed | $259,900$90/sqft |
Source: Allie Beth Allman & Assoc. #13941613 Report a problem | ||
| 10/31/2018 | Listed for rent | $2,150$1/sqft |
Source: Allie Beth Allman & Assoc. #13963806 Report a problem | ||
| 10/23/2018 | Price change | $259,900-3.7%$90/sqft |
Source: Allie Beth Allman & Assoc. #13941613 Report a problem | ||
| 9/26/2018 | Listed for sale | $269,900$94/sqft |
Source: Allie Beth Allman & Assoc. #13941613 Report a problem | ||
| 4/23/2018 | Sold | -- |
Source: Public Record Report a problem | ||
Public tax history
| Year | Property taxes | Tax assessment |
|---|---|---|
| 2025 | $7,397 -16.6% | $335,091 -14.5% |
| 2024 | $8,867 +0.8% | $392,099 +1.3% |
| 2023 | $8,796 +3.4% | $387,226 +12.2% |
| 2022 | $8,511 +31.2% | $345,035 +36.5% |
| 2021 | $6,489 -4.4% | $252,757 -1.8% |
| 2020 | $6,784 -13% | $257,500 -12.8% |
| 2019 | $7,795 +33.6% | $295,460 +36.8% |
| 2018 | $5,835 -4.9% | $216,000 -3.9% |
| 2017 | $6,135 +23% | $224,684 +13.8% |
| 2016 | $4,989 -2% | $197,472 +0.7% |
| 2015 | $5,092 | $196,100 |
| 2014 | $5,092 | $196,100 |
| 2013 | -- | $196,100 +1.1% |
| 2012 | -- | $193,900 +9.4% |
| 2011 | -- | $177,200 -6.4% |
| 2010 | -- | $189,400 -0.9% |
| 2009 | -- | $191,200 -5% |
| 2008 | -- | $201,200 |
| 2007 | -- | $201,200 +609.7% |
| 2006 | -- | $28,350 |
| 2005 | -- | $28,350 |
Find assessor info on the county website
Monthly payment
Est. payment
Payment breakdown
Explore the cost of this home by adjusting the details. Changes won't be saved.Climate risks
Neighborhood: Spring Lake
Nearby schools
Schools provided by the listing agent
- Elementary: Jackbinion
- Middle: Haltom
- High: Birdville
- District: Birdville ISD
Source: NTREIS. This data may not be complete. We recommend contacting the local school district to confirm school assignments for this home.

Similar homes
- $315,0004 bd3 ba2k sqft5140 Mirror Lake Dr, Haltom City, TX 76117For Sale
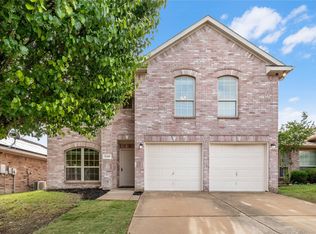 MLS ID #21219334, Charles Brown. NTREIS
 - $310,0003 bd2 ba2.1k sqft4509 Starlight Dr, Fort Worth, TX 76117For Sale
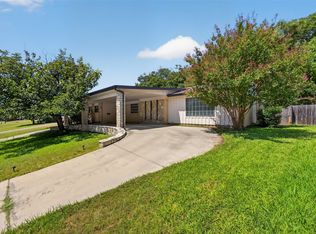 MLS ID #21360810, Brian Mattingly. NTREIS
 - $334,0004 bd3 ba2.6k sqft5825 Show Master Ln, Fort Worth, TX 76179For Sale
 MLS ID #21348793, Misty Kacho. NTREIS
 - $339,0004 bd2 ba1.8k sqft8624 Corral Cir, Fort Worth, TX 76244For Sale
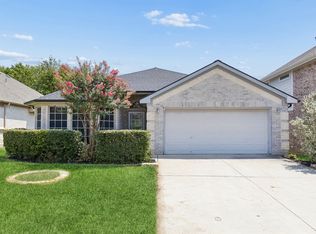 MLS ID #21352544, Heath Hartman. NTREIS
