Welcome to 6640 Pleasant Ridge Drive, a beautifully maintained and recently remodeled 4-bedroom, 2-bath home offering 1,882 square feet in an established North Richland Hills neighborhood filled with gorgeous mature trees and timeless character. From the moment you arrive, the large shade trees, classic brick exterior, and inviting curb appeal create a warm first impression. Step inside to a spacious living area featuring a vaulted ceiling, architectural detailing, and a striking stone fireplace that serves as the centerpiece of the room. The home has been thoughtfully updated throughout with new flooring and fresh interior paint, creating a clean, move-in-ready feel while preserving its charm. The remodeled kitchen features new countertops, ample cabinetry, double ovens, updated finishes, and a functional layout that flows easily into the surrounding dining and living spaces. Both bathrooms have also been refreshed with new countertops, updated tile, and beautifully remodeled showers. The split-bedroom layout provides maximum privacy for the primary suite, which includes a generously sized bathroom with double vanities and plenty of space to unwind. Outside, the property continues to impress with a covered patio ideal for relaxing or entertaining, a gated driveway, and an additional covered parking area with room for an RV. Extremely well cared for and full of thoughtful improvements, this home combines recent remodeling, generous living spaces, mature landscaping, and practical outdoor features with plenty of potential for its next owners to make it their own.
For sale
$385,000
6640 Pleasant Ridge Dr, North Richland Hills, TX 76180
4beds
1,882sqft
Single Family Residence
Built in 1984
9,670 Square Feet Lot
$378,000 Zestimate®
$205/sqft
$-- HOA
What's special
Striking stone fireplaceUpdated tileBeautifully remodeled showersFresh interior paintPractical outdoor featuresUpdated finishesNew flooring
- 11 days
- 846
- 58
Likely to sell faster than
Zillow last checked:
Listing updated:
Listed by:
Caleb Wade 0695198 817-586-8224,
Monument Realty 214-705-7827
Source: NTREIS,MLS#: 21363770
Facts & features
Interior
Bedrooms & bathrooms
- Bedrooms: 4
- Bathrooms: 2
- Full bathrooms: 2
Primary bedroom
- Features: Closet Cabinetry, Dual Sinks, En Suite Bathroom, Garden Tub/Roman Tub, Separate Shower, Walk-In Closet(s)
- Level: First
- Dimensions: 1 x 1
Living room
- Features: Fireplace
- Level: First
- Dimensions: 1 x 1
Heating
- Central, Electric
Cooling
- Central Air
Appliances
- Included: Dishwasher, Electric Cooktop, Electric Oven
- Laundry: Electric Dryer Hookup, Laundry in Utility Room
Features
- Decorative/Designer Lighting Fixtures, Double Vanity, Eat-in Kitchen, Paneling/Wainscoting, Vaulted Ceiling(s), Walk-In Closet(s)
- Flooring: Luxury Vinyl Plank
- Has basement: No
- Number of fireplaces: 1
- Fireplace features: Living Room
Interior area
- Total interior livable area: 1,882 sqft
Video & virtual tour
Property
Parking
- Total spaces: 5
- Parking features: Attached Carport, Covered, Direct Access, Driveway, Electric Gate, Garage
- Attached garage spaces: 2
- Carport spaces: 3
- Covered spaces: 5
Features
- Levels: One
- Stories: 1
- Exterior features: Rain Gutters
- Pool features: None
Lot
- Size: 9,670 Square Feet
- Features: Back Yard, Interior Lot, Lawn, Landscaped, Level, Many Trees
Details
- Parcel number: 05095808
Construction
Type & style
- Home type: SingleFamily
- Architectural style: Traditional,Detached
- Property subtype: Single Family Residence
- Attached to another structure: Yes
Materials
- Brick
- Foundation: Slab
- Roof: Composition
Condition
- Resale
- Year built: 1984
Utilities & green energy
- Sewer: Public Sewer
- Water: Public
- Utilities for property: Sewer Available, Water Available
Community & HOA
Community
- Security: Carbon Monoxide Detector(s)
- Subdivision: Parkridge Estates
HOA
- Has HOA: No
Location
- Region: North Richland Hills
Financial & listing details
- Price per square foot: $205/sqft
- Tax assessed value: $351,634
- Annual tax amount: $7,543
- Date on market: 8/20/2026
- Cumulative days on market: 12 days
- Listing terms: Cash,FHA,VA Loan
Estimated market value
$378,000
$359,000 - $397,000
$2,393/mo
Price history
| Date | Event | Price |
|---|---|---|
| 8/20/2026 | Listed for sale | $385,000$205/sqft |
Source: NTREIS #21363770 Report a problem | ||
Public tax history
| Year | Property taxes | Tax assessment |
|---|---|---|
| 2025 | $1,238 +0.5% | $351,634 |
| 2024 | $1,232 -55.5% | $351,634 -1.6% |
| 2023 | $2,768 -2.4% | $357,443 +20.4% |
| 2022 | $2,837 +1.9% | $296,820 +20.6% |
| 2021 | $2,783 +1.8% | $246,173 -0.7% |
| 2020 | $2,734 +1.7% | $247,916 -0.7% |
| 2019 | $2,690 +1.5% | $249,659 +38.5% |
| 2018 | $2,649 +1.4% | $180,217 -16.3% |
| 2017 | $2,612 +1.2% | $215,280 +10.4% |
| 2016 | $2,582 -1.2% | $194,978 +44% |
| 2015 | $2,614 | $135,400 |
| 2014 | $2,614 | $135,400 |
| 2013 | -- | $135,400 +0.7% |
| 2012 | -- | $134,500 |
| 2011 | -- | $134,500 -0.3% |
| 2010 | -- | $134,900 -5.1% |
| 2009 | -- | $142,100 |
| 2008 | -- | $142,100 |
| 2007 | -- | $142,100 |
| 2006 | -- | $142,100 +5.2% |
| 2005 | -- | $135,100 |
| 2004 | -- | $135,100 |
| 2003 | -- | $135,100 +3.2% |
| 2002 | -- | $130,900 +8.5% |
| 2001 | -- | $120,700 |
| 2000 | -- | $120,700 |
Find assessor info on the county website
Monthly payment
Est. payment
Payment breakdown
Explore the cost of this home by adjusting the details. Changes won't be saved.Climate risks
Neighborhood: 76180
Nearby schools
Schools provided by the listing agent
- Elementary: Snowheight
- Middle: Norichland
- High: Richland
- District: Birdville ISD
Source: NTREIS. This data may not be complete. We recommend contacting the local school district to confirm school assignments for this home.
- $389,9003 bd2 ba2.2k sqft6636 Pleasant Ridge Dr, North Richland Hills, TX 76180Off Market
- $--4 bd4 ba3k sqft6644 Pleasant Ridge Dr, North Richland Hills, TX 76180Sold

- $336,2003 bd2 ba1.6k sqft6641 Victoria Ave, North Richland Hills, TX 76180Off Market
- $350,0003 bd2 ba1.8k sqft6637 Victoria Ave, North Richland Hills, TX 76180Off Market
Similar homes
- $417,0004 bd2 ba1.9k sqft6729 Marilyn Ln, North Richland Hills, TX 76180For Sale
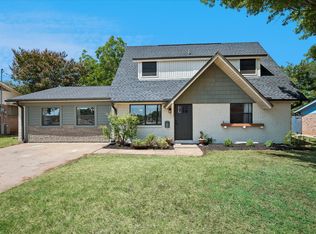 MLS ID #21353696, Julie Gray. NTREIS
 - $339,9003 bd2 ba1.9k sqft4708 Cummings Dr E, North Richland Hills, TX 76180For Sale
 MLS ID #21367428, Hannah Gramling. NTREIS
 - $425,0004 bd3 ba2.7k sqft7320 Briley Dr, North Richland Hills, TX 76180For Sale
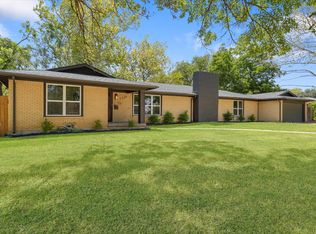 MLS ID #21364495, Michelle Baltz. NTREIS
 - $350,0003 bd2 ba1.8k sqft7521 Susan Ct, North Richland Hills, TX 76180For Sale
 MLS ID #21370254, Rush Kittle. NTREIS
