This inviting home, situated on a large corner lot surrounded by mature trees, features numerous updates including brand-new windows and patio doors that flood the space with light. The kitchen boasts granite counters and opens seamlessly to the dining and living room with a cozy fireplace. Discover versatile family spaces, a designated area with built-in desk and cabinets, and luxury vinyl planking throughout. The laundry room is now a multifunctional mudroom with a sink and a hall tree for added storage. Bathrooms are transformed with thoughtful updates including an extra-large soaking tub. Closets are reconfigured for maximum space ensuring a blend of functionality permeates every corner of this meticulously updated home. The spacious exterior has oversized RV parking with a basketball goal, a drop-down movie screen plus a separate area for al fresco dining. Don't miss the chance to reside in a property blending modern comforts with the allure of an established neighborhood.
Sold
Price Unknown
6540 Briley Dr, North Richland Hills, TX 76180
3beds
1,745sqft
Single Family Residence
Built in 1961
0.26 Acres Lot
$337,800 Zestimate®
$--/sqft
$2,288 Estimated rent
Home value
$337,800
$321,000 - $355,000
$2,288/mo
Zestimate® history
Owner options
List your home for rent
$2,288/mo
Rent Zestimate®
Find your next renter with Zillow Rental Manager. Plus, with online applications, you can quickly screen prospective tenants – for free.
$2,288/mo
Rent Zestimate®
Refinance and save
Refinancing to a lower rate could help reduce your monthly payments and save thousands over the life of the loan.
Explore your selling options
Work with a Zillow partner agent
Leverage their expertise and Zillow's premium Showcase listings to get your home seen by more buyers.
Get startedList with your own agent
Get your home in front of millions of buyers by listing it on Zillow.
Learn how to do itSell it yourself
Take full control of how buyers see your home on Zillow by listing For Sale by Owner (FSBO).
List your homeWhat's special
Modern comfortsBasketball goalMultifunctional mudroomVersatile family spacesMature treesSpacious exteriorDrop-down movie screen
Zillow last checked:
Listing updated:
Listed by:
Briana Hipps 0661384 817-946-8989,
Hendon Real Estate 817-946-8989
Bought with:
Andrea Saavedra
Coldwell Banker Realty
Source: NTREIS,MLS#: 20529080
Facts & features
Interior
Bedrooms & bathrooms
- Bedrooms: 3
- Bathrooms: 2
- Full bathrooms: 2
Primary bedroom
- Features: En Suite Bathroom, Walk-In Closet(s)
- Level: First
- Dimensions: 13 x 11
Bedroom
- Level: First
- Dimensions: 12 x 10
Bedroom
- Features: Ceiling Fan(s)
- Level: First
- Dimensions: 11 x 11
Den
- Features: Fireplace
- Level: First
- Dimensions: 23 x 14
Dining room
- Features: Ceiling Fan(s)
- Level: First
- Dimensions: 10 x 8
Other
- Features: Stone Counters
- Level: First
- Dimensions: 8 x 4
Other
- Level: First
- Dimensions: 11 x 7
Kitchen
- Features: Built-in Features, Ceiling Fan(s), Eat-in Kitchen, Granite Counters, Pantry
- Level: First
- Dimensions: 17 x 10
Laundry
- Features: Built-in Features, Utility Sink
- Level: First
- Dimensions: 11 x 9
Living room
- Features: Built-in Features
- Level: First
- Dimensions: 17 x 12
Heating
- Central
Cooling
- Central Air, Ceiling Fan(s)
Appliances
- Included: Some Gas Appliances, Built-In Gas Range, Dishwasher, Disposal, Gas Range, Plumbed For Gas, Trash Compactor
- Laundry: Laundry in Utility Room
Features
- Built-in Features, Cedar Closet(s), Decorative/Designer Lighting Fixtures, Granite Counters, High Speed Internet, Open Floorplan, Cable TV, Vaulted Ceiling(s), Natural Woodwork, Walk-In Closet(s)
- Flooring: Ceramic Tile, Luxury Vinyl, Luxury VinylPlank
- Has basement: No
- Number of fireplaces: 1
- Fireplace features: Den, Masonry, Wood Burning
Interior area
- Total interior livable area: 1,745 sqft
Property
Parking
- Total spaces: 3
- Parking features: Attached Carport, Additional Parking, Door-Multi, Driveway, Garage, Golf Cart Garage, RV Carport, Garage Faces Side, Boat, RV Access/Parking
- Attached garage spaces: 1
- Carport spaces: 2
- Covered spaces: 3
- Has uncovered spaces: Yes
Features
- Levels: One
- Stories: 1
- Patio & porch: Awning(s), Rear Porch, Patio, Covered
- Exterior features: Basketball Court
- Pool features: None
Lot
- Size: 0.26 Acres
- Features: Corner Lot
Details
- Parcel number: 01166972
Construction
Type & style
- Home type: SingleFamily
- Architectural style: Traditional,Detached
- Property subtype: Single Family Residence
Materials
- Brick
- Foundation: Slab
- Roof: Composition
Condition
- Year built: 1961
Utilities & green energy
- Sewer: Public Sewer
- Water: Public
- Utilities for property: Electricity Connected, Natural Gas Available, Sewer Available, Water Available, Cable Available
Community & HOA
Community
- Features: Curbs
- Security: Smoke Detector(s)
- Subdivision: Haltom Ranchland
HOA
- Has HOA: No
Location
- Region: North Richland Hills
Financial & listing details
- Tax assessed value: $261,888
- Annual tax amount: $5,476
- Date on market: 2/7/2024
- Cumulative days on market: 5 days
- Listing terms: Cash,Conventional,FHA,VA Loan
- Exclusions: Mounted televisions
- Electric utility on property: Yes
Price history
| Date | Event | Price |
|---|---|---|
| 3/8/2024 | Sold | -- |
Source: NTREIS #20529080 Report a problem | ||
| 2/16/2024 | Pending sale | $345,000$198/sqft |
Source: NTREIS #20529080 Report a problem | ||
| 2/13/2024 | Contingent | $345,000$198/sqft |
Source: NTREIS #20529080 Report a problem | ||
| 2/7/2024 | Listed for sale | $345,000+130.2%$198/sqft |
Source: NTREIS #20529080 Report a problem | ||
| 9/26/2014 | Sold | -- |
Source: Agent Provided Report a problem | ||
| 8/12/2014 | Listed for sale | $149,900$86/sqft |
Source: Prudential Worldwide, REALTORS� #12196572 Report a problem | ||
Public tax history
| Year | Property taxes | Tax assessment |
|---|---|---|
| 2025 | $5,625 -1% | $261,888 |
| 2024 | $5,683 +3.8% | $261,888 +4.9% |
| 2023 | $5,476 +12.6% | $249,635 +23.5% |
| 2022 | $4,864 -4.1% | $202,139 -0.6% |
| 2021 | $5,072 +9.4% | $203,366 +11.6% |
| 2020 | $4,638 -0.8% | $182,261 -0.8% |
| 2019 | $4,676 +5.7% | $183,783 +9.4% |
| 2018 | $4,425 +5.2% | $168,030 +6% |
| 2017 | $4,204 +16.6% | $158,516 +18.3% |
| 2016 | $3,604 +116.5% | $133,969 -5% |
| 2015 | $1,665 | $140,966 +42.7% |
| 2014 | $1,665 | $98,800 |
| 2013 | -- | $98,800 |
| 2012 | -- | $98,800 |
| 2011 | -- | $98,800 -0.6% |
| 2010 | -- | $99,400 -6.9% |
| 2009 | -- | $106,800 +12.1% |
| 2008 | -- | $95,300 |
| 2007 | -- | $95,300 |
| 2006 | -- | $95,300 |
| 2005 | -- | $95,300 |
| 2004 | -- | $95,300 |
| 2003 | -- | $95,300 +5% |
| 2002 | -- | $90,800 +8.2% |
| 2001 | -- | $83,900 |
| 2000 | -- | $83,900 |
Find assessor info on the county website
Neighborhood: 76180
Nearby homes
- $432,2004 bd3 ba2.4k sqft6536 Briley Dr, North Richland Hills, TX 76180Off Market
- $342,0004 bd2 ba2.1k sqft6541 Tabor St, North Richland Hills, TX 76180Off Market
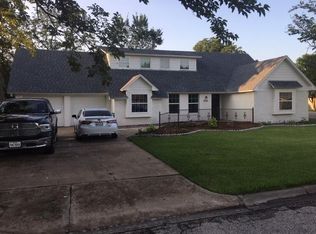
- $339,8003 bd2 ba1.7k sqft6600 Briley Dr, North Richland Hills, TX 76180Off Market
- $300,5003 bd2 ba1.8k sqft6537 Tabor St, North Richland Hills, TX 76180Off Market
- $285,4003 bd2 ba1.6k sqft6541 Briley Dr, North Richland Hills, TX 76180Off Market
- $356,2003 bd2 ba2k sqft6532 Briley Dr, North Richland Hills, TX 76180Off Market
- $343,3003 bd2 ba2.1k sqft6601 Tabor St, North Richland Hills, TX 76180Off Market
- $--4 bd3 ba2.7k sqft6537 Briley Dr, North Richland Hills, TX 76180Sold
Nearby schools
GreatSchools rating
- 9/10Snow Heights Elementary SchoolGrades: PK-5Distance: 0.6 mi
- 5/10North Richland Middle SchoolGrades: 6-8Distance: 0.6 mi
- 7/10Richland High SchoolGrades: 9-12Distance: 1.1 mi
Schools provided by the listing agent
- Elementary: Snowheight
- Middle: Norichland
- High: Richland
- District: Birdville ISD
Source: NTREIS. This data may not be complete. We recommend contacting the local school district to confirm school assignments for this home.
Get a cash offer in 3 minutes
Find out how much your home could sell for in as little as 3 minutes with a no-obligation cash offer.
Estimated market value
$337,800
Get a cash offer in 3 minutes
Find out how much your home could sell for in as little as 3 minutes with a no-obligation cash offer.
Estimated market value
$337,800
- Texas
- Tarrant County
- North Richland Hills
- 76180
- 6540 Briley Dr
Nearby cities
Nearby neighborhoods
Nearby zip codes
Other North Richland Hills Topics
- Apartments for Rent in 76180
- Houses for Sale in 76180
- Houses for Rent in 76180
- 76180 Real Estate
- North Richland Hills Condos
- Houses for Sale in North Richland Hills
- Newest Listings in North Richland Hills
- North Richland Hills Home Values
- North Richland Hills Real Estate Agents
- North Richland Hills Refinance
- North Richland Hills Mortgage Rates
