Welcome home to 6537 Briley Drive in North Richland Hills! This beautifully updated 4 bedroom, 3 (FULL) bathroom home offers an open-concept layout with a split floorplan, providing both space and privacy which is perfect for a growing family. An added bonus is the potential for an in-law suite with the larger secondary bedroom having an attached bathroom! Some updates include new paint in some areas (August 2025), new vinyl plank flooring throughout all living areas and hallways (installed in 2023), oversized insulated storage with electrical and radiant barrier, 6 ft privacy fence (installed in 2017) in back yard, new windows in front and side of home (2018) and 2 remotes for the electric gate.
Situated on a large lot, this home features a low-maintenance backyard with AstroTurf, ideal for kids, pets, and outdoor entertaining without the hassle of upkeep. The side yard includes an outdoor shower (hot and cold water), additional covered patio and chickens (they can stay!) Inside, you’ll find modern updates, spacious living areas, and a layout designed for both everyday living and hosting guests.
Enjoy added peace of mind with a gated driveway, plus an oversized parking pad with room for multiple vehicles and even an RV which is a rare find and valuable feature! Conveniently located near top-rated schools, popular restaurants (minutes down the road), shopping, and major highways, making commuting and daily errands a breeze.
All of this for under $400K so don’t miss this incredible opportunity in a highly desirable area of NRH!
***Neither Seller nor LA makes any warranties or representation as to accuracy. Buyer and Buyer agent responsible to verify all information herein.***
Sold
Price Unknown
6537 Briley Dr, North Richland Hills, TX 76180
4beds
2,700sqft
Single Family Residence
Built in 1962
10,105 Square Feet Lot
$393,300 Zestimate®
$--/sqft
$2,913 Estimated rent
Home value
$393,300
$366,000 - $425,000
$2,913/mo
Zestimate® history
Owner options
List your home for rent
$2,913/mo
Rent Zestimate®
Find your next renter with Zillow Rental Manager. Plus, with online applications, you can quickly screen prospective tenants – for free.
$2,913/mo
Rent Zestimate®
Refinance and save
Refinancing to a lower rate could help reduce your monthly payments and save thousands over the life of the loan.
Explore your selling options
Work with a Zillow partner agent
Leverage their expertise and Zillow's premium Showcase listings to get your home seen by more buyers.
Get startedList with your own agent
Get your home in front of millions of buyers by listing it on Zillow.
Learn how to do itSell it yourself
Take full control of how buyers see your home on Zillow by listing For Sale by Owner (FSBO).
List your homeWhat's special
Modern updatesLarge lotAdditional covered patioGated drivewayOpen-concept layout
Zillow last checked:
Listing updated:
Listed by:
Kimberly Drees 0686772 817-888-8849,
The Property Shop 817-888-8849,
Kris Drees 0736156 817-525-3169,
The Property Shop
Bought with:
Whitney Cook
Compass RE Texas, LLC
Source: NTREIS,MLS#: 21146688
Facts & features
Interior
Bedrooms & bathrooms
- Bedrooms: 4
- Bathrooms: 3
- Full bathrooms: 3
Primary bedroom
- Features: Ceiling Fan(s), Double Vanity, En Suite Bathroom, Separate Shower, Walk-In Closet(s)
- Level: First
- Dimensions: 20 x 16
Bedroom
- Features: Ceiling Fan(s), En Suite Bathroom
- Level: First
- Dimensions: 13 x 11
Bedroom
- Features: Ceiling Fan(s)
- Level: First
- Dimensions: 12 x 10
Bedroom
- Features: Ceiling Fan(s)
- Level: First
- Dimensions: 11 x 10
Primary bathroom
- Features: Built-in Features, Dual Sinks, Double Vanity, En Suite Bathroom, Granite Counters, Garden Tub/Roman Tub, Sink, Separate Shower
- Level: First
- Dimensions: 16 x 9
Dining room
- Features: Built-in Features, Ceiling Fan(s)
- Level: First
- Dimensions: 17 x 11
Other
- Features: Built-in Features, Granite Counters, Linen Closet
- Level: First
- Dimensions: 11 x 8
Other
- Features: Built-in Features, En Suite Bathroom, Granite Counters, Separate Shower
- Level: First
- Dimensions: 7 x 4
Kitchen
- Features: Built-in Features, Eat-in Kitchen, Granite Counters, Kitchen Island, Pantry
- Level: First
- Dimensions: 23 x 11
Living room
- Features: Ceiling Fan(s)
- Level: First
- Dimensions: 23 x 12
Utility room
- Level: First
- Dimensions: 9 x 6
Heating
- Central, Electric
Cooling
- Central Air, Ceiling Fan(s), Electric
Appliances
- Included: Dishwasher, Electric Oven, Electric Range, Electric Water Heater, Disposal, Gas Water Heater
- Laundry: Washer Hookup, Dryer Hookup, ElectricDryer Hookup, Laundry in Utility Room
Features
- Built-in Features, Decorative/Designer Lighting Fixtures, Double Vanity, Eat-in Kitchen, Granite Counters, High Speed Internet, In-Law Floorplan, Kitchen Island, Open Floorplan, Pantry, Cable TV, Walk-In Closet(s)
- Flooring: Carpet, Luxury Vinyl Plank
- Has basement: No
- Number of fireplaces: 1
- Fireplace features: Gas, Living Room, Masonry
Interior area
- Total interior livable area: 2,700 sqft
Property
Parking
- Total spaces: 3
- Parking features: Attached Carport, Converted Garage, Driveway, Electric Gate, Gated, RV Gated, On Street, Tandem, Boat, RV Access/Parking
- Carport spaces: 3
- Has uncovered spaces: Yes
Features
- Levels: One
- Stories: 1
- Patio & porch: Rear Porch, Other, Patio, Side Porch, See Remarks, Covered
- Exterior features: Outdoor Living Area, Outdoor Shower, Rain Gutters
- Pool features: None
- Fencing: Fenced,Full,Gate,High Fence,Perimeter,Privacy,Wood
Lot
- Size: 10,105 Square Feet
- Features: Backs to Greenbelt/Park, Greenbelt, Interior Lot, Landscaped, Level, No Backyard Grass, Subdivision
- Residential vegetation: Cleared, Grassed
Details
- Additional structures: Poultry Coop, Shed(s)
- Parcel number: 01167006
Construction
Type & style
- Home type: SingleFamily
- Architectural style: Traditional,Detached
- Property subtype: Single Family Residence
Materials
- Brick
- Foundation: Slab
- Roof: Composition
Condition
- Year built: 1962
Utilities & green energy
- Sewer: Public Sewer
- Water: Public
- Utilities for property: Electricity Available, Electricity Connected, Overhead Utilities, Sewer Available, Water Available, Cable Available
Community & HOA
Community
- Features: Trails/Paths, Curbs
- Security: Security Gate, Smoke Detector(s)
- Subdivision: Haltom Ranchland
HOA
- Has HOA: No
Location
- Region: North Richland Hills
Financial & listing details
- Tax assessed value: $357,743
- Annual tax amount: $7,076
- Date on market: 1/8/2026
- Cumulative days on market: 5 days
- Listing terms: Cash,Conventional,FHA,VA Loan
- Exclusions: TVs and TV Mounts, sound bar in living room, floating shelves, shelving in first bedroom and laundry room
- Electric utility on property: Yes
Price history
| Date | Event | Price |
|---|---|---|
| 2/18/2026 | Sold | -- |
Source: NTREIS #21146688 Report a problem | ||
| 2/2/2026 | Pending sale | $395,000$146/sqft |
Source: NTREIS #21146688 Report a problem | ||
| 1/14/2026 | Contingent | $395,000$146/sqft |
Source: NTREIS #21146688 Report a problem | ||
| 1/8/2026 | Listed for sale | $395,000+61.2%$146/sqft |
Source: NTREIS #21146688 Report a problem | ||
| 6/30/2017 | Sold | -- |
Source: Agent Provided Report a problem | ||
| 6/3/2017 | Pending sale | $245,000$91/sqft |
Source: Seven6 Realty #13605602 Report a problem | ||
| 5/19/2017 | Listed for sale | $245,000+34.7%$91/sqft |
Source: Seven6 Realty #13605602 Report a problem | ||
| 2/28/2017 | Sold | -- |
Source: Agent Provided Report a problem | ||
| 2/12/2017 | Pending sale | $181,900$67/sqft |
Source: North Texas Real Estate Information Service #13535359 Report a problem | ||
| 2/9/2017 | Listed for sale | $181,900$67/sqft |
Source: North Texas Real Estate Information Service #13535359 Report a problem | ||
Public tax history
| Year | Property taxes | Tax assessment |
|---|---|---|
| 2025 | $5,410 +1.8% | $357,743 |
| 2024 | $5,312 +8.6% | $357,743 +6.2% |
| 2023 | $4,889 -13.9% | $336,729 +25% |
| 2022 | $5,678 -7.8% | $269,489 |
| 2021 | $6,155 +6.1% | $269,489 +7.8% |
| 2020 | $5,801 0% | $250,000 |
| 2019 | $5,801 -1.9% | $250,000 +1.4% |
| 2018 | $5,911 +45.8% | $246,497 +61.2% |
| 2017 | $4,055 +11.9% | $152,889 +13.5% |
| 2016 | $3,624 +30.5% | $134,687 +30.3% |
| 2015 | $2,778 | $103,400 |
| 2014 | $2,778 | $103,400 |
| 2013 | -- | $103,400 -0.4% |
| 2012 | -- | $103,800 |
| 2011 | -- | $103,800 -0.8% |
| 2010 | -- | $104,600 -8.2% |
| 2009 | -- | $113,900 |
| 2008 | -- | $113,900 |
| 2007 | -- | $113,900 |
| 2006 | -- | $113,900 |
| 2005 | -- | $113,900 |
| 2004 | -- | $113,900 |
| 2003 | -- | $113,900 +9% |
| 2002 | -- | $104,500 |
| 2001 | -- | $104,500 |
Find assessor info on the county website
Neighborhood: 76180
Nearby homes
- $285,4003 bd2 ba1.6k sqft6541 Briley Dr, North Richland Hills, TX 76180Off Market
- $351,5003 bd2 ba1.9k sqft6533 Briley Dr, North Richland Hills, TX 76180Off Market
- $432,2004 bd3 ba2.4k sqft6536 Briley Dr, North Richland Hills, TX 76180Off Market
- $--4 bd2 ba2.1k sqft6529 Briley Dr, North Richland Hills, TX 76180Sold
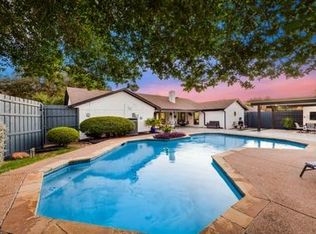
- $--3 bd2 ba1.7k sqft6540 Briley Dr, North Richland Hills, TX 76180Sold
- $356,2003 bd2 ba2k sqft6532 Briley Dr, North Richland Hills, TX 76180Off Market
- $339,8003 bd2 ba1.8k sqft6544 Circleview Dr, North Richland Hills, TX 76180Off Market
- $240,0003 bd2 ba2k sqft6548 Circleview Dr, Fort Worth, TX 76180Off Market
Nearby schools
GreatSchools rating
- 9/10Snow Heights Elementary SchoolGrades: PK-5Distance: 0.6 mi
- 5/10North Richland Middle SchoolGrades: 6-8Distance: 0.6 mi
- 7/10Richland High SchoolGrades: 9-12Distance: 1.1 mi
Schools provided by the listing agent
- Elementary: Snowheight
- Middle: Norichland
- High: Richland
- District: Birdville ISD
Source: NTREIS. This data may not be complete. We recommend contacting the local school district to confirm school assignments for this home.
Get a cash offer in 3 minutes
Find out how much your home could sell for in as little as 3 minutes with a no-obligation cash offer.
Estimated market value
$393,300
Get a cash offer in 3 minutes
Find out how much your home could sell for in as little as 3 minutes with a no-obligation cash offer.
Estimated market value
$393,300
- Texas
- Tarrant County
- North Richland Hills
- 76180
- 6537 Briley Dr
Nearby cities
Nearby neighborhoods
Nearby zip codes
Other North Richland Hills Topics
- Apartments for Rent in 76180
- Houses for Sale in 76180
- Houses for Rent in 76180
- 76180 Real Estate
- North Richland Hills Condos
- Houses for Sale in North Richland Hills
- Newest Listings in North Richland Hills
- North Richland Hills Home Values
- North Richland Hills Real Estate Agents
- North Richland Hills Refinance
- North Richland Hills Mortgage Rates
