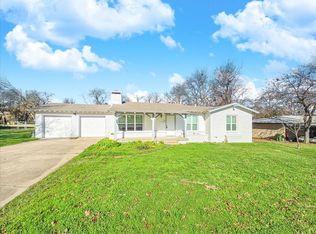
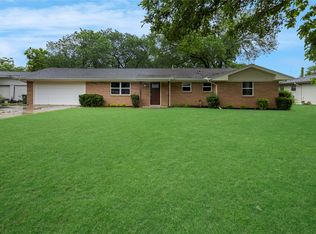
This home will charm and comfort meet from the moment you arrive. The inviting curb appeal sets the tone, welcoming you into a home designed for everyday living and easy entertaining.
Step inside to a bright and open living space filled with natural light. The layout flows comfortably, creating a seamless connection between the main living areas — ideal for both relaxing evenings and hosting family and friends. The kitchen offers functionality and convenience, making meal prep and gatherings effortless.
The bedrooms provide peaceful retreats with comfortable spaces to unwind at the end of the day. Step outside to a backyard ready for your personal touch, whether it’s weekend barbecues, gardening, or simply enjoying time outdoors.
This home offers the perfect opportunity to make it your own. Schedule your showing today. Owner financing available.
For sale
$315,000
4409 Steven St, Fort Worth, TX 76180
3beds
1,689sqft
Single Family Residence
Built in 1957
0.27 Acres Lot
$-- Zestimate®
$187/sqft
$-- HOA
What's special
Inviting curb appealBedrooms provide peaceful retreats
- 140 days |
- 393 |
- 37 |
Zillow last checked:
Listing updated:
Listed by:
Melissa Ciprian 0769875 512-788-9495,
Realty of America, LLC 512-788-9495
Source: NTREIS,MLS#: 21179522
Loading...
Facts & features
Interior
Bedrooms & bathrooms
- Bedrooms: 3
- Bathrooms: 2
- Full bathrooms: 2
Primary bedroom
- Level: First
- Dimensions: 0 x 0
Living room
- Level: First
- Dimensions: 15 x 15
Heating
- Central
Cooling
- Central Air, Ceiling Fan(s)
Appliances
- Included: Dishwasher, Electric Range
- Laundry: Washer Hookup, Electric Dryer Hookup, Laundry in Utility Room
Features
- Decorative/Designer Lighting Fixtures, Open Floorplan
- Flooring: Luxury Vinyl Plank
- Has basement: No
- Has fireplace: No
- Fireplace features: None
Interior area
- Total interior livable area: 1,689 sqft
Video & virtual tour
Property
Parking
- Total spaces: 2
- Parking features: Door-Multi, Driveway, Garage
- Attached garage spaces: 2
Features
- Levels: One
- Stories: 1
- Pool features: None
Lot
- Size: 0.27 Acres
- Features: Back Yard, Lawn
Details
- Parcel number: 01307479
Construction
Type & style
- Home type: SingleFamily
- Architectural style: Traditional,Detached
- Property subtype: Single Family Residence
- Attached to another structure: Yes
Materials
- Brick
- Foundation: Slab
- Roof: Shingle
Condition
- Year built: 1957
Utilities & green energy
- Water: Public
- Utilities for property: Electricity Available, Water Available
Community & HOA
Community
- Subdivision: Hillview Add
HOA
- Has HOA: No
Location
- Region: Fort Worth
Financial & listing details
- Price per square foot: $187/sqft
- Tax assessed value: $29,146
- Annual tax amount: $2,418
- Date on market: 2/16/2026
- Cumulative days on market: 116 days
- Listing terms: Cash,Conventional,FHA,Owner Will Carry,VA Loan
Estimated market value
Not available
Estimated sales range
Not available
$1,792/mo
Price history
| Date | Event | Price |
|---|---|---|
| 5/15/2026 | Listed for sale | $315,000$187/sqft |
Source: NTREIS #21179522 Report a problem | ||
| 4/30/2026 | Pending sale | $315,000$187/sqft |
Source: NTREIS #21179522 Report a problem | ||
| 4/21/2026 | Contingent | $315,000$187/sqft |
Source: NTREIS #21179522 Report a problem | ||
| 3/21/2026 | Listed for sale | $315,000$187/sqft |
Source: NTREIS #21179522 Report a problem | ||
| 2/26/2026 | Contingent | $315,000$187/sqft |
Source: NTREIS #21179522 Report a problem | ||
| 2/16/2026 | Listed for sale | $315,000+1.6%$187/sqft |
Source: NTREIS #21179522 Report a problem | ||
| 12/8/2025 | Listing removed | $310,000$184/sqft |
Source: NTREIS #21025340 Report a problem | ||
| 10/30/2025 | Price change | $310,000-0.8%$184/sqft |
Source: NTREIS #21025340 Report a problem | ||
| 10/15/2025 | Price change | $312,500-0.8%$185/sqft |
Source: NTREIS #21025340 Report a problem | ||
| 9/26/2025 | Price change | $315,000-1.6%$187/sqft |
Source: NTREIS #21025340 Report a problem | ||
| 9/11/2025 | Price change | $320,000-1.5%$189/sqft |
Source: NTREIS #21025340 Report a problem | ||
| 8/15/2025 | Listed for sale | $325,000$192/sqft |
Source: NTREIS #21025340 Report a problem | ||
Public tax history
| Year | Property taxes | Tax assessment |
|---|---|---|
| 2016 | $233 -60.5% | $29,146 -16.1% |
| 2015 | $590 | $34,758 -22.4% |
| 2014 | $590 | $44,800 |
| 2013 | -- | $44,800 +13.1% |
| 2012 | -- | $39,600 -50.6% |
| 2010 | -- | $80,100 -7.3% |
| 2009 | -- | $86,400 |
| 2008 | -- | $86,400 |
| 2007 | -- | $86,400 |
| 2006 | -- | $86,400 +8% |
| 2005 | -- | $80,000 -22.7% |
| 2004 | -- | $103,500 +7.1% |
| 2003 | -- | $96,600 +12.6% |
| 2002 | -- | $85,800 +14.7% |
| 2001 | -- | $74,800 |
Find assessor info on the county website
Monthly payment
Est. payment$--/mo
Payment breakdown
Explore the cost of this home by adjusting the details. Changes won't be saved.All calculations are estimates and provided by Zillow, Inc. for informational purposes only. Actual amounts may vary.
HOA fees may include property taxes on listings classified as Co-Ops. Contact the listing agent and/or owner for fee details.
Mortgage interest rates are dependent on a number of factors, including credit score, down payment, and repayment length. Interest rate data provided by Zillow Group Marketplace, Inc. as of 1/1/1970 from various mortgage lenders with which we have lead or other similar arrangements; the Estimated Payment is an average of those rates.
See how much you could borrow to make a competitive offer.
Climate risks
Neighborhood: Hillview
Nearby schools
GreatSchools rating
- 5/10Alliene Mullendore Elementary SchoolGrades: PK-5Distance: 1.4 mi
- 5/10North Richland Middle SchoolGrades: 6-8Distance: 0.5 mi
- 7/10Richland High SchoolGrades: 9-12Distance: 1 mi
Schools provided by the listing agent
- Elementary: Holiday
- Middle: Norichland
- High: Richland
- District: Birdville ISD
Source: NTREIS. This data may not be complete. We recommend contacting the local school district to confirm school assignments for this home.


A local agent can set up tours, give advice and negotiate with sellers.


- Texas
- Tarrant County
- North Richland Hills
- 76180
- Hillview
- 4409 Steven St
Nearby cities
Nearby neighborhoods
Nearby zip codes
Other North Richland Hills Topics
- Apartments for Rent in 76180
- Houses for Sale in 76180
- Houses for Rent in 76180
- 76180 Real Estate
- North Richland Hills Condos
- Houses for Sale in North Richland Hills
- Newest Listings in North Richland Hills
- North Richland Hills Home Values
- North Richland Hills Real Estate Agents
- North Richland Hills Refinance
- North Richland Hills Mortgage Rates
