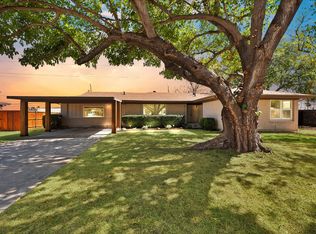
Welcome to this 2-bedroom, 2-bathroom home, where original character meets thoughtful modern updates. The recently refreshed original hardwood floors add timeless charm throughout the home, while the updated kitchen offers a fresh, functional space for everyday living and entertaining. A newly updated laundry room provides added convenience and style. Outside, the large backyard offers plenty of space to relax, entertain, garden, or create your own outdoor retreat. A driveable entrance into the backyard provides added flexibility for parking, storage, trailers, recreational vehicles, or future projects. Conveniently located within walking distance of Richland Middle School, this home offers a great combination of character, updates, functionality, and outdoor space. Whether you're a first-time buyer, downsizing, or looking for a home with room to make it your own, this property is ready to welcome you home.
For sale
Price cut: $26K (9/14)
$299,000
3505 Ruth Rd, Richland Hills, TX 76118
2beds
1,414sqft
Single Family Residence
Built in 1954
0.32 Acres Lot
$292,700 Zestimate®
$211/sqft
$-- HOA
What's special
Newly updated laundry roomOriginal hardwood floorsUpdated kitchen
- 25 days
- 365
- 34
Zillow last checked:
Listing updated:
Listed by:
Madeline Riscky 0794618 817-703-5557,
Perla Realty Group, LLC 817-703-5557
Source: NTREIS,MLS#: 21376735
Facts & features
Interior
Bedrooms & bathrooms
- Bedrooms: 2
- Bathrooms: 2
- Full bathrooms: 2
Primary bedroom
- Level: First
- Dimensions: 12 x 12
Bedroom
- Level: First
- Dimensions: 10 x 12
Family room
- Level: First
- Dimensions: 18 x 13
Other
- Features: Built-in Features, Separate Shower, Tile Counters
- Level: First
- Dimensions: 7 x 4
Other
- Features: Built-in Features
- Level: First
- Dimensions: 9 x 7
Kitchen
- Features: Built-in Features
- Level: First
- Dimensions: 10 x 18
Laundry
- Features: Built-in Features
- Level: First
- Dimensions: 3 x 8
Living room
- Level: First
- Dimensions: 17 x 15
Heating
- Electric
Cooling
- Ceiling Fan(s), Electric
Appliances
- Included: Dishwasher, Electric Range, Electric Water Heater, Microwave, Refrigerator, Washer
- Laundry: In Kitchen
Features
- Other, Tile Counters
- Flooring: Carpet, Hardwood, Tile
- Has basement: No
- Has fireplace: No
Interior area
- Total interior livable area: 1,414 sqft
Video & virtual tour
Property
Parking
- Total spaces: 2
- Parking features: Concrete, Door-Multi, Driveway, Enclosed, Garage Faces Front, Garage, Garage Door Opener, Storage
- Attached garage spaces: 2
Features
- Levels: One
- Stories: 1
- Patio & porch: Rear Porch, Front Porch, Patio
- Exterior features: Rain Gutters
- Pool features: None
- Fencing: Chain Link
Lot
- Size: 0.32 Acres
- Features: Back Yard, Lawn, Few Trees
- Residential vegetation: Grassed
Details
- Parcel number: 04564626
- Other equipment: None
Construction
Type & style
- Home type: SingleFamily
- Architectural style: Ranch,Detached
- Property subtype: Single Family Residence
Materials
- Brick
- Foundation: Pillar/Post/Pier
- Roof: Asphalt
Condition
- Year built: 1954
Utilities & green energy
- Sewer: Public Sewer
- Water: Public
- Utilities for property: Cable Available, Electricity Connected, Phone Available, Sewer Available, Separate Meters, Water Available
Community & HOA
Community
- Features: Curbs
- Security: Fire Alarm
- Subdivision: Richland Hills Add
HOA
- Has HOA: No
Location
- Region: Richland Hills
Financial & listing details
- Price per square foot: $211/sqft
- Tax assessed value: $250,105
- Annual tax amount: $5,389
- Date on market: 9/4/2026
- Cumulative days on market: 26 days
- Listing terms: Cash,Conventional,FHA,VA Loan
- Exclusions: Personal Property
Estimated market value
$292,700
$278,000 - $307,000
$2,006/mo
Price history
| Date | Event | Price |
|---|---|---|
| 9/14/2026 | Price change | $299,000-8%$211/sqft |
Source: NTREIS #21376735 Report a problem | ||
| 9/4/2026 | Listed for sale | $325,000+66.7%$230/sqft |
Source: NTREIS #21376735 Report a problem | ||
| 3/12/2020 | Sold | -- |
Source: Agent Provided Report a problem | ||
| 3/9/2020 | Pending sale | $195,000$138/sqft |
Source: Insight Realty Network #14215171 Report a problem | ||
| 10/25/2019 | Listed for sale | $195,000$138/sqft |
Source: Insight Realty Network #14215171 Report a problem | ||
Public tax history
| Year | Property taxes | Tax assessment |
|---|---|---|
| 2025 | $5,389 -2% | $250,105 |
| 2024 | $5,501 +6.8% | $250,105 +8.2% |
| 2023 | $5,149 +12.6% | $231,196 +21.2% |
| 2022 | $4,574 +6.6% | $190,818 +10.2% |
| 2021 | $4,293 +12% | $173,089 +14.1% |
| 2020 | $3,834 +165.3% | $151,704 -0.8% |
| 2019 | $1,445 +26.4% | $152,946 +32.8% |
| 2018 | $1,144 -13.4% | $115,132 -4.5% |
| 2017 | $1,321 +1.5% | $120,562 +13.6% |
| 2016 | $1,301 -36.1% | $106,153 +22.7% |
| 2015 | $2,038 | $86,500 |
| 2014 | $2,038 | $86,500 |
| 2013 | -- | $86,500 +7.6% |
| 2012 | -- | $80,400 |
| 2011 | -- | $80,400 -12.6% |
| 2010 | -- | $92,000 -7.7% |
| 2009 | -- | $99,700 |
| 2008 | -- | $99,700 +4.9% |
| 2007 | -- | $95,000 +5.3% |
| 2006 | -- | $90,200 |
| 2005 | -- | $90,200 +2% |
| 2004 | -- | $88,400 +4.2% |
| 2003 | -- | $84,800 +3% |
| 2002 | -- | $82,300 +8.3% |
| 2001 | -- | $76,000 +6.4% |
| 2000 | -- | $71,400 |
Find assessor info on the county website
Monthly payment
Est. payment
Payment breakdown
Explore the cost of this home by adjusting the details. Changes won't be saved.Climate risks
Neighborhood: 76118
Nearby schools
Schools provided by the listing agent
- Elementary: Jackbinion
- Middle: Richland
- High: Birdville
- District: Birdville ISD
Source: NTREIS. This data may not be complete. We recommend contacting the local school district to confirm school assignments for this home.
Similar homes
- $299,9993 bd2 ba1.6k sqft2113 David Dr, Fort Worth, TX 76111For Sale
 MLS ID #21397140, Maria Gonzalez. NTREIS
 - $304,0004 bd2 ba1.4k sqft6536 Wakefield Rd, Fort Worth, TX 76182For Sale
 MLS ID #21397065, Fernando Ramsey. NTREIS
 - $374,9004 bd3 ba2k sqft3620 Chaffin Dr, Richland Hills, TX 76118For Sale
 MLS ID #21333922, Tanika Myricks. NTREIS
 - $350,0003 bd2 ba2k sqft4212 Ken Michael Ct, North Richland Hills, TX 76180For Sale
 MLS ID #21395105, Jessica Solis. NTREIS
