Skip main navigation
Sold
  • Price Unknown

    5628 Traveller Dr, North Richland Hills, TX 76180

    3beds
    2,201sqft
    Single Family Residence
    Built in 2020
    4,312 Square Feet Lot
    $431,200 Zestimate®
    $--/sqft
    $2,963 Estimated rent

    Home value

    $431,200

    $410,000 - $453,000

    $2,963/mo

    Zestimate® history
    Loading
    Loading...

    Owner options

    List your home for rent

    $2,963/mo

    Rent Zestimate®

    Find your next renter with Zillow Rental Manager. Plus, with online applications, you can quickly screen prospective tenants – for free.

    Learn more

    $2,963/mo

    Rent Zestimate®

    Refinance and save

    $120/mo

    Est. payment

    Refinancing to a lower rate could help reduce your monthly payments and save thousands over the life of the loan.

    See today's rates

    $120/mo

    Est. payment

    Explore your selling options

    Work with a Zillow partner agent

    Leverage their expertise and Zillow's premium Showcase listings to get your home seen by more buyers.

    Get started

    List with your own agent

    Get your home in front of millions of buyers by listing it on Zillow.

    Learn how to do it

    Sell it yourself

    Take full control of how buyers see your home on Zillow by listing For Sale by Owner (FSBO).

    List your home

    What's special

    Cozy fireplaceOpen-concept floor planExtensive luxury plank flooringGranite countertopsModern kitchenSubway tile backsplashDecorative lighting
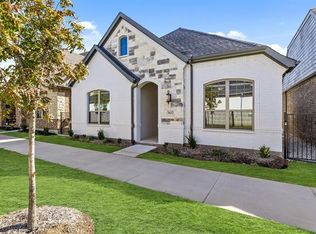
    LIKE-NEW 3 BEDROOM HOME WITH AN UPSCALE FINISH-OUT & AN ASSUMABLE FHA LOAN WITH 2.75% INTEREST RATE FOR QUALIFIED BUYERS! Discover a home styled to perfection boasting an impressive entry with 13' ceilings, decorative lighting, extensive luxury plank flooring, an open-concept floor plan, split bedroom layout & a cozy fireplace. Prepare your culinary masterpieces in the modern kitchen showcasing granite countertops, stainless steel GE Profile appliances, a 5 burner gas cooktop, white cabinets with black hardware, subway tile backsplash, under cabinet lighting & a huge island with a breakfast bar. After a long day, nothing compares to the lavish primary suite featuring an oversized frameless shower, dual sink quartz vanity & a massive walk-in closet with built-ins & direct access to the laundry room. Entertain family & friends on the large covered patio with a ceiling fan in your private, low-maintenance backyard with artificial turf grass, or unwind on the front porch overlooking the amphitheater where they host neighborhood events! Close proximity to tons of shopping, dining & the TEXRail Iron Horse Station with direct access to DFW Airport & downtown Fort Worth.

    Zillow last checked:

    Listing updated:

    Listed by:

    Russell Rhodes 0484034 972-899-5600,

    Berkshire HathawayHS PenFed TX 972-899-5600

    Bought with:

    Maria Montes

    Rendon Realty, LLC

    Source: NTREIS,MLS#: 20777106

    Facts & features

    Interior

    Bedrooms & bathrooms
    • Bedrooms: 3
    • Bathrooms: 2
    • Full bathrooms: 2
    Primary bedroom
    • Features: Dual Sinks, En Suite Bathroom, Garden Tub/Roman Tub, Separate Shower, Walk-In Closet(s)
    • Level: First
    • Dimensions: 16 x 14
    Bedroom
    • Features: Split Bedrooms, Walk-In Closet(s)
    • Level: First
    • Dimensions: 12 x 12
    Bedroom
    • Features: Split Bedrooms
    • Level: First
    • Dimensions: 12 x 12
    Breakfast room nook
    • Level: First
    • Dimensions: 15 x 14
    Kitchen
    • Features: Breakfast Bar, Built-in Features, Eat-in Kitchen, Granite Counters, Kitchen Island, Walk-In Pantry
    • Level: First
    • Dimensions: 17 x 13
    Living room
    • Features: Fireplace
    • Level: First
    • Dimensions: 21 x 14
    Utility room
    • Features: Built-in Features, Utility Room
    • Level: First
    • Dimensions: 10 x 6
    Heating
    • Central, Natural Gas
    Cooling
    • Central Air, Ceiling Fan(s), Electric
    Appliances
    • Included: Some Gas Appliances, Dishwasher, Electric Oven, Gas Cooktop, Disposal, Gas Water Heater, Microwave, Plumbed For Gas, Vented Exhaust Fan
    • Laundry: Washer Hookup, Laundry in Utility Room
    Features
    • Decorative/Designer Lighting Fixtures, Double Vanity, Eat-in Kitchen, Granite Counters, High Speed Internet, Kitchen Island, Open Floorplan, Pantry, Cable TV, Walk-In Closet(s), Air Filtration
    • Flooring: Carpet, Luxury Vinyl Plank, Tile
    • Windows: Window Coverings
    • Has basement: No
    • Number of fireplaces: 1
    • Fireplace features: Family Room, Gas Log, Gas Starter
    Interior area
    • Total interior livable area: 2,201 sqft

    Property

    Parking
    • Total spaces: 2
    • Parking features: Garage, Garage Door Opener, Garage Faces Rear
    • Attached garage spaces: 2
    Features
    • Levels: One
    • Stories: 1
    • Patio & porch: Front Porch, Patio, Covered
    • Exterior features: Lighting, Rain Gutters
    • Pool features: None
    • Fencing: Wood
    Lot
    • Size: 4,312 Square Feet
    • Features: Landscaped, Subdivision, Sprinkler System
    Details
    • Parcel number: 42387041
    • Other equipment: Air Purifier

    Construction

    Type & style
    • Home type: SingleFamily
    • Architectural style: Traditional,Detached
    • Property subtype: Single Family Residence
    Materials
    • Brick, Rock, Stone
    • Foundation: Slab
    • Roof: Composition
    Condition
    • Year built: 2020

    Utilities & green energy

    • Sewer: Public Sewer
    • Water: Public
    • Utilities for property: Sewer Available, Water Available, Cable Available
    Green energy
    • Energy efficient items: Appliances, Doors, Insulation, Lighting, Rain/Freeze Sensors, Thermostat, Windows
    • Indoor air quality: Filtration
    • Water conservation: Low Volume/Drip Irrigation, Water-Smart Landscaping

    Community & HOA

    Community
    • Features: Other, Trails/Paths
    • Subdivision: Iron Horse Commons Ph 2
    HOA
    • Has HOA: Yes
    • Amenities included: Maintenance Front Yard
    • Services included: Association Management, Maintenance Grounds
    • HOA fee: $120 monthly
    • HOA name: Proper HOA Management, LLC
    • HOA phone: 214-378-1112
    Location
    • Region: North Richland Hills

    Financial & listing details

    • Tax assessed value: $461,305
    • Annual tax amount: $10,844
    • Date on market: 11/19/2024
    • Cumulative days on market: 19 days
    • Listing terms: Assumable,FHA
    • Exclusions: Shelves in office & primary suite, shelves above toilet in 2nd bath, fireplace screen, alarm system, security cameras, lanterns on fence

    Price history

    DateEventPrice
    2/7/2025Sold--
    Source: NTREIS #20777106 Report a problem
    12/23/2024Pending sale$475,000$216/sqft
    Source: NTREIS #20777106 Report a problem
    12/9/2024Contingent$475,000$216/sqft
    Source: NTREIS #20777106 Report a problem
    11/19/2024Listed for sale$475,000+26.7%$216/sqft
    Source: NTREIS #20777106 Report a problem
    2/2/2021Listing removed--
    Source: Our Country Homes Report a problem
    1/13/2021Pending sale$375,000$170/sqft
    Source: Our Country Homes #14423779 Report a problem
    11/18/2020Price change$375,000-1.7%$170/sqft
    Source: Ultima Real Estate #14423779 Report a problem
    8/29/2020Listed for sale$381,670$173/sqft
    Source: Ultima Real Estate #14423779 Report a problem

    Public tax history

    YearProperty taxesTax assessment
    2025$6,335 -18.8%$461,305
    2024$7,801 +8.1%$461,305 -1.8%
    2023$7,218 -10.2%$470,000 +26.2%
    2022$8,042 -10.2%$372,439 +3.7%
    2021$8,957 $359,160 +1336.6%
    2020-- $25,000
    2019$636 $25,000
    Find assessor info on the county website

    Neighborhood: 76180

    Nearby schools

    GreatSchools rating
    Schools provided by the listing agent
    • Elementary: Snowheight
    • Middle: Norichland
    • High: Richland
    • District: Birdville ISD

    Source: NTREIS. This data may not be complete. We recommend contacting the local school district to confirm school assignments for this home.

    Get a cash offer in 3 minutes
    Find out how much your home could sell for in as little as 3 minutes with a no-obligation cash offer.
    Estimated market value
    $431,200
    Get a cash offer in 3 minutes
    Find out how much your home could sell for in as little as 3 minutes with a no-obligation cash offer.
    Estimated market value
    $431,200