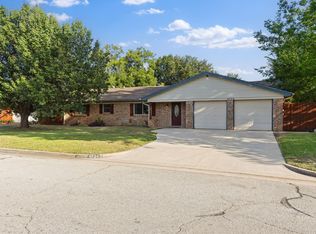
LOCATION in North Richland Hills convenient to DFW airport, shopping, restaurants, Ft Worth, Dallas, and Arlington. This beautifully UPDATED home has timeless design and is a beautifully preserved mid-century haven. With new appliances, flooring, counters, and backsplash, the kitchen is a chef's dream! This spacious home provides ample room for family and guests. Embrace the gorgeous design in this 1950s architectural gem. The open concept living area and lush outdoor space provide geometric lines with natural warmth. One spare bedroom could be a mother-in-law suite since it has an attached bathroom. This home has a two-car garage, storage building, an abundance of cabinets and closets, and an established neighborhood with no HOA. Don't miss out! Come see it today!
For sale
$465,000
4708 Holiday Ln E, Fort Worth, TX 76180
3beds
2,392sqft
:
Get pre-qualified$3,421/mo
Single Family Residence
Built in 1956
0.45 Acres Lot
$451,700 Zestimate®
$194/sqft
$-- HOA
What's special
Beautifully preserved mid-century havenLush outdoor spaceNew appliancesTwo-car garageStorage buildingTimeless designBeautifully updated home
- 10 days |
- 687 |
- 35 |
Likely to sell faster than
Zillow last checked:
Listing updated:
Listed by:
Tammy Carter 0633532 903-466-1991,
Great Western Realty 817-689-2888
Source: NTREIS,MLS#: 21327931
Facts & features
Interior
Bedrooms & bathrooms
- Bedrooms: 3
- Bathrooms: 3
- Full bathrooms: 3
Primary bedroom
- Features: En Suite Bathroom
- Level: First
- Dimensions: 15 x 16
Bedroom
- Level: First
- Dimensions: 11 x 15
Bedroom
- Features: Ceiling Fan(s)
- Level: First
- Dimensions: 11 x 15
Family room
- Features: Ceiling Fan(s), Fireplace
- Level: First
- Dimensions: 23 x 23
Kitchen
- Features: Breakfast Bar, Built-in Features, Granite Counters
- Level: First
- Dimensions: 11 x 9
Living room
- Level: First
- Dimensions: 11 x 18
Heating
- Natural Gas
Cooling
- Ceiling Fan(s), Electric
Appliances
- Included: Some Gas Appliances, Built-In Gas Range, Dishwasher, Gas Cooktop, Disposal, Gas Range, Gas Water Heater, Microwave, Plumbed For Gas
- Laundry: Washer Hookup, Dryer Hookup, Laundry in Utility Room
Features
- Decorative/Designer Lighting Fixtures, Double Vanity, Granite Counters, High Speed Internet, Open Floorplan, Walk-In Closet(s)
- Flooring: Ceramic Tile, Laminate
- Has basement: No
- Number of fireplaces: 1
- Fireplace features: Masonry, Wood Burning
Interior area
- Total interior livable area: 2,392 sqft
Video & virtual tour
Property
Parking
- Total spaces: 2
- Parking features: Garage, Garage Door Opener, Garage Faces Side
- Attached garage spaces: 2
Features
- Levels: One
- Stories: 1
- Patio & porch: Covered, Front Porch
- Pool features: None
- Fencing: Chain Link
Lot
- Size: 0.45 Acres
- Features: Back Yard, Lawn, Subdivision, Few Trees
Details
- Parcel number: 01959018
Construction
Type & style
- Home type: SingleFamily
- Architectural style: Mid-Century Modern,Detached
- Property subtype: Single Family Residence
Materials
- Brick, Wood Siding
- Foundation: Pillar/Post/Pier, Slab
- Roof: Composition
Condition
- Year built: 1956
Utilities & green energy
- Sewer: Public Sewer
- Water: Public
- Utilities for property: Cable Available, Electricity Available, Natural Gas Available, Sewer Available, Separate Meters, Water Available
Community & HOA
Community
- Features: Curbs
- Security: Carbon Monoxide Detector(s), Smoke Detector(s)
- Subdivision: North Richland Hills Add
HOA
- Has HOA: No
Location
- Region: Fort Worth
Financial & listing details
- Price per square foot: $194/sqft
- Tax assessed value: $212,577
- Annual tax amount: $4,566
- Date on market: 7/13/2026
- Cumulative days on market: 12 days
- Listing terms: Cash,Conventional,FHA,VA Loan
- Exclusions: Reverse osmosis water system under the sink.
Estimated market value
$451,700
$429,000 - $474,000
$2,676/mo
Price history
| Date | Event | Price |
|---|---|---|
| 7/13/2026 | Listed for sale | $465,000+60.9%$194/sqft |
Source: NTREIS #21327931 Report a problem | ||
| 7/17/2023 | Sold | -- |
Source: NTREIS #20335081 Report a problem | ||
| 7/14/2023 | Pending sale | $289,000$121/sqft |
Source: NTREIS #20335081 Report a problem | ||
| 6/27/2023 | Contingent | $289,000$121/sqft |
Source: NTREIS #20335081 Report a problem | ||
| 5/26/2023 | Listed for sale | $289,000-0.7%$121/sqft |
Source: NTREIS #20335081 Report a problem | ||
| 4/6/2023 | Listing removed | -- |
Source: NTREIS #20017435 Report a problem | ||
| 11/6/2022 | Listing removed | $291,000$122/sqft |
Source: NTREIS #20017435 Report a problem | ||
| 6/10/2022 | Listed for sale | $291,000$122/sqft |
Source: NTREIS #20017435 Report a problem | ||
| 6/4/2022 | Contingent | $291,000$122/sqft |
Source: NTREIS #20017435 Report a problem | ||
| 5/28/2022 | Listed for sale | $291,000$122/sqft |
Source: NTREIS #20017435 Report a problem | ||
| 5/18/2022 | Contingent | $291,000$122/sqft |
Source: NTREIS #20017435 Report a problem | ||
| 4/9/2022 | Listed for sale | $291,000$122/sqft |
Source: NTREIS #20017435 Report a problem | ||
Public tax history
| Year | Property taxes | Tax assessment |
|---|---|---|
| 2025 | $2,538 -42.5% | $212,577 -24.3% |
| 2024 | $4,411 -18.2% | $281,000 +0.7% |
| 2023 | $5,390 | $279,000 -3.5% |
| 2022 | -- | $289,078 +11.7% |
| 2021 | $1,068 +4.4% | $258,765 +11.9% |
| 2020 | $1,023 +4.2% | $231,176 +7.4% |
| 2019 | $982 +3.9% | $215,314 +30.1% |
| 2018 | $945 +3.7% | $165,443 -6.3% |
| 2017 | $912 +3.1% | $176,508 +17.6% |
| 2016 | $884 -11.2% | $150,145 +20.8% |
| 2015 | $995 | $124,300 |
| 2014 | $995 | $124,300 |
| 2013 | -- | $124,300 +2.9% |
| 2012 | -- | $120,800 -2.3% |
| 2011 | -- | $123,600 -1% |
| 2010 | -- | $124,800 -4.4% |
| 2009 | -- | $130,500 |
| 2008 | -- | $130,500 +6.5% |
| 2007 | -- | $122,500 |
| 2006 | -- | $122,500 |
| 2005 | -- | $122,500 |
| 2004 | -- | $122,500 |
| 2003 | -- | $122,500 +5.5% |
| 2002 | -- | $116,100 +16.9% |
| 2001 | -- | $99,300 |
Find assessor info on the county website
Monthly payment
Est. payment
Payment breakdown
Explore the cost of this home by adjusting the details. Changes won't be saved.Climate risks
Neighborhood: 76180
Nearby schools
GreatSchools rating
- 9/10Snow Heights Elementary SchoolGrades: PK-5Distance: 0.4 mi
- 5/10North Richland Middle SchoolGrades: 6-8Distance: 0.5 mi
- 7/10Richland High SchoolGrades: 9-12Distance: 0.6 mi
Schools provided by the listing agent
- Elementary: Snowheight
- Middle: Norichland
- High: Richland
- District: Birdville ISD
Source: NTREIS. This data may not be complete. We recommend contacting the local school district to confirm school assignments for this home.
- $298,6003 bd2 ba1.6k sqft4712 Holiday Ln E, North Richland Hills, TX 76180Off Market
- $--3 bd2 ba2k sqft4704 Holiday Ln E, North Richland Hills, TX 76180Sold

- $305,6003 bd2 ba1.7k sqft4713 Catchin Dr, Fort Worth, TX 76180Off Market
- $317,8003 bd2 ba1.8k sqft4717 Catchin Dr, North Richland Hills, TX 76180Off Market

- $334,7003 bd2 ba1.8k sqft4709 Catchin Dr, Fort Worth, TX 76180Off Market
- $370,6003 bd2 ba2.1k sqft4709 Holiday Ln E, North Richland Hills, TX 76180Off Market
- $370,0003 bd2 ba2.6k sqft4705 Holiday Ln E, North Richland Hills, TX 76180Off Market
- $325,0004 bd2 ba1.9k sqft4700 Holiday Ln E, North Richland Hills, TX 76180Off Market
A local agent can set up tours, give advice and negotiate with sellers.
Similar homes
- $450,0003 bd3 ba3k sqft4716 Blaney Ave, North Richland Hills, TX 76180For Sale
 MLS ID #21244564, Marcy Barkemeyer. NTREIS
 - $435,0004 bd3 ba2.3k sqft6736 Corona Dr, North Richland Hills, TX 76180For Sale
 MLS ID #21318380, Blake Edwards. NTREIS
 - $--3 bd2 ba1.6k sqft3704 London Ln, Richland Hills, TX 76118Auction
 ServiceLink Auction
 - $390,0005 bd3 ba2.7k sqft4720 Vance Rd, North Richland Hills, TX 76180For Sale
 MLS ID #21311274, Katie Pittenger. NTREIS
 - $309,9003 bd2 ba1.4k sqft7358 Winnell Way, North Richland Hills, TX 76180For SaleMLS ID #21339194, Corbin Hicks. NTREIS
- $449,9003 bd2 ba2.5k sqft4625 Hillside Dr, North Richland Hills, TX 76180For SaleMLS ID #21295667, Carrie Rush. NTREIS
- $540,0004 bd2 ba1.9k sqft6505 Riviera Dr, North Richland Hills, TX 76180For SaleMLS ID #21302960, Ludwin Flores. NTREIS
- $499,9904 bd3 ba2.9k sqft6501 Lake Side Cir, North Richland Hills, TX 76180For SaleMLS ID #21296451, Mikaela Camacho. NTREIS
- $550,0004 bd3 ba2.5k sqft6621 Quail Ridge Dr, North Richland Hills, TX 76180For SaleMLS ID #21329296, Gabriel Ho. NTREIS
- $440,0004 bd3 ba2.3k sqft7125 Richland Rd, Richland Hills, TX 76118For SaleMLS ID #21332911, Ludwin Flores. NTREIS
- $434,9004 bd3 ba2.7k sqft6509 Nottinghill Ct, North Richland Hills, TX 76180For SaleMLS ID #21212774, Dawn Saye. NTREIS
- $350,0003 bd2 ba1.6k sqft5524 Wood View St, North Richland Hills, TX 76180For SaleMLS ID #21335606, Tricia Spurrier. NTREIS
- $435,0004 bd3 ba2.7k sqft5816 Hilton Head Dr, North Richland Hills, TX 76180For SaleMLS ID #21275069, James Black. NTREIS
- $340,0004 bd2 ba1.8k sqft7800 Arnold Ter, North Richland Hills, TX 76180For SaleMLS ID #21334731, Gilda Pioquinto. NTREIS
- $380,0003 bd2 ba2.1k sqft5421 Susan Lee Ln, North Richland Hills, TX 76180For SaleMLS ID #21306575, Amy Chairez. NTREIS
- $425,0003 bd3 ba2.8k sqft6308 Inverness Dr, North Richland Hills, TX 76180For SaleMLS ID #21255128, Daniel Cline. NTREIS
- $388,9004 bd2 ba2.5k sqft5353 Lynda Ct, North Richland Hills, TX 76180For SaleMLS ID #21230580, David Garcia. NTREIS
- $400,0004 bd2 ba2k sqft4301 Jester Ct, North Richland Hills, TX 76180For SaleMLS ID #21282855, Carlisa Vera. NTREIS
- $375,0003 bd2 ba1.8k sqft7217 Green Meadow Dr, North Richland Hills, TX 76180For SaleMLS ID #21290551, Michael Horton. NTREIS
- $510,0004 bd3 ba2.9k sqft5605 Southern Hills Dr, North Richland Hills, TX 76180For SaleMLS ID #21222869, Jamie Simpson. NTREIS
