OPEN HOUSE SATURDAY 8.1 12PM TO 1:30PM HALF ACRE! POOL!! And tons of Upgrades!!! Completely reimagined and beautifully updated, this North Richland Hills home sits on approximately half an acre and offers the perfect blend of modern updates and everyday functionality. Nearly every surface has been refreshed, including brand-new luxury vinyl plank flooring, new windows, updated plumbing, new doors, hardware, light fixtures, and appliances.
The spacious layout offers multiple living and dining spaces, including a flexible bonus room that can easily serve as a home office, hobby room, playroom, or additional sitting area. At the heart of the home, the updated kitchen features quartz countertops, a large island, stainless steel appliances, a walk-in pantry, and an adjoining breakfast area that opens seamlessly to the main living room. Vaulted ceilings and a wood-burning fireplace create a warm and inviting atmosphere, while large windows bring in abundant natural light throughout the home.
The private primary suite offers a spacious bedroom, dual vanities, and an oversized walk-in shower with glass enclosure. Generously sized secondary bedrooms provide flexibility for family, guests, or work-from-home needs.
One of the property's most unique features is its direct access to Meadows Lakes East Lake. Step out your backyard and enjoy peaceful walks along the water, fishing, kayaking, or launching a small canoe right from the neighborhood lake area. Combined with the oversized half-acre lot and private swimming pool, this backyard offers a rare blend of recreation, privacy, and outdoor living that's difficult to find in North Richland Hills.
With no HOA and extensive recent improvements throughout, this move-in ready home is ready for its next chapter. Listing Agent owns ownership rights to the property.
For sale
Price cut: $2K (7/29)
$538,000
6505 Riviera Dr, North Richland Hills, TX 76180
4beds
1,956sqft
:
Get pre-qualified$3,957/mo
Single Family Residence
Built in 1977
0.54 Acres Lot
$528,800 Zestimate®
$275/sqft
$-- HOA
What's special
Private swimming poolWood-burning fireplaceUpdated plumbingOversized half-acre lotNew windowsStainless steel appliancesFlexible bonus room
- 14 days |
- 1,557 |
- 158 |
Likely to sell faster than
Zillow last checked:
Listing updated:
Listed by:
Ludwin Flores 0667025 817-999-0254,
Real Broker, LLC 855-450-0442,
Margie Flores 0733449 817-965-7868,
Real Broker, LLC
Source: NTREIS,MLS#: 21302960
Facts & features
Interior
Bedrooms & bathrooms
- Bedrooms: 4
- Bathrooms: 2
- Full bathrooms: 2
Primary bedroom
- Features: En Suite Bathroom
- Level: First
- Dimensions: 15 x 13
Bedroom
- Features: Ceiling Fan(s), Split Bedrooms
- Level: First
- Dimensions: 13 x 10
Bedroom
- Features: Ceiling Fan(s), Split Bedrooms
- Level: First
- Dimensions: 13 x 10
Bedroom
- Features: Ceiling Fan(s), Split Bedrooms
- Level: First
- Dimensions: 16 x 11
Breakfast room nook
- Features: Eat-in Kitchen
- Level: First
- Dimensions: 8 x 10
Kitchen
- Features: Eat-in Kitchen, Kitchen Island, Stone Counters, Walk-In Pantry
- Level: First
- Dimensions: 11 x 10
Laundry
- Features: Built-in Features
- Level: First
- Dimensions: 7 x 6
Living room
- Features: Ceiling Fan(s), Fireplace
- Level: First
- Dimensions: 15 x 19
Office
- Level: First
- Dimensions: 7 x 13
Heating
- Central, Electric
Cooling
- Central Air, Ceiling Fan(s), Electric
Appliances
- Included: Dishwasher, Electric Range, Disposal, Microwave, Refrigerator
- Laundry: Laundry in Utility Room
Features
- Cathedral Ceiling(s), Kitchen Island, Open Floorplan
- Flooring: Luxury Vinyl Plank, Tile
- Has basement: No
- Number of fireplaces: 1
- Fireplace features: Living Room, Wood Burning
Interior area
- Total interior livable area: 1,956 sqft
Video & virtual tour
Property
Parking
- Total spaces: 2
- Parking features: Door-Single, Driveway, Garage Faces Front, Garage
- Attached garage spaces: 2
Features
- Levels: One
- Stories: 1
- Exterior features: Private Yard
- Pool features: In Ground, Pool
- Has view: Yes
- View description: Water
- Has water view: Yes
- Waterfront features: Canal Access, Waterfront
Lot
- Size: 0.54 Acres
- Features: Back Yard, Interior Lot, Lawn, Landscaped, Many Trees, Subdivision, Waterfront
Details
- Parcel number: 00983233
Construction
Type & style
- Home type: SingleFamily
- Architectural style: Traditional,Detached
- Property subtype: Single Family Residence
Materials
- Brick
- Foundation: Slab
- Roof: Composition
Condition
- Year built: 1977
Utilities & green energy
- Sewer: Public Sewer
- Water: Public
- Utilities for property: Sewer Available, Water Available
Community & HOA
Community
- Features: Curbs, Sidewalks
- Subdivision: Fossil Creek Trails
HOA
- Has HOA: No
Location
- Region: North Richland Hills
Financial & listing details
- Price per square foot: $275/sqft
- Tax assessed value: $3,312
- Annual tax amount: $71
- Date on market: 7/17/2026
- Cumulative days on market: 15 days
- Listing terms: Cash,Conventional,FHA,VA Loan
- Exclusions: Staging Furniture and Construction material in Garage.
Estimated market value
$528,800
$502,000 - $555,000
$2,499/mo
Price history
| Date | Event | Price |
|---|---|---|
| 7/29/2026 | Price change | $538,000-0.4%$275/sqft |
Source: NTREIS #21302960 Report a problem | ||
| 7/22/2026 | Price change | $540,000-0.9%$276/sqft |
Source: NTREIS #21302960 Report a problem | ||
| 7/17/2026 | Listed for sale | $545,000$279/sqft |
Source: NTREIS #21302960 Report a problem | ||
Public tax history
| Year | Property taxes | Tax assessment |
|---|---|---|
| 2025 | $71 -1% | $3,312 |
| 2024 | $72 -1.1% | $3,312 |
| 2023 | $73 -8.8% | $3,312 |
| 2022 | $80 -3.5% | $3,312 |
| 2021 | $83 -2% | $3,312 |
| 2020 | $84 +0% | $3,312 |
| 2019 | $84 -3.4% | $3,312 |
| 2018 | $87 -0.7% | $3,312 |
| 2017 | $88 -1.4% | $3,312 |
| 2016 | $89 +0.1% | $3,312 |
| 2015 | $89 | $3,312 |
| 2014 | $89 | $3,312 |
Find assessor info on the county website
Monthly payment
Est. payment
Payment breakdown
Explore the cost of this home by adjusting the details. Changes won't be saved.Climate risks
Neighborhood: Fossil Creek Trails
Nearby schools
GreatSchools rating
- 9/10Snow Heights Elementary SchoolGrades: PK-5Distance: 0.6 mi
- 5/10North Richland Middle SchoolGrades: 6-8Distance: 0.5 mi
- 7/10Richland High SchoolGrades: 9-12Distance: 1 mi
Schools provided by the listing agent
- Elementary: Snowheight
- Middle: Norichland
- High: Richland
- District: Birdville ISD
Source: NTREIS. This data may not be complete. We recommend contacting the local school district to confirm school assignments for this home.
- $455,0003 bd2 ba1.9k sqft6505 Riviera Dr, North Richland Hills, TX 76180Off Market
- $192,6413 bd2 ba1.9k sqft6505 Riviera Dr, North Richland Hills, TX 76180Off Market
- $3273 bd2 ba-- sqft6505 Riviera Dr, Fort Worth, TX 76180Off Market
- $404,9003 bd2 ba2.2k sqft4817 Woodcreek Ct, North Richland Hills, TX 76180Off Market
- $451,1003 bd2 ba2.4k sqft4821 Woodcreek Ct, North Richland Hills, TX 76180Off Market
- $521,3004 bd3 ba2.8k sqft6509 Riviera Dr, North Richland Hills, TX 76180Off Market
- $425,9003 bd2 ba2.2k sqft6525 Lake Side Cir, North Richland Hills, TX 76180Off Market
- $495,5003 bd3 ba2.5k sqft6521 Lake Side Cir, North Richland Hills, TX 76180Off Market
A local agent can set up tours, give advice and negotiate with sellers.
Similar homes
- $300,0004 bd3 ba2.3k sqft6533 Riviera Dr, North Richland Hills, TX 76180For Sale
 MLS ID #21285713, Sara Anderson. NTREIS
 - $549,9004 bd2 ba2.1k sqft1125 Wingate Dr, Bedford, TX 76021For Sale
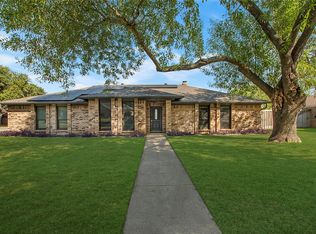 MLS ID #21321174, Ben Wegmann. NTREIS
 - $279,0004 bd2 ba1.6k sqft4708 Redondo St, North Richland Hills, TX 76180For Sale
 MLS ID #21279825, Mindy Lowry. NTREIS
 - $346,0004 bd2 ba2.3k sqft4316 Ashmore Dr, North Richland Hills, TX 76180For Sale
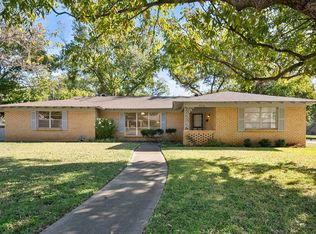 MLS ID #21167086, John Gann. NTREIS
 - $315,0003 bd2 ba1.6k sqft5420 Galway Ln, North Richland Hills, TX 76180For SaleMLS ID #21326126, Shannon Johnson. NTREIS
- $489,0004 bd3 ba2.5k sqft4713 Bernice St, Haltom City, TX 76117For SaleMLS ID #21247366, Yecica Velazco. NTREIS
- $399,5004 bd3 ba2.3k sqft7217 McCoy Dr, Watauga, TX 76148For SaleMLS ID #21264168, Betty Shastid. NTREIS
- $590,0005 bd2 ba2.3k sqft5120 Barnett St, Fort Worth, TX 76112For SaleMLS ID #21172693, Zachary Edwards. NTREIS
- $530,0004 bd3 ba2.8k sqft21 Crosslands Rd, Benbrook, TX 76132For SaleMLS ID #21290520, Justin Glass. NTREIS
- $519,0003 bd2 ba2.2k sqft1035 Wilshire Dr, Trophy Club, TX 76262For SaleMLS ID #21313468, Carly Sayer. NTREIS
- $450,0003 bd2 ba2k sqft4308 Borden Dr, Arlington, TX 76017For SaleMLS ID #21339551, Don Lawyer. NTREIS
- $--3 bd2 ba2.5k sqft3405 Covert Ave, Fort Worth, TX 76133AuctionAuction.com 2
- $375,0004 bd3 ba2.6k sqft605 Blue Lake Dr, Fort Worth, TX 76103For SaleMLS ID #21304361, Laura Mawire. NTREIS
- $375,0004 bd2 ba1.6k sqft429 Harmon Rd, Hurst, TX 76053For SaleMLS ID #21301693, Leanne Nelson. NTREIS
- $340,0003 bd2 ba1.6k sqft8704 Irongate Dr, North Richland Hills, TX 76182For SaleMLS ID #21305768, Cary McPherson. NTREIS
- $395,0004 bd2 ba1.9k sqft3029 Esters Ct, Irving, TX 75062For SaleMLS ID #21335077, Jennifer Grimes. NTREIS
- $498,0004 bd2 ba1.7k sqft4009 Anita Ave, Fort Worth, TX 76109For SaleMLS ID #21318506, Michael Reeder. NTREIS
- $399,9003 bd2 ba1.9k sqft604 Baker Dr, Hurst, TX 76054For SaleMLS ID #21222090, Mary Earls. NTREIS
- $440,0004 bd3 ba2.3k sqft729 Surrey Cir, Grand Prairie, TX 75050For SaleMLS ID #21331424, Connie Delacruz. NTREIS
- $593,0003 bd3 ba2.5k sqft4500 Hacienda Dr, Arlington, TX 76017For SaleMLS ID #21256412, Blake Emert. NTREIS
