Absolutely gorgeous! Come and see this beauty nestled in the well established Holiday Heights Addition. Quality handy work and upgrades have been meticulously added throughout the home that is sure to leave an impression! Upon entry you're met with beautiful tile and quality laminate flooring. Off the entry is a beautiful living area that could be used as a study, an office or just a quiet place to relax. Superb lighting fixtures in each room gives this home the right touch! Amazing cabinetry in the kitchen, beautiful countertops, utility room offers ample space for organization. Foundation was repaired in Dec 2023. All cast iron replaced with new PVC in Jan of 2024. Tranquil bathrooms lends a spa-like touch to come home to. Carefully maintained landscaping with beautiful mature trees offers an ambient feel that is perfect for entertaining! Words don't do it justice. Come and have the best of both worlds in an established home customized for you! This home is a must see!
For sale
Price cut: $11K (8/11)
$364,000
7217 Green Meadow Dr, North Richland Hills, TX 76180
3beds
1,888sqft
Single Family Residence
Built in 1964
10,018 Square Feet Lot
$358,400 Zestimate®
$193/sqft
$-- HOA
What's special
Carefully maintained landscapingQuality laminate flooringBeautiful countertopsBeautiful mature trees
- 89 days
- 314
- 33
Zillow last checked:
Listing updated:
Listed by:
Michael Horton 0790566 817-905-9202,
Avenue One Realty 817-480-0637
Source: NTREIS,MLS#: 21290551
Facts & features
Interior
Bedrooms & bathrooms
- Bedrooms: 3
- Bathrooms: 2
- Full bathrooms: 2
Primary bedroom
- Level: First
- Dimensions: 1 x 1
Bedroom
- Level: First
- Dimensions: 1 x 1
Bedroom
- Level: First
- Dimensions: 1 x 1
Primary bathroom
- Features: Dual Sinks, Double Vanity, Separate Shower
- Level: First
- Dimensions: 1 x 1
Kitchen
- Features: Built-in Features, Butler's Pantry, Dual Sinks, Eat-in Kitchen
- Level: First
- Dimensions: 1 x 1
Laundry
- Features: Built-in Features, Utility Sink
- Level: First
- Dimensions: 1 x 1
Living room
- Features: Built-in Features
- Level: First
- Dimensions: 1 x 1
Heating
- Central, Electric
Cooling
- Central Air, Electric
Appliances
- Included: Dishwasher, Electric Oven, Electric Range, Disposal, Microwave
Features
- Built-in Features, Decorative/Designer Lighting Fixtures, Eat-in Kitchen, High Speed Internet, Pantry, Walk-In Closet(s)
- Flooring: Laminate, Tile
- Has basement: No
- Number of fireplaces: 1
- Fireplace features: Gas, Masonry
Interior area
- Total interior livable area: 1,888 sqft
Video & virtual tour
Property
Parking
- Total spaces: 2
- Parking features: Covered, Driveway, Garage Faces Front, Garage
- Attached garage spaces: 2
Features
- Levels: One
- Stories: 1
- Patio & porch: Covered
- Pool features: None
- Fencing: Wood
Lot
- Size: 10,018 Square Feet
- Dimensions: 10,035
- Features: Interior Lot, Level, Subdivision, Few Trees
Details
- Parcel number: 01319361
Construction
Type & style
- Home type: SingleFamily
- Architectural style: Traditional,Detached
- Property subtype: Single Family Residence
- Attached to another structure: Yes
Materials
- Brick
- Foundation: Slab
- Roof: Composition
Condition
- Year built: 1964
Utilities & green energy
- Sewer: Public Sewer
- Water: Public
- Utilities for property: Electricity Available, Electricity Connected, Sewer Available, Water Available
Community & HOA
Community
- Features: Curbs
- Subdivision: Holiday Heights Add
HOA
- Has HOA: No
Location
- Region: North Richland Hills
Financial & listing details
- Price per square foot: $193/sqft
- Tax assessed value: $334,749
- Annual tax amount: $7,190
- Date on market: 6/3/2026
- Cumulative days on market: 90 days
- Listing terms: Cash,Conventional,FHA,VA Loan
- Exclusions: Gun safe and mirror in entry
Estimated market value
$358,400
$340,000 - $376,000
$2,306/mo
Price history
| Date | Event | Price |
|---|---|---|
| 8/11/2026 | Price change | $364,000-2.9%$193/sqft |
Source: NTREIS #21290551 Report a problem | ||
| 6/3/2026 | Listed for sale | $375,000-7.4%$199/sqft |
Source: NTREIS #21290551 Report a problem | ||
| 12/30/2024 | Listing removed | $404,900$214/sqft |
Source: BHHS broker feed #20560836 Report a problem | ||
| 12/28/2024 | Listed for sale | $404,900$214/sqft |
Source: BHHS broker feed #20560836 Report a problem | ||
| 6/13/2024 | Pending sale | $404,900$214/sqft |
Source: BHHS broker feed #20560836 Report a problem | ||
| 6/12/2024 | Contingent | $404,900$214/sqft |
Source: NTREIS #20560836 Report a problem | ||
| 5/16/2024 | Price change | $404,900-1.1%$214/sqft |
Source: NTREIS #20560836 Report a problem | ||
| 4/8/2024 | Price change | $409,500-0.1%$217/sqft |
Source: NTREIS #20560836 Report a problem | ||
| 4/3/2024 | Pending sale | $409,900$217/sqft |
Source: BHHS broker feed #20560836 Report a problem | ||
| 4/2/2024 | Contingent | $409,900$217/sqft |
Source: NTREIS #20560836 Report a problem | ||
| 3/28/2024 | Price change | $409,900-2.4%$217/sqft |
Source: NTREIS #20560836 Report a problem | ||
| 3/20/2024 | Price change | $419,900-6.7%$222/sqft |
Source: NTREIS #20560836 Report a problem | ||
| 3/15/2024 | Listed for sale | $449,900$238/sqft |
Source: NTREIS #20560836 Report a problem | ||
Public tax history
| Year | Property taxes | Tax assessment |
|---|---|---|
| 2025 | $4,955 -4.5% | $334,749 |
| 2024 | $5,186 +8.7% | $334,749 +12.7% |
| 2023 | $4,772 -14.2% | $296,930 +12.3% |
| 2022 | $5,559 +2.6% | $264,314 +21.6% |
| 2021 | $5,420 +6.2% | $217,350 +8.4% |
| 2020 | $5,104 +0% | $200,563 |
| 2019 | $5,103 +6.8% | $200,563 +10.5% |
| 2018 | $4,780 +6% | $181,521 +6.7% |
| 2017 | $4,511 +63.9% | $170,067 +12.4% |
| 2016 | $2,753 +5.3% | $151,316 +38.8% |
| 2015 | $2,613 | $109,000 |
| 2014 | $2,613 | $109,000 +9% |
| 2013 | -- | $100,000 -0.4% |
| 2012 | -- | $100,400 |
| 2011 | -- | $100,400 -0.7% |
| 2010 | -- | $101,100 -2.9% |
| 2009 | -- | $104,100 |
| 2008 | -- | $104,100 |
| 2007 | -- | $104,100 |
| 2006 | -- | $104,100 +3.1% |
| 2005 | -- | $101,000 |
| 2004 | -- | $101,000 |
| 2003 | -- | $101,000 +7.3% |
| 2002 | -- | $94,100 +15% |
| 2001 | -- | $81,800 |
Find assessor info on the county website
Monthly payment
Est. payment
Payment breakdown
Explore the cost of this home by adjusting the details. Changes won't be saved.Climate risks
Neighborhood: 76180
Nearby schools
Schools provided by the listing agent
- Elementary: Holiday
- Middle: Norichland
- High: Richland
- District: Birdville ISD
Source: NTREIS. This data may not be complete. We recommend contacting the local school district to confirm school assignments for this home.
- $332,5004 bd2 ba2.1k sqft7213 Green Meadow Dr, North Richland Hills, TX 76180Off Market
- $329,7004 bd2 ba1.9k sqft7221 Green Meadow Dr, North Richland Hills, TX 76180Off Market
- $308,6003 bd2 ba2k sqft5305 Richland Ct, North Richland Hills, TX 76180Off Market
- $355,2003 bd2 ba2.4k sqft5304 Holiday Ct, Fort Worth, TX 76180Off Market
Similar homes
- $395,0004 bd2 ba2k sqft7732 Sagebrush Ct N, North Richland Hills, TX 76182For Sale
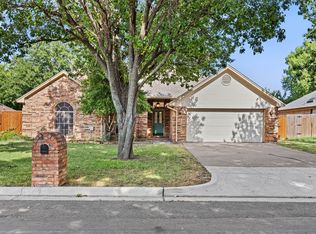 MLS ID #21357478, Teneka Harris. NTREIS
 - $330,0004 bd2 ba1.7k sqft6709 Summit Ridge Dr, Watauga, TX 76148For Sale
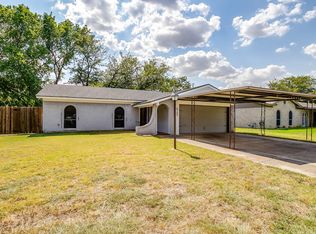 MLS ID #21357219, Hannah Mercer. NTREIS
 - $275,0003 bd2 ba1.2k sqft6642 Onyx Dr N, North Richland Hills, TX 76180For Sale
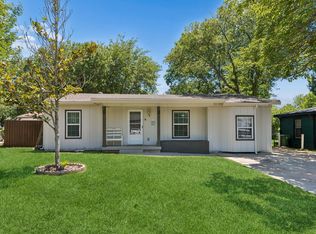 MLS ID #21271137, Leeza Hanson. NTREIS
 - $418,0003 bd2 ba1.9k sqft6824 Ridgewood Dr, North Richland Hills, TX 76182For Sale
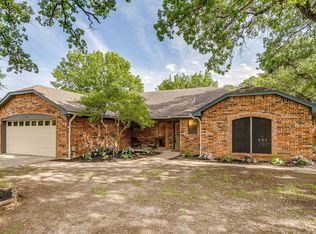 MLS ID #21343285, Hilary Barnett. NTREIS
