Welcome to this beautifully updated 3-bedroom, 2-bath home nestled on a spacious cul-de-sac lot in the established Irish Meadows neighborhood. This move-in ready home features numerous updates throughout, including remodeled bathrooms, updated kitchen with granite countertops, tile backsplash, updated lighting, ceiling fans, electrical outlets, and neutral paint. The inviting living area offers a cozy wood-burning fireplace, while the oversized covered patio overlooks a large fenced backyard, perfect for relaxing or entertaining. Additional improvements include a 2017 roof, stone front walkway, sprinkler system, and an attached 2-car garage with workshop space. Conveniently located near shopping, dining, parks, major highways, and within Birdville ISD, this home offers comfort, convenience, and exceptional value
For sale
Price cut: $10K (8/24)
$340,000
8245 Ulster Dr, North Richland Hills, TX 76180
3beds
1,398sqft
Single Family Residence
Built in 1983
9,539 Square Feet Lot
$338,500 Zestimate®
$243/sqft
$-- HOA
What's special
Cozy wood-burning fireplaceNeutral paintUpdated lightingSpacious cul-de-sac lotRemodeled bathroomsOversized covered patioCeiling fans
- 45 days
- 385
- 10
Zillow last checked:
Listing updated:
Listed by:
Melissa Tassin 0664499 214-240-6813,
Veteran Realty Group 214-240-6813
Source: NTREIS,MLS#: 21333246
Facts & features
Interior
Bedrooms & bathrooms
- Bedrooms: 3
- Bathrooms: 2
- Full bathrooms: 2
Primary bedroom
- Features: Ceiling Fan(s), En Suite Bathroom, Walk-In Closet(s)
- Level: First
- Dimensions: 15 x 13
Bedroom
- Features: Ceiling Fan(s), Split Bedrooms, Walk-In Closet(s)
- Level: First
- Dimensions: 12 x 10
Bedroom
- Features: Ceiling Fan(s), Split Bedrooms, Walk-In Closet(s)
- Level: First
- Dimensions: 10 x 11
Breakfast room nook
- Level: First
- Dimensions: 11 x 10
Kitchen
- Features: Built-in Features, Galley Kitchen, Stone Counters
- Level: First
- Dimensions: 12 x 9
Living room
- Features: Ceiling Fan(s), Fireplace
- Level: First
- Dimensions: 15 x 18
Utility room
- Features: Built-in Features, Utility Room
- Level: First
- Dimensions: 7 x 6
Heating
- Central, Electric, ENERGY STAR Qualified Equipment
Cooling
- Central Air, Ceiling Fan(s), Electric
Appliances
- Included: Dishwasher, Electric Cooktop, Electric Oven, Disposal, Microwave
- Laundry: Electric Dryer Hookup, Laundry in Utility Room, Stacked
Features
- Eat-in Kitchen, Granite Counters, High Speed Internet, Cable TV, Walk-In Closet(s)
- Flooring: Carpet, Ceramic Tile, Luxury Vinyl Plank
- Windows: Window Coverings
- Has basement: No
- Number of fireplaces: 1
- Fireplace features: Masonry, Wood Burning
Interior area
- Total interior livable area: 1,398 sqft
Video & virtual tour
Property
Parking
- Total spaces: 2
- Parking features: Concrete, Driveway, Enclosed, Garage Faces Front, Garage, Garage Door Opener, Inside Entrance, Lighted
- Attached garage spaces: 2
Features
- Levels: One
- Stories: 1
- Patio & porch: Rear Porch, Front Porch, Covered
- Exterior features: Rain Gutters
- Pool features: None
- Fencing: Back Yard,Fenced,Wood
Lot
- Size: 9,539 Square Feet
- Features: Cul-De-Sac, Interior Lot, Subdivision
Details
- Parcel number: 01438972
Construction
Type & style
- Home type: SingleFamily
- Architectural style: Traditional,Detached
- Property subtype: Single Family Residence
- Attached to another structure: Yes
Materials
- Brick
- Foundation: Slab
- Roof: Composition
Condition
- Resale
- Year built: 1983
Utilities & green energy
- Sewer: Public Sewer
- Water: Public
- Utilities for property: Electricity Available, Electricity Connected, Phone Available, Sewer Available, Separate Meters, Water Available, Cable Available
Community & HOA
Community
- Features: Curbs
- Subdivision: Irish Meadows Add
HOA
- Has HOA: No
Location
- Region: North Richland Hills
Financial & listing details
- Price per square foot: $243/sqft
- Tax assessed value: $260,000
- Annual tax amount: $5,584
- Date on market: 7/16/2026
- Cumulative days on market: 46 days
- Listing terms: Cash,Conventional,FHA,VA Loan
- Exclusions: N/A
Estimated market value
$338,500
$322,000 - $355,000
$2,529/mo
Price history
| Date | Event | Price |
|---|---|---|
| 8/24/2026 | Price change | $340,000-2.9%$243/sqft |
Source: NTREIS #21333246 Report a problem | ||
| 7/16/2026 | Listed for sale | $350,000+43.4%$250/sqft |
Source: NTREIS #21333246 Report a problem | ||
| 12/30/2020 | Listing removed | -- |
Source:  NTREIS Report a problem NTREIS Report a problem | ||
| 11/5/2020 | Listed for rent | $1,600+0.3%$1/sqft |
Source: Nu Home Source Realty, LLC #14465933 Report a problem | ||
| 3/1/2019 | Listing removed | $244,000$175/sqft |
Source: Nu Home Source Realty, LLC #13976815 Report a problem | ||
| 2/16/2019 | Listing removed | $1,595$1/sqft |
Source: Nu Home Source Realty, LLC #13977050 Report a problem | ||
| 1/16/2019 | Price change | $244,000-2%$175/sqft |
Source: Nu Home Source Realty, LLC #13976815 Report a problem | ||
| 11/23/2018 | Listed for rent | $1,595$1/sqft |
Source: Nu Home Source Realty, LLC #13977050 Report a problem | ||
| 11/21/2018 | Listed for sale | $249,000$178/sqft |
Source: Nu Home Source Realty, LLC #13976815 Report a problem | ||
Public tax history
| Year | Property taxes | Tax assessment |
|---|---|---|
| 2025 | $5,584 -6.8% | $260,000 -5.9% |
| 2024 | $5,995 +0.3% | $276,273 +1.4% |
| 2023 | $5,976 +15.8% | $272,421 +27.1% |
| 2022 | $5,159 +2.8% | $214,408 +6.5% |
| 2021 | $5,019 -2.7% | $201,258 -0.7% |
| 2020 | $5,157 -3.2% | $202,650 -3.2% |
| 2019 | $5,328 +27.8% | $209,391 +32.3% |
| 2018 | $4,169 +4.1% | $158,297 +4.8% |
| 2017 | $4,006 +15.2% | $151,031 +16.9% |
| 2016 | $3,477 +23.1% | $129,226 +23% |
| 2015 | $2,823 | $105,100 |
| 2014 | $2,823 | $105,100 +10.3% |
| 2013 | -- | $95,300 +0.4% |
| 2012 | -- | $94,900 -8% |
| 2011 | -- | $103,200 -0.3% |
| 2010 | -- | $103,500 -6% |
| 2009 | -- | $110,100 |
| 2008 | -- | $110,100 |
| 2007 | -- | $110,100 +4.3% |
| 2006 | -- | $105,600 +5.2% |
| 2005 | -- | $100,400 |
| 2004 | -- | $100,400 |
| 2003 | -- | $100,400 +6.2% |
| 2002 | -- | $94,500 +0.6% |
| 2001 | -- | $93,900 +14.2% |
| 2000 | -- | $82,200 |
Find assessor info on the county website
Monthly payment
Est. payment
Payment breakdown
Explore the cost of this home by adjusting the details. Changes won't be saved.Climate risks
Neighborhood: Irish Meadows
Nearby schools
Schools provided by the listing agent
- Elementary: Walkercrk
- Middle: Smithfield
- High: Birdville
- District: Birdville ISD
Source: NTREIS. This data may not be complete. We recommend contacting the local school district to confirm school assignments for this home.
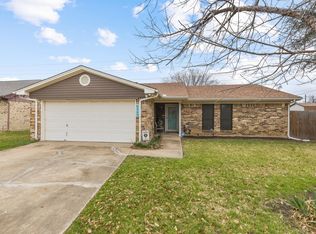
- $--3 bd2 ba1.3k sqft8249 Ulster Dr, North Richland Hills, TX 76180Sold
- $202,4403 bd2 ba1.2k sqft5804 Shamrock Ct, North Richland Hills, TX 76180Off Market
- $305,5003 bd2 ba1.3k sqft5800 Shamrock Ct, North Richland Hills, TX 76180Off Market
- $298,5003 bd2 ba1.3k sqft5805 Newman Dr, North Richland Hills, TX 76180Off Market
Similar homes
- $350,0003 bd2 ba1.8k sqft7521 Susan Ct, North Richland Hills, TX 76180For Sale
 MLS ID #21370254, Rush Kittle. NTREIS
 - $255,0003 bd2 ba1.3k sqft8224 Saint Patrick St, North Richland Hills, TX 76180For Sale
 MLS ID #21372372, Jared English. NTREIS
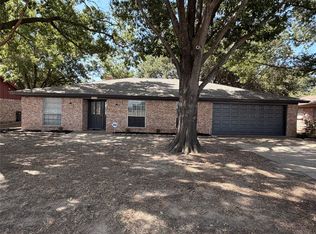
 - $329,9003 bd2 ba1.8k sqft7428 Bogart Dr, North Richland Hills, TX 76180For Sale
 MLS ID #21365256, Ryan Flannery. NTREIS
 - $339,9003 bd2 ba1.9k sqft4708 Cummings Dr E, North Richland Hills, TX 76180For Sale
 MLS ID #21367428, Hannah Gramling. NTREIS
