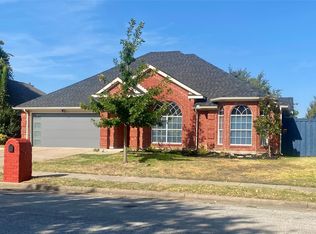
Welcome to this beautifully updated North Richland Hills gem, ideally located just minutes from Keller and Southlake with convenient access to Davis Boulevard and zoned to highly rated Birdville ISD. Situated on an oversized quarter-acre lot, this charming home offers the perfect blend of style, comfort, and functionality. Step inside to discover fresh interior paint, updated flooring, and a bright, inviting layout designed for both everyday living and entertaining. The spacious living and dining areas provide plenty of room to gather with family and friends, while the updated kitchen features crisp white cabinetry, stainless steel appliances, and a timeless design that feels both fresh and welcoming. Outside, you'll love the extended backyard complete with a covered patio and low-maintenance turfed area, creating the perfect space for weekend barbecues, outdoor play, or simply relaxing after a long day. The expansive yard offers endless possibilities for gardening, pets, or future outdoor enhancements. With its thoughtful updates, prime location, excellent schools, and undeniable charm, this home is an exceptional opportunity. Finding a home this stylish, move-in ready, and well-located for under $350,000 is becoming increasingly rare. Don't miss your chance to make it yours.
For sale
$349,999
7300 Timberlane Dr, North Richland Hills, TX 76182
3beds
1,641sqft
Single Family Residence
Built in 1985
10,454 Square Feet Lot
$-- Zestimate®
$213/sqft
$-- HOA
What's special
Beautifully updatedExtended backyardFresh interior paintExpansive yardUpdated flooringStainless steel appliancesLow-maintenance turfed area
- 4 days |
- 570 |
- 62 |
Likely to sell faster than
Zillow last checked:
Listing updated:
Listed by:
Erin Arnold 0704513 817-798-1001,
Real Broker, LLC 855-450-0442
Source: NTREIS,MLS#: 21364158
Facts & features
Interior
Bedrooms & bathrooms
- Bedrooms: 3
- Bathrooms: 2
- Full bathrooms: 2
Primary bedroom
- Features: En Suite Bathroom, Fireplace, Linen Closet, Walk-In Closet(s)
- Level: First
- Dimensions: 16 x 14
Bedroom
- Level: First
- Dimensions: 11 x 10
Bedroom
- Level: First
- Dimensions: 11 x 10
Dining room
- Level: First
- Dimensions: 14 x 11
Kitchen
- Level: First
- Dimensions: 13 x 10
Living room
- Features: Ceiling Fan(s), Fireplace
- Level: First
- Dimensions: 19 x 16
Heating
- Central
Cooling
- Central Air
Appliances
- Included: Dishwasher, Electric Range
- Laundry: In Kitchen
Features
- Cable TV
- Flooring: Luxury Vinyl Plank, Tile
- Has basement: No
- Number of fireplaces: 1
- Fireplace features: Masonry
Interior area
- Total interior livable area: 1,641 sqft
Video & virtual tour
Property
Parking
- Total spaces: 2
- Parking features: Door-Multi, Driveway, Garage
- Attached garage spaces: 2
Features
- Levels: One
- Stories: 1
- Patio & porch: Covered
- Exterior features: Courtyard
- Pool features: None
- Fencing: Back Yard,Fenced,Wood
Lot
- Size: 10,454 Square Feet
Details
- Parcel number: 00667765
Construction
Type & style
- Home type: SingleFamily
- Architectural style: Traditional,Detached
- Property subtype: Single Family Residence
Materials
- Brick
- Foundation: Slab
- Roof: Composition,Shingle
Condition
- Resale
- Year built: 1985
Utilities & green energy
- Utilities for property: Cable Available
Community & HOA
Community
- Features: Curbs
- Security: Security System
- Subdivision: Crestwood Estates Addition
HOA
- Has HOA: No
Location
- Region: North Richland Hills
Financial & listing details
- Price per square foot: $213/sqft
- Tax assessed value: $308,225
- Annual tax amount: $4,807
- Date on market: 8/22/2026
- Cumulative days on market: 5 days
- Listing terms: Cash,Conventional,1031 Exchange,FHA,VA Loan
Estimated market value
Not available
Estimated sales range
Not available
Not available
Price history
| Date | Event | Price |
|---|---|---|
| 8/22/2026 | Listed for sale | $349,999$213/sqft |
Source: NTREIS #21364158 Report a problem | ||
| 11/9/1998 | Sold | -- |
Source: Public Record Report a problem | ||
Public tax history
| Year | Property taxes | Tax assessment |
|---|---|---|
| 2025 | $4,807 -28.1% | $308,225 |
| 2024 | $6,688 -4.4% | $308,225 -3.4% |
| 2023 | $7,000 +11.1% | $319,079 +21.9% |
| 2022 | $6,299 +175.7% | $261,743 +10.7% |
| 2021 | $2,284 +1.9% | $236,343 +3.9% |
| 2020 | $2,241 +1.8% | $227,569 -0.7% |
| 2019 | $2,202 +1.7% | $229,096 +43.8% |
| 2018 | $2,166 +1.5% | $159,321 -6.4% |
| 2017 | $2,134 +1.3% | $170,196 +7.3% |
| 2016 | $2,107 -34.5% | $158,576 +32.5% |
| 2015 | $3,216 | $119,700 |
| 2014 | $3,216 | $119,700 |
| 2013 | -- | $119,700 +0.7% |
| 2012 | -- | $118,900 -6.8% |
| 2011 | -- | $127,600 -0.3% |
| 2010 | -- | $128,000 +7.3% |
| 2009 | -- | $119,300 |
| 2008 | -- | $119,300 |
| 2007 | -- | $119,300 |
| 2006 | -- | $119,300 |
| 2005 | -- | $119,300 |
| 2004 | -- | $119,300 +7.5% |
| 2003 | -- | $111,000 +0.5% |
| 2002 | -- | $110,500 +7.8% |
| 2001 | -- | $102,500 |
| 2000 | -- | $102,500 |
Find assessor info on the county website
Monthly payment
Est. payment
Payment breakdown
Explore the cost of this home by adjusting the details. Changes won't be saved.Climate risks
Neighborhood: Crestwood Estates
Nearby schools
GreatSchools rating
- 9/10Green Valley Elementary SchoolGrades: PK-5Distance: 0.7 mi
- 8/10North Ridge Middle SchoolGrades: 6-8Distance: 1 mi
- 7/10Richland High SchoolGrades: 9-12Distance: 3 mi
Schools provided by the listing agent
- Elementary: Greenvalle
- Middle: Northridge
- High: Richland
- District: Birdville ISD
Source: NTREIS. This data may not be complete. We recommend contacting the local school district to confirm school assignments for this home.
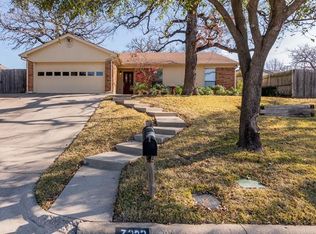
- $315,1003 bd2 ba1.4k sqft7232 Timberlane Dr, Fort Worth, TX 76182Off Market
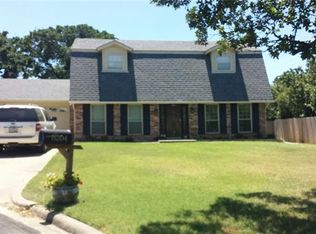
- $352,8003 bd3 ba1.8k sqft8204 Spruce Ct, North Richland Hills, TX 76182Off Market
- $379,1003 bd2 ba1.7k sqft7304 Timberlane Dr, Fort Worth, TX 76182Off Market

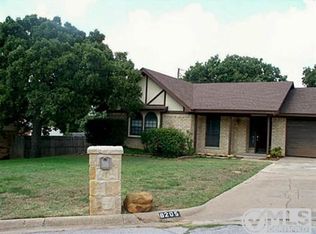
- $341,4003 bd2 ba1.7k sqft8205 Timberlane Ct, North Richland Hills, TX 76182Off Market
- $356,6003 bd2 ba1.7k sqft8208 Spruce Ct, Fort Worth, TX 76182Off Market
- $312,7003 bd2 ba1.6k sqft8201 Timberlane Ct, North Richland Hills, TX 76182Off Market
- $339,5003 bd2 ba1.7k sqft7301 Timberlane Dr, North Richland Hills, TX 76182Off Market
- $354,6003 bd2 ba1.9k sqft7233 Timberlane Dr, North Richland Hills, TX 76182Off Market
A local agent can set up tours, give advice and negotiate with sellers.
Similar homes
- $338,0003 bd2 ba2k sqft8204 Starnes Rd, North Richland Hills, TX 76182For Sale
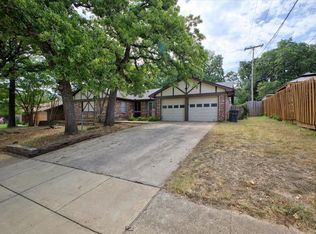 MLS ID #21360155, Nevada Wood. NTREIS
 - $--3 bd2 ba1.5k sqft7117 Sweetbriar Ct, North Richland Hills, TX 76182Auction
 Auction.com 2
 - $339,0003 bd2 ba1.7k sqft7659 Crosstimbers Ln, North Richland Hills, TX 76182For Sale
 MLS ID #21365283, Victor Aves. NTREIS
 - $369,9903 bd2 ba1.4k sqft8516 Crestview Dr, North Richland Hills, TX 76182For Sale
 MLS ID #21293771, Bruce Cobb. NTREIS
 - $399,9004 bd3 ba2.1k sqft6832 Parkwood Dr, North Richland Hills, TX 76182For SaleMLS ID #21366222, Tanya Lang. NTREIS
- $365,0004 bd3 ba1.6k sqft7041 Payte Ln, North Richland Hills, TX 76182For SaleMLS ID #21305603, Erica Berkebile. NTREIS
- $325,0003 bd2 ba1.4k sqft7220 Windhaven Rd, North Richland Hills, TX 76182For SaleMLS ID #21346170, Melissa Tassin. NTREIS
- $319,9904 bd3 ba1.4k sqft7129 Payte Ln, North Richland Hills, TX 76182For SaleMLS ID #21208471, Jason Kramer. NTREIS
- $309,0003 bd2 ba1.4k sqft6980 Cox Ln, North Richland Hills, TX 76182For SaleMLS ID #21353225, Alexa Goodman. NTREIS
- $335,0003 bd2 ba1.4k sqft6504 Massey Ct, North Richland Hills, TX 76182For SaleMLS ID #21346597, Jordyn Swingle. NTREIS
- $340,0003 bd2 ba1.6k sqft8704 Irongate Dr, North Richland Hills, TX 76182For SaleMLS ID #21305768, Cary McPherson. NTREIS
- $370,0003 bd2 ba2.1k sqft7809 Hightower Dr, North Richland Hills, TX 76182For SaleMLS ID #21241327, Chris Watters. NTREIS
- $345,0003 bd2 ba1.6k sqft6713 N Park Dr, North Richland Hills, TX 76182For SaleMLS ID #21335692, Nabiha Pirbhai. NTREIS
- $339,9003 bd2 ba1.7k sqft7508 Jamie Renee Ln, North Richland Hills, TX 76182For SaleMLS ID #21070574, Eric English. NTREIS
- $365,0003 bd2 ba1.7k sqft6837 Starnes Rd, North Richland Hills, TX 76182For SaleMLS ID #21287242, DeWayne Smart. NTREIS
- $350,0005 bd2 ba1.8k sqft6801 Little Ranch Rd, North Richland Hills, TX 76182For SaleMLS ID #21346342, Marlene Bone. NTREIS
- $359,0003 bd2 ba1.7k sqft6713 Inwood Dr, North Richland Hills, TX 76182For SaleMLS ID #21224566, Charles Mercer. NTREIS
- $330,0003 bd2 ba1.6k sqft7100 Windhaven Rd, North Richland Hills, TX 76182For SaleMLS ID #21271958, Beth Hensley. NTREIS
- $300,0003 bd2 ba1.5k sqft6705 Driffield Cir W, North Richland Hills, TX 76182For SaleMLS ID #21365428, Christy Ray. NTREIS
- $329,9003 bd2 ba1.8k sqft7428 Bogart Dr, North Richland Hills, TX 76180For SaleMLS ID #21365256, Ryan Flannery. NTREIS
