Welcome to this beautifully renovated home in the heart of North Richland Hills, where modern updates meet everyday comfort.
Thoughtfully remodeled from top to bottom, this home features luxury vinyl plank flooring, updated plumbing and electrical, energy-efficient windows, modern fixtures, and a stylish contemporary design throughout. The open-concept kitchen is a true centerpiece, showcasing Quartz countertops, stainless steel appliances, custom cabinetry with soft-close drawers, and open shelving—perfect for both everyday living and entertaining.
The spacious primary suite offers a private retreat with dual vanities, a relaxing garden tub, a frameless walk-in shower, and dual shower heads, creating a spa-like experience at home.
Step outside to enjoy the covered patio overlooking the private backyard, providing the perfect space for family gatherings, weekend barbecues, or simply unwinding after a long day.
The property is currently tenant occupied on a month-to-month lease, and the tenant can vacate prior to closing, making this an excellent opportunity for both owner-occupants and investors.
Conveniently located near shopping, dining, parks, and major highways, this move-in-ready home offers the perfect combination of style, functionality, and location.
For sale
$350,000
8128 Newman Dr, North Richland Hills, TX 76180
3beds
1,383sqft
Single Family Residence
Built in 1959
0.29 Acres Lot
$341,200 Zestimate®
$253/sqft
$-- HOA
What's special
Modern fixturesPrivate backyardPrivate retreatUpdated plumbing and electricalStainless steel appliancesLuxury vinyl plank flooringStylish contemporary design throughout
- 45 days
- 439
- 48
Zillow last checked:
Listing updated:
Listed by:
Jadiel Moran 0833555 832-952-7038,
Monument Realty 214-705-7827
Source: NTREIS,MLS#: 21332792
Facts & features
Interior
Bedrooms & bathrooms
- Bedrooms: 3
- Bathrooms: 3
- Full bathrooms: 3
Primary bedroom
- Features: Walk-In Closet(s)
- Level: First
- Dimensions: 20 x 11
Bedroom
- Level: First
- Dimensions: 13 x 11
Bedroom
- Level: First
- Dimensions: 13 x 11
Primary bathroom
- Features: Dual Sinks, Garden Tub/Roman Tub, Multiple Shower Heads, Stone Counters
- Level: First
- Dimensions: 12 x 8
Dining room
- Level: First
- Dimensions: 9 x 14
Kitchen
- Features: Built-in Features, Galley Kitchen, Stone Counters
- Level: First
- Dimensions: 20 x 9
Living room
- Features: Built-in Features
- Level: First
- Dimensions: 16 x 14
Appliances
- Included: Some Gas Appliances, Dryer, Dishwasher, Gas Cooktop, Disposal, Gas Oven, Gas Range, Gas Water Heater, Microwave, Plumbed For Gas, Refrigerator, Tankless Water Heater
Features
- Open Floorplan
- Has basement: No
- Has fireplace: No
Interior area
- Total interior livable area: 1,383 sqft
Video & virtual tour
Property
Parking
- Total spaces: 2
- Parking features: Door-Multi, Garage Faces Front, Garage, Garage Door Opener, Lighted
- Attached garage spaces: 2
Features
- Levels: One
- Stories: 1
- Pool features: None
Lot
- Size: 0.29 Acres
Details
- Parcel number: 03028674
Construction
Type & style
- Home type: SingleFamily
- Architectural style: Detached
- Property subtype: Single Family Residence
Condition
- Year built: 1959
Utilities & green energy
- Sewer: Public Sewer
- Water: Public
- Utilities for property: Natural Gas Available, Overhead Utilities, Sewer Available, Separate Meters, Water Available
Community & HOA
Community
- Subdivision: Sunny Meadow Add
HOA
- Has HOA: No
Location
- Region: North Richland Hills
Financial & listing details
- Price per square foot: $253/sqft
- Tax assessed value: $248,682
- Annual tax amount: $5,341
- Date on market: 7/18/2026
- Cumulative days on market: 46 days
- Exclusions: Tv and wall mounts
Estimated market value
$341,200
$324,000 - $358,000
$2,335/mo
Price history
| Date | Event | Price |
|---|---|---|
| 7/18/2026 | Listed for sale | $350,000-2.5%$253/sqft |
Source: NTREIS #21332792 Report a problem | ||
| 12/12/2023 | Listing removed | -- |
Source: NTREIS #20410143 Report a problem | ||
| 11/6/2023 | Price change | $359,000-4%$260/sqft |
Source: NTREIS #20410143 Report a problem | ||
| 10/21/2023 | Price change | $374,000-0.3%$270/sqft |
Source: NTREIS #20410143 Report a problem | ||
| 10/3/2023 | Price change | $375,000-2.6%$271/sqft |
Source: NTREIS #20410143 Report a problem | ||
| 9/15/2023 | Listed for sale | $385,000$278/sqft |
Source: NTREIS #20410143 Report a problem | ||
Public tax history
| Year | Property taxes | Tax assessment |
|---|---|---|
| 2025 | $5,341 -1% | $248,682 |
| 2024 | $5,396 +3% | $248,682 +4.2% |
| 2023 | $5,237 | $238,719 +12.4% |
| 2022 | -- | $212,364 +22.7% |
| 2021 | $1,029 +2.3% | $173,026 +6.7% |
| 2020 | $1,006 +2.2% | $162,224 +3.8% |
| 2019 | $984 +2% | $156,223 +80.6% |
| 2018 | $965 +2.9% | $86,515 -39.2% |
| 2017 | $938 +18.3% | $142,345 +21.9% |
| 2016 | $793 -25.4% | $116,777 +79.7% |
| 2015 | $1,062 | $65,000 |
| 2014 | $1,062 | $65,000 |
| 2013 | -- | $65,000 -0.6% |
| 2012 | -- | $65,400 |
| 2011 | -- | $65,400 -5.5% |
| 2010 | -- | $69,200 -8.6% |
| 2009 | -- | $75,700 |
| 2008 | -- | $75,700 |
| 2007 | -- | $75,700 |
| 2006 | -- | $75,700 |
| 2005 | -- | $75,700 |
| 2004 | -- | $75,700 +9.7% |
| 2003 | -- | $69,000 -4.2% |
| 2002 | -- | $72,000 +7.6% |
| 2001 | -- | $66,900 +10.9% |
| 2000 | -- | $60,300 |
Find assessor info on the county website
Monthly payment
Est. payment
Payment breakdown
Explore the cost of this home by adjusting the details. Changes won't be saved.Climate risks
Neighborhood: 76180
Nearby schools
Schools provided by the listing agent
- Elementary: Walkercrk
- Middle: Smithfield
- High: Birdville
- District: Birdville ISD
Source: NTREIS. This data may not be complete. We recommend contacting the local school district to confirm school assignments for this home.
- $249,6003 bd1 ba1k sqft8124 Newman Dr, North Richland Hills, TX 76180Off Market
- $301,9003 bd2 ba1.4k sqft8132 Newman Dr, North Richland Hills, TX 76180Off Market
- $2,5503 bd2 ba1.6k sqft6209 Gayle Dr, North Richland Hills, TX 76180For Rent
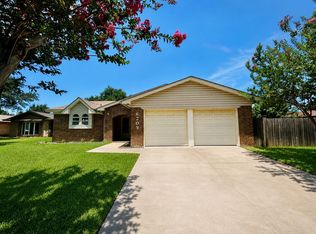
- $403,4004 bd2 ba1.8k sqft6205 Gayle Dr, North Richland Hills, TX 76180Off Market

Similar homes
- $339,9003 bd2 ba1.9k sqft4708 Cummings Dr E, North Richland Hills, TX 76180For Sale
 MLS ID #21367428, Hannah Gramling. NTREIS
 - $350,0003 bd2 ba1.8k sqft7521 Susan Ct, North Richland Hills, TX 76180For Sale
 MLS ID #21370254, Rush Kittle. NTREIS
 - $379,9004 bd2 ba1.5k sqft6205 Shirley Dr, Fort Worth, TX 76180For Sale
 MLS ID #21346388, Jason Kramer. NTREIS
 - $329,9003 bd2 ba1.8k sqft7428 Bogart Dr, North Richland Hills, TX 76180For Sale
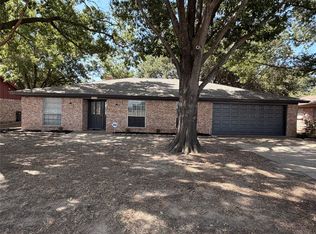 MLS ID #21365256, Ryan Flannery. NTREIS
