Charming 1959 Gem with Spacious Bedrooms, Oversized Garage & Prime Central Location! Step into the timeless charm of this beautiful 3-bedroom, 2-bath home, built in 1959 and full of character. Featuring generously sized bedrooms and inviting living spaces, this home offers comfort, functionality, and plenty of room to make it your own. Outside, you'll find an oversized garage with ample space for vehicles, hobbies, or additional storage, along with two storage sheds that provide even more flexibility for tools, equipment, or seasonal items. Ideally situated in a central location, this home offers convenient access to DFW Airport, downtown Fort Worth, and Dallas, making commuting, travel, shopping, dining, and entertainment a breeze. Whether you're looking for a place with vintage charm, spacious rooms, or an unbeatable location, this delightful property combines classic appeal with everyday convenience. Come experience all the warmth and possibilities this special home has to offer!
For sale
Price cut: $25K (8/17)
$305,000
5016 Wyoming Trl, North Richland Hills, TX 76180
3beds
1,756sqft
Single Family Residence
Built in 1959
10,105 Square Feet Lot
$-- Zestimate®
$174/sqft
$-- HOA
What's special
Inviting living spacesTwo storage shedsSpacious bedrooms
- 76 days
- 666
- 32
Zillow last checked:
Listing updated:
Listed by:
Sharon Huey 0799754 817-605-3355,
C21 Fine Homes Judge Fite 817-605-3355
Source: NTREIS,MLS#: 21298355
Facts & features
Interior
Bedrooms & bathrooms
- Bedrooms: 3
- Bathrooms: 2
- Full bathrooms: 2
Primary bedroom
- Features: Ceiling Fan(s), En Suite Bathroom
- Level: First
- Dimensions: 16 x 10
Bedroom
- Features: Ceiling Fan(s)
- Level: First
- Dimensions: 15 x 11
Bedroom
- Features: Ceiling Fan(s)
- Level: First
- Dimensions: 15 x 11
Primary bathroom
- Features: En Suite Bathroom
- Level: First
- Dimensions: 5 x 5
Den
- Features: Ceiling Fan(s), Fireplace
- Level: First
- Dimensions: 19 x 12
Dining room
- Level: First
- Dimensions: 11 x 12
Other
- Level: First
- Dimensions: 8 x 7
Living room
- Features: Ceiling Fan(s)
- Level: First
- Dimensions: 18 x 11
Appliances
- Included: Dishwasher, Electric Oven, Electric Range, Gas Water Heater, Microwave, Refrigerator
- Laundry: Washer Hookup, Dryer Hookup, In Garage
Features
- Paneling/Wainscoting, Tile Counters, Cable TV
- Flooring: Luxury Vinyl Plank
- Has basement: No
- Number of fireplaces: 1
- Fireplace features: Gas
Interior area
- Total interior livable area: 1,756 sqft
Video & virtual tour
Property
Parking
- Total spaces: 2
- Parking features: Additional Parking, Garage Faces Front, Garage, Garage Door Opener, Inside Entrance
- Attached garage spaces: 2
Features
- Levels: One
- Stories: 1
- Patio & porch: Covered
- Exterior features: Storage
- Pool features: None
- Fencing: Fenced,Wood
Lot
- Size: 10,105 Square Feet
Details
- Parcel number: 02361183
Construction
Type & style
- Home type: SingleFamily
- Architectural style: Detached
- Property subtype: Single Family Residence
Materials
- Brick
- Roof: Composition
Condition
- Year built: 1959
Utilities & green energy
- Sewer: Public Sewer
- Water: Public
- Utilities for property: Electricity Available, Electricity Connected, Natural Gas Available, Sewer Available, Separate Meters, Water Available, Cable Available
Community & HOA
Community
- Subdivision: Richland Oaks Sub
HOA
- Has HOA: No
Location
- Region: North Richland Hills
Financial & listing details
- Price per square foot: $174/sqft
- Tax assessed value: $231,448
- Annual tax amount: $4,971
- Date on market: 6/14/2026
- Cumulative days on market: 72 days
- Listing terms: Cash,Conventional
Estimated market value
Not available
Estimated sales range
Not available
Not available
Price history
| Date | Event | Price |
|---|---|---|
| 8/17/2026 | Price change | $305,000-7.6%$174/sqft |
Source: NTREIS #21298355 Report a problem | ||
| 7/22/2026 | Price change | $330,000-0.6%$188/sqft |
Source: NTREIS #21298355 Report a problem | ||
| 6/14/2026 | Listed for sale | $332,000-2.3%$189/sqft |
Source: NTREIS #21298355 Report a problem | ||
| 1/5/2026 | Listing removed | $339,900$194/sqft |
Source: NTREIS #20915782 Report a problem | ||
| 7/8/2025 | Price change | $339,900-2.9%$194/sqft |
Source: NTREIS #20915782 Report a problem | ||
| 5/23/2025 | Price change | $349,900-2.8%$199/sqft |
Source: NTREIS #20915782 Report a problem | ||
| 5/12/2025 | Listed for sale | $360,000$205/sqft |
Source: NTREIS #20915782 Report a problem | ||
| 4/25/2025 | Listing removed | $360,000$205/sqft |
Source: NTREIS #20860553 Report a problem | ||
| 3/21/2025 | Listed for sale | $360,000$205/sqft |
Source: NTREIS #20860553 Report a problem | ||
Public tax history
| Year | Property taxes | Tax assessment |
|---|---|---|
| 2025 | $631 -3.6% | $231,448 |
| 2024 | $654 -56.3% | $231,448 -7.9% |
| 2023 | $1,497 -3.7% | $251,175 +10.6% |
| 2022 | $1,555 +2% | $227,083 +5.3% |
| 2021 | $1,524 +2.9% | $215,558 +7.3% |
| 2020 | $1,480 +2.7% | $200,879 -0.8% |
| 2019 | $1,441 +2.6% | $202,510 +26.4% |
| 2018 | $1,405 +2.4% | $160,247 -11.9% |
| 2017 | $1,372 +2% | $181,804 -8% |
| 2016 | $1,345 -6.5% | $197,572 +14.1% |
| 2015 | $1,438 | $173,166 +40.7% |
| 2014 | $1,438 | $123,100 +23.7% |
| 2013 | -- | $99,500 +0.2% |
| 2012 | -- | $99,300 |
| 2011 | -- | $99,300 -0.5% |
| 2010 | -- | $99,800 -9.4% |
| 2009 | -- | $110,200 |
| 2008 | -- | $110,200 |
| 2007 | -- | $110,200 |
| 2006 | -- | $110,200 +24.2% |
| 2005 | -- | $88,700 |
| 2004 | -- | $88,700 |
| 2003 | -- | $88,700 +4.2% |
| 2002 | -- | $85,100 +34.9% |
| 2001 | -- | $63,100 |
| 2000 | -- | $63,100 |
Find assessor info on the county website
Monthly payment
Est. payment
Payment breakdown
Explore the cost of this home by adjusting the details. Changes won't be saved.Climate risks
Neighborhood: Richland Oaks
Nearby schools
Schools provided by the listing agent
- Elementary: Jackbinion
- Middle: Richland
- High: Birdville
- District: Birdville ISD
Source: NTREIS. This data may not be complete. We recommend contacting the local school district to confirm school assignments for this home.
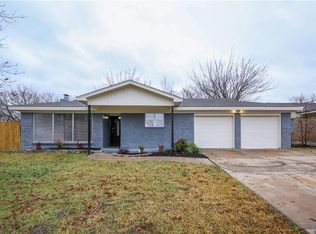
- $286,0003 bd2 ba1.7k sqft5020 Wyoming Trl, North Richland Hills, TX 76180Off Market
- $274,8003 bd2 ba1.4k sqft5012 Wyoming Trl, North Richland Hills, TX 76180Off Market
- $346,3003 bd2 ba1.9k sqft5009 Nevada Trl, North Richland Hills, TX 76180Off Market
- $329,7003 bd2 ba1.9k sqft5013 Nevada Trl, North Richland Hills, TX 76180Off Market
Similar homes
- $--3 bd2 ba1.3k sqft7508 Lola Dr, North Richland Hills, TX 76180Auction
 Auction.com 2
 - $275,0003 bd2 ba1.2k sqft6642 Onyx Dr N, North Richland Hills, TX 76180For Sale
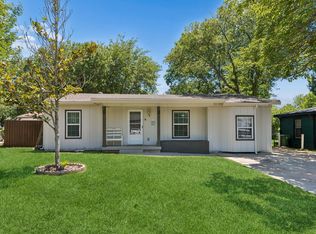 MLS ID #21271137, Leeza Hanson. NTREIS
 - $364,0003 bd2 ba1.8k sqft7217 Green Meadow Dr, North Richland Hills, TX 76180For Sale
 MLS ID #21290551, Michael Horton. NTREIS
 - $347,5003 bd2 ba2k sqft6533 Circleview Dr, North Richland Hills, TX 76180For Sale
 MLS ID #21086659, Gursimran Gill. NTREIS
