Welcome to this charming home nestled on an oversized corner lot in a quiet, well-established neighborhood! Offering a flexible and functional layout, the front living area is perfect for a home office, playroom, or additional sitting space. The expansive main living room is made for entertaining, featuring a stunning floor-to-ceiling stone fireplace and vaulted ceiling. The kitchen offers an abundance of cabinet storage and generous counter space, making meal prep and hosting a breeze. Throughout the home, you’ll find original hardwood floors and vinyl flooring — with no carpet anywhere. Step outside to enjoy the spacious shaded backyard complete with a covered patio and storage shed, ideal for relaxing or outdoor gatherings. Conveniently located with easy access to I-820 and highway 121, and just minutes from shopping, dining, and everyday conveniences. Schedule your showing today!
For sale
Price cut: $5K (7/30)
$269,000
727 Norwood Dr, Hurst, TX 76053
3beds
2,280sqft
:
Get pre-qualified$2,016/mo
Single Family Residence
Built in 1955
10,585 Square Feet Lot
$-- Zestimate®
$118/sqft
$-- HOA
What's special
Storage shedSpacious shaded backyardOriginal hardwood floorsStunning floor-to-ceiling stone fireplaceVinyl flooringCovered patioVaulted ceiling
- 89 days |
- 1,330 |
- 107 |
Zillow last checked:
Listing updated:
Listed by:
Jordan Davis 0632691 972-599-7000,
Keller Williams Legacy 972-599-7000,
Bart Cook 0590039 817-301-8897,
Keller Williams Legacy
Source: NTREIS,MLS#: 21260155
Facts & features
Interior
Bedrooms & bathrooms
- Bedrooms: 3
- Bathrooms: 2
- Full bathrooms: 2
Primary bedroom
- Level: First
- Dimensions: 22 x 13
Bedroom
- Level: First
- Dimensions: 11 x 11
Bedroom
- Level: First
- Dimensions: 12 x 10
Kitchen
- Level: First
- Dimensions: 15 x 11
Living room
- Level: First
- Dimensions: 21 x 11
Living room
- Level: First
- Dimensions: 28 x 23
Heating
- Central, Natural Gas
Cooling
- Central Air, Ceiling Fan(s), Electric
Appliances
- Included: Dishwasher, Gas Range, Gas Water Heater, Microwave, Water Softener
- Laundry: Washer Hookup, Dryer Hookup
Features
- High Speed Internet, Cable TV, Vaulted Ceiling(s)
- Flooring: Vinyl, Wood
- Has basement: No
- Number of fireplaces: 1
- Fireplace features: Wood Burning
Interior area
- Total interior livable area: 2,280 sqft
Video & virtual tour
Property
Parking
- Total spaces: 1
- Parking features: Garage Faces Front
- Attached garage spaces: 1
Features
- Levels: One
- Stories: 1
- Patio & porch: Covered
- Exterior features: Rain Gutters, Storage
- Pool features: None
- Fencing: Chain Link
Lot
- Size: 10,585 Square Feet
- Features: Corner Lot, Sprinkler System
Details
- Parcel number: 00167193
Construction
Type & style
- Home type: SingleFamily
- Architectural style: Traditional,Detached
- Property subtype: Single Family Residence
Materials
- Brick
- Foundation: Slab
- Roof: Composition
Condition
- Year built: 1955
Utilities & green energy
- Sewer: Public Sewer
- Water: Public
- Utilities for property: Sewer Available, Water Available, Cable Available
Community & HOA
Community
- Security: Security System Leased, Carbon Monoxide Detector(s), Smoke Detector(s)
- Subdivision: Bellvue Add
HOA
- Has HOA: No
Location
- Region: Hurst
Financial & listing details
- Price per square foot: $118/sqft
- Tax assessed value: $254,003
- Annual tax amount: $5,345
- Date on market: 5/7/2026
- Cumulative days on market: 90 days
- Listing terms: Cash,Conventional,FHA,VA Loan
Estimated market value
Not available
Estimated sales range
Not available
Not available
Price history
| Date | Event | Price |
|---|---|---|
| 7/30/2026 | Price change | $269,000-1.8%$118/sqft |
Source: NTREIS #21260155 Report a problem | ||
| 7/8/2026 | Price change | $274,000-0.2%$120/sqft |
Source: NTREIS #21260155 Report a problem | ||
| 6/8/2026 | Price change | $274,500-0.2%$120/sqft |
Source: NTREIS #21260155 Report a problem | ||
| 5/26/2026 | Listed for sale | $275,000$121/sqft |
Source: NTREIS #21260155 Report a problem | ||
| 5/21/2026 | Contingent | $275,000$121/sqft |
Source: NTREIS #21260155 Report a problem | ||
| 5/7/2026 | Price change | $275,000+22.2%$121/sqft |
Source: NTREIS #21260155 Report a problem | ||
| 7/1/2021 | Pending sale | $225,000$99/sqft |
Source: NTREIS #14597974 Report a problem | ||
| 6/11/2021 | Listed for sale | $225,000$99/sqft |
Source: NTREIS #14597974 Report a problem | ||
| 6/5/2017 | Sold | -- |
Source: Agent Provided Report a problem | ||
Public tax history
| Year | Property taxes | Tax assessment |
|---|---|---|
| 2025 | $3,358 -26.6% | $254,003 -18.7% |
| 2024 | $4,574 +11.3% | $312,468 +4.8% |
| 2023 | $4,110 -17% | $298,179 +19.3% |
| 2022 | $4,950 +29.3% | $250,000 +34.4% |
| 2021 | $3,827 -1.7% | $186,000 |
| 2020 | $3,894 -21.6% | $186,000 -9.9% |
| 2019 | $4,967 +21.2% | $206,451 +23.3% |
| 2018 | $4,099 +303.3% | $167,465 +3.5% |
| 2017 | $1,016 +2.6% | $161,725 +9.5% |
| 2016 | $990 -9.6% | $147,734 +27.6% |
| 2015 | $1,095 | $115,800 |
| 2014 | $1,095 | $115,800 |
| 2013 | -- | $115,800 -1.8% |
| 2012 | -- | $117,900 +7.3% |
| 2011 | -- | $109,900 +0.9% |
| 2010 | -- | $108,900 -10.4% |
| 2009 | -- | $121,500 |
| 2008 | -- | $121,500 +5.4% |
| 2007 | -- | $115,300 |
| 2006 | -- | $115,300 |
| 2005 | -- | $115,300 |
| 2004 | -- | $115,300 |
| 2003 | -- | $115,300 +13% |
| 2002 | -- | $102,000 +27.2% |
| 2001 | -- | $80,200 |
| 2000 | -- | $80,200 |
Find assessor info on the county website
Monthly payment
Est. payment
Payment breakdown
Explore the cost of this home by adjusting the details. Changes won't be saved.Climate risks
Neighborhood: Bellvue
Nearby schools
GreatSchools rating
- 6/10Harrison Lane Elementary SchoolGrades: PK-6Distance: 0.3 mi
- 6/10Hurst Junior High SchoolGrades: 7-9Distance: 0.4 mi
- 7/10Bell High SchoolGrades: 10-12Distance: 1.4 mi
Schools provided by the listing agent
- Elementary: Harrison
- Middle: Hurst
- High: Bell
- District: Hurst-Euless-Bedford ISD
Source: NTREIS. This data may not be complete. We recommend contacting the local school district to confirm school assignments for this home.
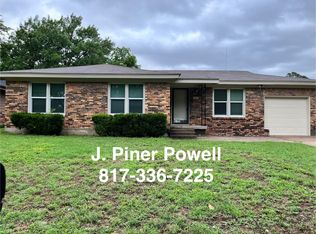
- $241,0003 bd2 ba1.2k sqft731 Norwood Dr, Hurst, TX 76053Off Market
- $175,3383 bd2 ba1.5k sqft108 W Cedar St, Hurst, TX 76053Off Market
- $335,5003 bd2 ba1.5k sqft108 Cedar St, Hurst, TX 76053Off Market
- $350,0004 bd2 ba1.9k sqft721 Norwood Dr, Hurst, TX 76053For Sale

- $--3 bd2 ba1.2k sqft735 Norwood Dr, Hurst, TX 76053Sold
- $259,5003 bd1 ba1.4k sqft111 Cedar St, Hurst, TX 76053Off Market
- $458,3004 bd3 ba2.4k sqft728 Norwood Dr, Hurst, TX 76053Off Market
- $253,2003 bd2 ba1.3k sqft739 Norwood Dr, Hurst, TX 76053Off Market
A local agent can set up tours, give advice and negotiate with sellers.
Similar homes
- $339,9003 bd2 ba1.9k sqft625 Caduceus Ln, Hurst, TX 76053For Sale
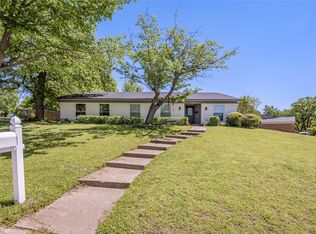 MLS ID #21242530, Wes Johnson. NTREIS
 - $319,9993 bd2 ba1.8k sqft709 Hurstview Dr, Hurst, TX 76053For Sale
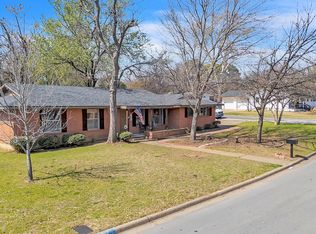 MLS ID #21197256, Ronnie Sterling. NTREIS
 - $309,9993 bd2 ba1.5k sqft19 Page St, Hurst, TX 76053For Sale By Owner

- $264,9003 bd1 ba1.5k sqft7008 Briley Dr, North Richland Hills, TX 76180For Sale
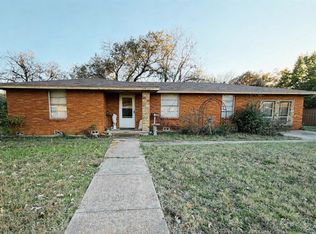 MLS ID #21163335, Kellie Monterrosa. NTREIS
 - $310,0003 bd2 ba1.2k sqft184 Oakhurst Dr, Bedford, TX 76022For SaleMLS ID #21338498, Lori Solecki. NTREIS
- $270,0003 bd2 ba1.7k sqft6801 Yolanda Dr, Fort Worth, TX 76112For SaleMLS ID #21290612, Cari D'Avila. NTREIS
- $259,8993 bd2 ba1.3k sqft1700 Chip N Dale Dr, Arlington, TX 76012For SaleMLS ID #21285518, Thanh Tran. NTREIS
- $243,0003 bd2 ba1.2k sqft7452 Meadowcrest Dr, Fort Worth, TX 76112For SaleMLS ID #21340570, Nader Jichi. NTREIS
- $400,0003 bd2 ba2.2k sqft1617 Westridge Dr, Hurst, TX 76054For SaleMLS ID #21232401, Michael Bustos. NTREIS
- $379,9903 bd2 ba1.8k sqft217 E Louella Dr, Hurst, TX 76054For SaleMLS ID #21224353, Rachel Robertson. NTREIS
- $309,0003 bd2 ba1.2k sqft2009 Charleston Dr, Bedford, TX 76022For SaleMLS ID #21186821, Nimesh Buddhacharya. NTREIS
- $230,0003 bd2 ba1.5k sqft7017 Oakland Ln, North Richland Hills, TX 76180For SaleMLS ID #21290168, Irene Keeling. NTREIS
- $265,0003 bd2 ba1.5k sqft604 S Kate St, White Settlement, TX 76108For SaleMLS ID #21332559, Fernando Espinoza. NTREIS
- $299,9003 bd2 ba1.7k sqft7028 Willis Ave, Fort Worth, TX 76116For SaleMLS ID #21342952, Mark Hewitt. NTREIS
- $265,0003 bd2 ba1.9k sqft4828 Deal Dr, Fort Worth, TX 76135For SaleMLS ID #21327122, Jessica Perales. NTREIS
- $310,0003 bd2 ba2k sqft2508 Mardell Dr, Arlington, TX 76016For SaleMLS ID #21345448, Kelsey Hicks. NTREIS
- $304,9003 bd2 ba1.4k sqft3408 Hastings Dr, Arlington, TX 76013For SaleMLS ID #21337329, Edward Washington. NTREIS
- $355,0003 bd2 ba2k sqft1800 Pecan Park Dr, Arlington, TX 76012For SaleMLS ID #21338198, Jonathan Cook. NTREIS
- $385,0003 bd2 ba1.9k sqft3800 Aspenwood Dr, Bedford, TX 76021For SaleMLS ID #21345887, Tricia Gibbs. NTREIS
- $375,0004 bd3 ba2.2k sqft2509 Radcliffe Dr, Arlington, TX 76012For SaleMLS ID #21343131, Michelle Sanchez. NTREIS
