***MOTIVATED SELLER !! REASONABLE OFFER WILL BE CONSIDERED !!***
Located in a well established neighborhood of Bedford, 2009 Charleston Dr offers comfortable living with convenient access to top amenities, shopping, dining, and major highways. The home is situated within the highly regarded Hurst-Euless-Bedford Independent School District, serving students at nearby Bell Manor Elementary School, Central Junior High School, and Trinity High School. Residents enjoy quick access to popular shopping destinations like North East Mall and Grapevine Mills, as well as entertainment at Movie Tavern at Central Park. A variety of nearby restaurants including Saltgrass Steak House and On The Border Mexican Grill & Cantina add to the area’s appeal. With easy access to major highways such as Texas State Highway 121, State Highway 183, and Interstate 820, this property offers excellent connectivity to Dallas, Fort Worth, and DFW Airport—making it an ideal home for families and commuters alike.
Property highlights:
-Fresh interior paint
-Dedicated utility room with washer n dryer
-Breakfast nook plus formal dining n living areas
-Engineered wood and tile fixed flooring
-Energy efficient windows and patio door installed in 2021
-Large flat backyard
-Pet friendly layout with installed pet door
-Backyard bard storage house
-Quiet street with strong neighborhood safety record
For sale
Price cut: $10K (7/18)
$309,000
2009 Charleston Dr, Bedford, TX 76022
3beds
1,275sqft
Single Family Residence
Built in 1966
8,450 Square Feet Lot
$304,400 Zestimate®
$242/sqft
$-- HOA
What's special
Large flat backyardFresh interior paintBackyard bard storage houseBreakfast nook
- 176 days |
- 335 |
- 16 |
Zillow last checked:
Listing updated:
Listed by:
Nimesh Buddhacharya 0776705,
Yeti Property Management 817-401-0742
Source: NTREIS,MLS#: 21186821
Facts & features
Interior
Bedrooms & bathrooms
- Bedrooms: 3
- Bathrooms: 2
- Full bathrooms: 2
Primary bedroom
- Level: First
- Dimensions: 0 x 0
Bedroom
- Level: First
- Dimensions: 0 x 0
Bedroom
- Level: First
- Dimensions: 0 x 0
Living room
- Level: First
- Dimensions: 0 x 0
Heating
- Central, Natural Gas
Cooling
- Central Air, Ceiling Fan(s), Electric
Appliances
- Included: Dishwasher, Electric Cooktop, Electric Oven, Electric Range, Disposal, Microwave, Refrigerator, Vented Exhaust Fan
- Laundry: Washer Hookup, Dryer Hookup, Laundry in Utility Room
Features
- High Speed Internet, Other, Pantry
- Flooring: Carpet, Laminate
- Has basement: No
- Number of fireplaces: 1
- Fireplace features: Living Room
Interior area
- Total interior livable area: 1,275 sqft
Video & virtual tour
Property
Parking
- Total spaces: 2
- Parking features: On Street
- Attached garage spaces: 2
Features
- Levels: One
- Stories: 1
- Exterior features: Rain Gutters
- Pool features: None
- Fencing: Wood
Lot
- Size: 8,450 Square Feet
- Features: Back Yard, Interior Lot, Lawn, Landscaped, Subdivision, Few Trees
Details
- Parcel number: 00159751
Construction
Type & style
- Home type: SingleFamily
- Architectural style: Traditional,Detached
- Property subtype: Single Family Residence
Materials
- Brick, Wood Siding
- Foundation: Slab
- Roof: Composition
Condition
- Year built: 1966
Utilities & green energy
- Sewer: Public Sewer
- Water: Public
- Utilities for property: Sewer Available, Water Available
Community & HOA
Community
- Security: Smoke Detector(s)
- Subdivision: Bell Manor
HOA
- Has HOA: No
Location
- Region: Bedford
Financial & listing details
- Price per square foot: $242/sqft
- Tax assessed value: $263,138
- Annual tax amount: $4,358
- Date on market: 2/21/2026
- Cumulative days on market: 172 days
- Listing terms: Cash,Conventional,Other
- Road surface type: Asphalt
Estimated market value
$304,400
$289,000 - $320,000
$2,002/mo
Price history
| Date | Event | Price |
|---|---|---|
| 7/18/2026 | Listed for rent | $2,1990%$2/sqft |
Source: Zillow Rentals Report a problem | ||
| 7/18/2026 | Price change | $309,000-3.1%$242/sqft |
Source: NTREIS #21186821 Report a problem | ||
| 5/6/2026 | Price change | $319,000-1.8%$250/sqft |
Source: NTREIS #21186821 Report a problem | ||
| 2/21/2026 | Listed for sale | $325,000+91.2%$255/sqft |
Source: NTREIS #21186821 Report a problem | ||
| 2/5/2025 | Listing removed | $2,200$2/sqft |
Source: Zillow Rentals Report a problem | ||
| 1/31/2025 | Listed for rent | $2,200$2/sqft |
Source: Zillow Rentals Report a problem | ||
| 7/1/2017 | Sold | -- |
Source: Agent Provided Report a problem | ||
| 6/4/2017 | Pending sale | $170,000$133/sqft |
Source: Opendoor #13610383 Report a problem | ||
| 5/31/2017 | Listed for sale | $170,000$133/sqft |
Source: Opendoor Texas Brokerage, LLC #13610383 Report a problem | ||
| 3/13/2007 | Sold | -- |
Source: Public Record Report a problem | ||
Public tax history
| Year | Property taxes | Tax assessment |
|---|---|---|
| 2025 | $5,312 +67.6% | $263,138 |
| 2024 | $3,170 +11.2% | $263,138 +8.2% |
| 2023 | $2,851 -19.5% | $243,241 +31.5% |
| 2022 | $3,541 -9.2% | $185,000 |
| 2021 | $3,900 +3.6% | $185,000 +5.7% |
| 2020 | $3,763 -0.8% | $175,000 |
| 2019 | $3,795 -8.2% | $175,000 +2.9% |
| 2018 | $4,132 +47.5% | $170,069 +14.1% |
| 2017 | $2,801 +10.7% | $149,089 +11.7% |
| 2016 | $2,530 | $133,525 +21.5% |
| 2015 | -- | $109,900 -5.2% |
| 2014 | -- | $115,900 +8.7% |
| 2013 | -- | $106,600 +0.4% |
| 2012 | -- | $106,200 +4.8% |
| 2011 | -- | $101,300 -7.1% |
| 2010 | -- | $109,100 -3.4% |
| 2009 | -- | $112,900 +1.8% |
| 2008 | -- | $110,900 |
| 2007 | -- | $110,900 |
| 2006 | -- | $110,900 -7% |
| 2005 | -- | $119,200 +19.2% |
| 2004 | -- | $100,000 |
| 2003 | -- | $100,000 -0.9% |
| 2002 | -- | $100,900 +20.3% |
| 2001 | -- | $83,900 +12.5% |
| 2000 | -- | $74,600 |
Find assessor info on the county website
Monthly payment
Est. payment
Payment breakdown
Explore the cost of this home by adjusting the details. Changes won't be saved.Climate risks
Neighborhood: Bell Manor
Nearby schools
GreatSchools rating
- 5/10Bell Manor Elementary SchoolGrades: PK-6Distance: 0.4 mi
- 9/10Central Junior High SchoolGrades: 7-9Distance: 0.4 mi
- 6/10Trinity High SchoolGrades: 10-12Distance: 2.6 mi
Schools provided by the listing agent
- Elementary: Bellmanor
- Middle: Central
- High: Trinity
- District: Hurst-Euless-Bedford ISD
Source: NTREIS. This data may not be complete. We recommend contacting the local school district to confirm school assignments for this home.
- $333,8003 bd2 ba1.9k sqft2013 Charleston Dr, Bedford, TX 76022Off Market
- $281,0003 bd2 ba1.2k sqft2005 Charleston Dr, Bedford, TX 76022Off Market
- $332,6004 bd2 ba1.4k sqft2008 Chattanooga Dr, Bedford, TX 76022Off Market

- $318,7003 bd2 ba1.7k sqft2004 Chattanooga Dr, Bedford, TX 76022Off Market
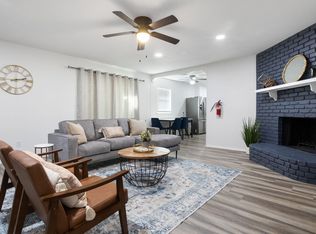
- $317,1003 bd3 ba1.5k sqft2001 Charleston Dr, Bedford, TX 76022Off Market
- $287,8003 bd2 ba1.2k sqft2017 Charleston Dr, Bedford, TX 76022Off Market
- $--3 bd2 ba1.4k sqft2012 Chattanooga Dr, Bedford, TX 76022Sold
- $342,6004 bd2 ba1.7k sqft2000 Chattanooga Dr, Bedford, TX 76022Off Market
A local agent can set up tours, give advice and negotiate with sellers.
A local lender can help you make sure your offer is ready when you are.
Similar homes
- $335,0003 bd2 ba1.4k sqft908 Hillside Ct, Bedford, TX 76022For Sale
 MLS ID #21320844, Victor Juarez. NTREIS
 - $344,9003 bd2 ba1.5k sqft133 Oakhurst Dr, Bedford, TX 76022For Sale
 MLS ID #21358499, Robert Janzen. NTREIS
 - $300,0003 bd2 ba1.2k sqft184 Oakhurst Dr, Bedford, TX 76022For Sale
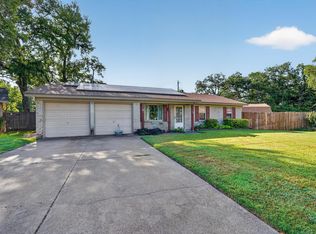 MLS ID #21338498, Lori Solecki. NTREIS
 - $325,8253 bd2 ba1.3k sqft837 Springdale Rd, Bedford, TX 76021For Sale
 MLS ID #21315384, Dana Lang. NTREIS
 - $310,0003 bd2 ba1.6k sqft5709 Starlight Dr, Fort Worth, TX 76117For SaleMLS ID #21353950, Stephanie Mcpeak. NTREIS
- $300,0004 bd2 ba1.4k sqft511 Simmons Dr, Euless, TX 76040For SaleMLS ID #21340591, Billy Boone. NTREIS
- $374,9903 bd2 ba1.8k sqft217 E Louella Dr, Hurst, TX 76054For SaleMLS ID #21357661, Rachel Robertson. NTREIS
- $317,0003 bd2 ba1.4k sqft1705 Manchester Dr, Arlington, TX 76012For SaleMLS ID #21295961, Janna Seal. NTREIS
- $299,0003 bd2 ba1.4k sqft3408 Hastings Dr, Arlington, TX 76013For SaleMLS ID #21337329, Edward Washington. NTREIS
- $275,0003 bd1 ba950 sqft1010 Denton Dr, Euless, TX 76039For SaleMLS ID #21352912, Leslie Benavidez. NTREIS
- $315,0003 bd2 ba1.2k sqft2621 Burning Tree Ln, Irving, TX 75062For SaleMLS ID #21330917, Christie Cannon. NTREIS
- $390,0004 bd2 ba1.7k sqft2604 Meadow Pl, Bedford, TX 76021For SaleMLS ID #21262728, Bobbi Villarreal. NTREIS
- $340,0003 bd2 ba1.7k sqft5536 Meadow Oak St, Fort Worth, TX 76180For SaleMLS ID #21328960, Amanda Pullen. NTREIS
- $335,0003 bd2 ba1.7k sqft5903 Pleasant Wood Trl, Arlington, TX 76016For SaleMLS ID #21354552, Josh Mills. NTREIS
- $280,0003 bd2 ba1.2k sqft109 Hickory Springs Dr, Euless, TX 76039For SaleMLS ID #21346609, Philip Kaiser. NTREIS
- $259,8993 bd2 ba1.3k sqft1700 Chip N Dale Dr, Arlington, TX 76012For SaleMLS ID #21285518, Thanh Tran. NTREIS
- $295,0003 bd2 ba1.3k sqft2015 Inverness Dr, Carrollton, TX 75007For SaleMLS ID #21356154, Cheryl Jones. NTREIS
- $350,0003 bd2 ba1.8k sqft3109 Kingsbury Ave, Richland Hills, TX 76118For SaleMLS ID #21341219, Shauna Lashley. NTREIS
- $290,0003 bd2 ba1.8k sqft2001 Chalice Rd, Arlington, TX 76014For SaleMLS ID #21354377, Edna Ramsey. NTREIS
- $274,9003 bd1 ba1k sqft7701 Buck St, North Richland Hills, TX 76182For SaleMLS ID #21297321, Ronnie Sterling. NTREIS
