Great opportunity to own a true 4 bedroom in the heart of Euless! This well maintained 4 bedroom, 2 full bath has been owned by the same owner for 34 years! You will enjoy being across the street from Carr Park and just blocks from the elementary school. The large backyard also features a covered patio for relaxing. The roof is 2 years old and the HVAC was replaced approximately 7 years ago. This home is a great value for its size and location!
Pending
$300,000
511 Simmons Dr, Euless, TX 76040
4beds
1,440sqft
Single Family Residence
Built in 1962
7,361 Square Feet Lot
$292,500 Zestimate®
$208/sqft
$-- HOA
What's special
Large backyardCovered patio for relaxing
- 66 days
- 51
- 0
Likely to sell faster than
Zillow last checked:
Listing updated:
Listed by:
Billy Boone 0616698 214-989-8070,
Allie Beth Allman & Assoc. 214-521-7355
Source: NTREIS,MLS#: 21340591
Facts & features
Interior
Bedrooms & bathrooms
- Bedrooms: 4
- Bathrooms: 2
- Full bathrooms: 2
Primary bedroom
- Level: Second
- Dimensions: 0 x 0
Bedroom
- Level: First
- Dimensions: 0 x 0
Primary bathroom
- Level: Second
- Dimensions: 0 x 0
Other
- Level: First
- Dimensions: 0 x 0
Living room
- Level: First
- Dimensions: 0 x 0
Heating
- Central, Natural Gas
Cooling
- Central Air, Electric
Appliances
- Included: Dishwasher, Electric Cooktop, Electric Oven
Features
- Eat-in Kitchen, High Speed Internet, Pantry, Cable TV
- Flooring: Laminate
- Has basement: No
- Has fireplace: No
Interior area
- Total interior livable area: 1,440 sqft
Video & virtual tour
Property
Parking
- Total spaces: 2
- Parking features: Driveway, Garage Faces Front, Garage, Garage Door Opener
- Attached garage spaces: 2
Features
- Levels: Two
- Stories: 2
- Pool features: None
Lot
- Size: 7,361 Square Feet
Details
- Parcel number: 02062631
Construction
Type & style
- Home type: SingleFamily
- Architectural style: Traditional,Detached
- Property subtype: Single Family Residence
Materials
- Roof: Composition
Condition
- Year built: 1962
Utilities & green energy
- Sewer: Public Sewer
- Water: Public
- Utilities for property: Sewer Available, Water Available, Cable Available
Community & HOA
Community
- Features: Curbs
- Subdivision: Oakwood Terrace Add
HOA
- Has HOA: No
Location
- Region: Euless
Financial & listing details
- Price per square foot: $208/sqft
- Tax assessed value: $264,729
- Annual tax amount: $5,212
- Date on market: 7/24/2026
- Cumulative days on market: 63 days
Estimated market value
$292,500
$278,000 - $307,000
$2,288/mo
Price history
| Date | Event | Price |
|---|---|---|
| 8/21/2026 | Pending sale | $300,000$208/sqft |
Source: NTREIS #21340591 Report a problem | ||
| 7/24/2026 | Listed for sale | $300,000$208/sqft |
Source: NTREIS #21340591 Report a problem | ||
Public tax history
| Year | Property taxes | Tax assessment |
|---|---|---|
| 2025 | $5,212 +65.3% | $264,729 |
| 2024 | $3,153 +10.4% | $264,729 -2.1% |
| 2023 | $2,856 -20.5% | $270,411 +23.9% |
| 2022 | $3,592 +2.8% | $218,303 +7.6% |
| 2021 | $3,494 +9.7% | $202,875 +15.9% |
| 2020 | $3,187 +10.2% | $175,023 +1.5% |
| 2019 | $2,891 +8.7% | $172,476 +26.9% |
| 2018 | $2,659 +11.2% | $135,895 -4.5% |
| 2017 | $2,390 +8.5% | $142,336 +10% |
| 2016 | $2,203 +1.7% | $129,451 +26.8% |
| 2015 | $2,166 | $102,100 |
| 2014 | $2,166 | $102,100 +6.8% |
| 2013 | -- | $95,600 +5.6% |
| 2012 | -- | $90,500 -2.2% |
| 2011 | -- | $92,500 -3.4% |
| 2010 | -- | $95,800 -8.7% |
| 2009 | -- | $104,900 |
| 2008 | -- | $104,900 |
| 2007 | -- | $104,900 |
| 2006 | -- | $104,900 |
| 2005 | -- | $104,900 |
| 2004 | -- | $104,900 |
| 2003 | -- | $104,900 +6.6% |
| 2002 | -- | $98,400 +9.6% |
| 2001 | -- | $89,800 +16% |
| 2000 | -- | $77,400 |
Find assessor info on the county website
Monthly payment
Est. payment
Payment breakdown
Explore the cost of this home by adjusting the details. Changes won't be saved.Climate risks
Neighborhood: Oakwood Terrace
Nearby schools
Schools provided by the listing agent
- Elementary: Southeules
- Middle: Euless
- High: Trinity
- District: Hurst-Euless-Bedford ISD
Source: NTREIS. This data may not be complete. We recommend contacting the local school district to confirm school assignments for this home.


Similar homes
- $289,9993 bd2 ba1.3k sqft64 Somerset Ter, Bedford, TX 76022For Sale
 MLS ID #21357117, TIFFANY Sommer. NTREIS
 - $300,0003 bd2 ba1.3k sqft3122 Lark Ln, Irving, TX 75062For Sale
 MLS ID #21368723, Angie Graham. NTREIS
 - $289,5003 bd2 ba1.2k sqft184 Oakhurst Dr, Bedford, TX 76022For Sale
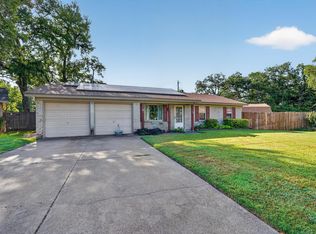 MLS ID #21338498, Lori Solecki. NTREIS
 - $309,0003 bd2 ba1.2k sqft2009 Charleston Dr, Bedford, TX 76022For Sale
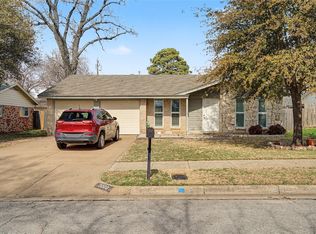 MLS ID #21186821, Nimesh Buddhacharya. NTREIS
