Welcome to 2801 Laramie Street in Irving! This inviting corner-lot home has plenty of charm and a warm, welcoming feel from the moment you arrive. Inside, you’ll find a comfortable layout with bright living spaces, a functional kitchen with good storage, and cozy bedrooms that let in lots of natural light. The primary suite offers a nice retreat with its own bath and closet. Fresh updates, including modern flooring and paint, make the home move-in ready while leaving room to add your own style. The large fenced backyard is perfect for barbecues, playtime, or just relaxing under the shade of mature trees. There’s also a covered patio and plenty of outdoor space to enjoy year-round. Conveniently located near highways, shopping, schools, and parks, this home makes everyday living easy while keeping you connected to everything Irving and DFW have to offer. If you’re looking for a comfortable home in a great spot, this is one to see!
For sale
$310,000
2801 Laramie St, Irving, TX 75062
3beds
1,352sqft
Single Family Residence
Built in 1965
6,969 Square Feet Lot
$299,300 Zestimate®
$229/sqft
$-- HOA
What's special
Bright living spacesCorner-lot homeCovered patioShade of mature treesLarge fenced backyard
- 8 days
- 319
- 11
Likely to sell faster than
Zillow last checked:
Listing updated:
Listed by:
Khaleel Ahmed 0594130 214-810-3469,
Silverlake, REALTORS 214-810-3469
Source: NTREIS,MLS#: 21367252
Facts & features
Interior
Bedrooms & bathrooms
- Bedrooms: 3
- Bathrooms: 2
- Full bathrooms: 2
Primary bedroom
- Level: First
- Dimensions: 13 x 10
Bedroom
- Level: First
- Dimensions: 10 x 11
Bedroom
- Level: First
- Dimensions: 1 x 1
Breakfast room nook
- Level: First
- Dimensions: 9 x 8
Other
- Level: First
- Dimensions: 1 x 1
Kitchen
- Level: First
- Dimensions: 11 x 8
Living room
- Level: First
- Dimensions: 11 x 11
Living room
- Level: First
- Dimensions: 17 x 13
Utility room
- Level: First
- Dimensions: 6 x 7
Heating
- Central, Electric
Cooling
- Central Air, Electric
Appliances
- Included: Electric Cooktop, Electric Oven, Vented Exhaust Fan
Features
- Other
- Flooring: Carpet, Laminate
- Has basement: No
- Has fireplace: No
Interior area
- Total interior livable area: 1,352 sqft
Video & virtual tour
Property
Parking
- Total spaces: 2
- Parking features: Garage Faces Rear
- Has attached garage: Yes
- Carport spaces: 2
Features
- Levels: One
- Stories: 1
- Pool features: None
- Fencing: Chain Link
Lot
- Size: 6,969 Square Feet
Details
- Parcel number: 32354500100391800
Construction
Type & style
- Home type: SingleFamily
- Architectural style: Traditional,Detached
- Property subtype: Single Family Residence
Materials
- Brick
Condition
- Year built: 1965
Community & HOA
Community
- Features: Curbs
- Subdivision: Northwest Park 02 Installament
HOA
- Has HOA: No
Location
- Region: Irving
Financial & listing details
- Price per square foot: $229/sqft
- Tax assessed value: $257,000
- Annual tax amount: $2,887
- Date on market: 8/29/2026
- Cumulative days on market: 12 days
Estimated market value
$299,300
$284,000 - $314,000
$2,228/mo
Price history
| Date | Event | Price |
|---|---|---|
| 8/29/2026 | Listed for sale | $310,000-6.1%$229/sqft |
Source: NTREIS #21367252 Report a problem | ||
| 6/26/2026 | Listing removed | $330,000$244/sqft |
Source: NTREIS #21179173 Report a problem | ||
| 6/2/2026 | Price change | $330,000-4.3%$244/sqft |
Source: NTREIS #21179173 Report a problem | ||
| 4/20/2026 | Price change | $345,000-1.1%$255/sqft |
Source: NTREIS #21179173 Report a problem | ||
| 3/13/2026 | Price change | $349,000-1.7%$258/sqft |
Source: NTREIS #21179173 Report a problem | ||
| 2/13/2026 | Listed for sale | $355,000$263/sqft |
Source: NTREIS #21179173 Report a problem | ||
| 11/30/2025 | Listing removed | $355,000$263/sqft |
Source: NTREIS #21044373 Report a problem | ||
| 10/20/2025 | Price change | $355,000-1.4%$263/sqft |
Source: NTREIS #21044373 Report a problem | ||
| 8/27/2025 | Listed for sale | $360,000-7.5%$266/sqft |
Source: NTREIS #21044373 Report a problem | ||
| 1/27/2025 | Listing removed | $389,000$288/sqft |
Source: NTREIS #20790072 Report a problem | ||
| 12/22/2024 | Listed for sale | $389,000+104.8%$288/sqft |
Source: NTREIS #20790072 Report a problem | ||
| 4/6/2022 | Listing removed | -- |
Source: Zillow Rental Manager Report a problem | ||
| 3/17/2022 | Listed for rent | $2,000+21.2%$1/sqft |
Source: Zillow Rental Manager Report a problem | ||
| 8/11/2019 | Listing removed | $1,650$1/sqft |
Source: AV Realtors Report a problem | ||
| 7/12/2019 | Sold | -- |
Source: Agent Provided Report a problem | ||
| 7/12/2019 | Listed for rent | $1,650$1/sqft |
Source: AV Realtors Report a problem | ||
| 6/11/2019 | Pending sale | $189,900$140/sqft |
Source: RE/MAX DFW Associates #14104095 Report a problem | ||
| 6/1/2019 | Listed for sale | $189,900$140/sqft |
Source: RE/MAX DFW Associates #14104095 Report a problem | ||
Public tax history
| Year | Property taxes | Tax assessment |
|---|---|---|
| 2025 | $2,887 -2.2% | $257,000 -2.3% |
| 2024 | $2,951 | $262,940 |
Find assessor info on the county website
Monthly payment
Est. payment
Payment breakdown
Explore the cost of this home by adjusting the details. Changes won't be saved.Climate risks
Neighborhood: Northwest
Nearby schools
Schools provided by the listing agent
- Elementary: Hanes
- Middle: Lady Bird Johnson
- High: Macarthur
- District: Irving ISD
Source: NTREIS. This data may not be complete. We recommend contacting the local school district to confirm school assignments for this home.

Similar homes
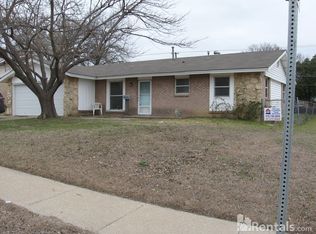
- $315,0003 bd2 ba1.2k sqft2621 Burning Tree Ln, Irving, TX 75062For Sale
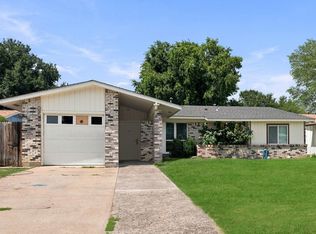 MLS ID #21330917, Christie Cannon. NTREIS
 - $285,0004 bd2 ba1.3k sqft2800 Brockbank Dr, Irving, TX 75062For Sale
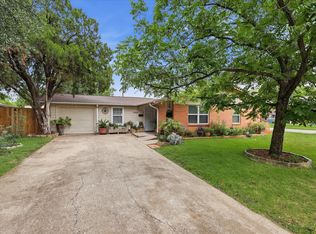 MLS ID #21274297, Eduardo Castaneda. NTREIS
 - $285,0003 bd2 ba1.3k sqft2210 Starlite Ln, Irving, TX 75061For Sale
 MLS ID #21356067, Chris Granados. NTREIS
 - $314,9994 bd2 ba1.2k sqft1306 Stone Dr, Irving, TX 75061For Sale
 MLS ID #21279649, Gabriela Racht. NTREIS
