This beautifully remodeled home is move-in ready and offers a spacious, open-concept layout ideal for modern living. Freshly painted interiors and new laminate flooring throughout create a light and inviting atmosphere. The large open living area flows seamlessly into a stylish island kitchen with granite countertops, a subway tile backsplash, an oversized pantry-storage room, and brand-new stainless steel appliances including a built-in microwave. Just off the kitchen, an oversized family room and a sunroom provide multiple options for entertaining or relaxing with loved ones. The generously sized primary suite includes space for a sitting area and a fully updated ensuite bath with an oversized shower and modern fixtures. The secondary bathroom has also been beautifully remodeled with contemporary finishes and an oversized shower. Outside, the covered patio is perfect for summer gatherings under the shade of mature trees, and a charming unfinished She Shed offers additional space that can be reimagined for use as
a craft shop, office, or guest space. Conveniently located just off Hwy 820, with quick access to all of DFW, with plenty of shopping, dining, and entertainment options—this home has it all. Schedule your showing today and make it yours!
Sold
Price Unknown
6729 Cylinda Sue Cir, North Richland Hills, TX 76180
3beds
2,241sqft
Single Family Residence
Built in 1957
9,844 Square Feet Lot
$360,900 Zestimate®
$--/sqft
$2,183 Estimated rent
Home value
$360,900
$332,000 - $390,000
$2,183/mo
Zestimate® history
Owner options
List your home for rent
$2,183/mo
Rent Zestimate®
Find your next renter with Zillow Rental Manager. Plus, with online applications, you can quickly screen prospective tenants – for free.
$2,183/mo
Rent Zestimate®
Refinance and save
Refinancing to a lower rate could help reduce your monthly payments and save thousands over the life of the loan.
Explore your selling options
Work with a Zillow partner agent
Leverage their expertise and Zillow's premium Showcase listings to get your home seen by more buyers.
Get startedList with your own agent
Get your home in front of millions of buyers by listing it on Zillow.
Learn how to do itSell it yourself
Take full control of how buyers see your home on Zillow by listing For Sale by Owner (FSBO).
List your homeWhat's special
Modern fixturesNew laminate flooringOversized family roomGranite countertopsCovered patioFully updated ensuite bathBrand-new stainless steel appliances
Zillow last checked:
Listing updated:
Listed by:
Chad Smith 0523001 8172646621,
Realty Of America, LLC 512-788-9495,
Brooks Sommer 0627799 817-793-2295,
Realty Of America, LLC
Bought with:
Chad Smith
Realty Of America, LLC
Source: NTREIS,MLS#: 20957000
Facts & features
Interior
Bedrooms & bathrooms
- Bedrooms: 3
- Bathrooms: 2
- Full bathrooms: 2
Primary bedroom
- Level: First
- Dimensions: 13 x 17
Bedroom
- Level: First
- Dimensions: 13 x 13
Bedroom
- Level: First
- Dimensions: 10 x 12
Dining room
- Level: First
- Dimensions: 16 x 13
Family room
- Level: First
- Dimensions: 17 x 17
Kitchen
- Level: First
- Dimensions: 13 x 13
Living room
- Level: First
- Dimensions: 16 x 11
Storage room
- Level: First
- Dimensions: 7 x 11
Sunroom
- Level: First
- Dimensions: 15 x 17
Heating
- Central, Electric
Cooling
- Central Air, Electric
Appliances
- Included: Dishwasher, Electric Cooktop, Electric Oven, Disposal, Microwave
Features
- Decorative/Designer Lighting Fixtures, Eat-in Kitchen, Granite Counters, High Speed Internet, Kitchen Island, Open Floorplan, Pantry, Cable TV, Walk-In Closet(s)
- Has basement: No
- Has fireplace: No
Interior area
- Total interior livable area: 2,241 sqft
Property
Parking
- Total spaces: 2
- Parking features: Garage Faces Front
- Attached garage spaces: 2
Features
- Levels: One
- Stories: 1
- Patio & porch: Covered
- Exterior features: Rain Gutters
- Pool features: None
- Fencing: Back Yard,Fenced
Lot
- Size: 9,844 Square Feet
- Features: Interior Lot, Landscaped, Many Trees, Sprinkler System
Details
- Parcel number: 02771659
Construction
Type & style
- Home type: SingleFamily
- Architectural style: Traditional,Detached
- Property subtype: Single Family Residence
Materials
- Brick
- Foundation: Slab
Condition
- Year built: 1957
Utilities & green energy
- Sewer: Public Sewer
- Water: Public
- Utilities for property: Sewer Available, Water Available, Cable Available
Community & HOA
Community
- Subdivision: Skyline Homes Add
HOA
- Has HOA: No
Location
- Region: North Richland Hills
Financial & listing details
- Tax assessed value: $284,079
- Annual tax amount: $5,025
- Date on market: 6/4/2025
- Cumulative days on market: 86 days
- Exclusions: MINERALS ARE EXCLUDED
Price history
| Date | Event | Price |
|---|---|---|
| 9/24/2025 | Sold | -- |
Source: NTREIS #20957000 Report a problem | ||
| 9/9/2025 | Pending sale | $379,000$169/sqft |
Source: NTREIS #20957000 Report a problem | ||
| 9/1/2025 | Contingent | $379,000$169/sqft |
Source: NTREIS #20957000 Report a problem | ||
| 7/10/2025 | Price change | $379,000-5.3%$169/sqft |
Source: NTREIS #20957000 Report a problem | ||
| 6/18/2025 | Price change | $400,000-4.8%$178/sqft |
Source: NTREIS #20957000 Report a problem | ||
| 6/4/2025 | Listed for sale | $420,000+40%$187/sqft |
Source: NTREIS #20957000 Report a problem | ||
| 8/12/2024 | Sold | -- |
Source: NTREIS #20641602 Report a problem | ||
| 8/7/2024 | Pending sale | $300,000$134/sqft |
Source: NTREIS #20641602 Report a problem | ||
| 8/2/2024 | Contingent | $300,000$134/sqft |
Source: NTREIS #20641602 Report a problem | ||
| 7/26/2024 | Listed for sale | $300,000$134/sqft |
Source: NTREIS #20641602 Report a problem | ||
Public tax history
| Year | Property taxes | Tax assessment |
|---|---|---|
| 2025 | $6,102 +718.1% | $284,079 |
| 2024 | $746 -6% | $284,079 +1.7% |
| 2023 | $793 | $279,255 +15.4% |
| 2022 | -- | $242,066 +8.4% |
| 2021 | $800 +4.6% | $223,333 +11.5% |
| 2020 | $765 +4.4% | $200,358 +6.1% |
| 2019 | $732 +7.7% | $188,893 +44.5% |
| 2018 | $680 +0.6% | $130,704 -21.9% |
| 2017 | $676 +3.4% | $167,345 +17.6% |
| 2016 | $654 -14.4% | $142,340 +44.9% |
| 2015 | $764 | $98,200 |
| 2014 | $764 | $98,200 |
| 2013 | -- | $98,200 +1% |
| 2012 | -- | $97,200 |
| 2011 | -- | $97,200 -0.9% |
| 2010 | -- | $98,100 -3.4% |
| 2009 | -- | $101,600 |
| 2008 | -- | $101,600 |
| 2007 | -- | $101,600 |
| 2006 | -- | $101,600 |
| 2005 | -- | $101,600 |
| 2004 | -- | $101,600 |
| 2003 | -- | $101,600 -1.2% |
| 2002 | -- | $102,800 +7.1% |
| 2001 | -- | $96,000 |
Find assessor info on the county website
Neighborhood: Skyline
Nearby homes
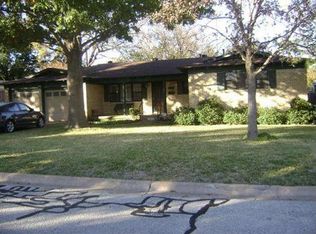
- $307,1004 bd4 ba1.6k sqft6733 Cylinda Sue Cir, North Richland Hills, TX 76180Off Market
- $320,0004 bd3 ba2.1k sqft6725 Cylinda Sue Cir, North Richland Hills, TX 76180For Sale

- $369,2004 bd2 ba2.1k sqft6728 Victoria Ave, North Richland Hills, TX 76180Off Market

- $287,7003 bd2 ba1.6k sqft6732 Victoria Ave, North Richland Hills, TX 76180Off Market
- $298,3003 bd2 ba1.8k sqft6724 Victoria Ave, North Richland Hills, TX 76180Off Market
- $276,9003 bd2 ba1.6k sqft6724 Cylinda Sue Cir, North Richland Hills, TX 76180Off Market
- $288,7003 bd2 ba1.7k sqft6737 Cylinda Sue Cir, North Richland Hills, TX 76180Off Market
- $302,6003 bd2 ba1.7k sqft6720 Cylinda Sue Cir, North Richland Hills, TX 76180Off Market
Nearby schools
GreatSchools rating
- 9/10Snow Heights Elementary SchoolGrades: PK-5Distance: 0.4 mi
- 5/10North Richland Middle SchoolGrades: 6-8Distance: 0.4 mi
- 7/10Richland High SchoolGrades: 9-12Distance: 0.9 mi
Schools provided by the listing agent
- Elementary: Snowheight
- Middle: Norichland
- High: Richland
- District: Birdville ISD
Source: NTREIS. This data may not be complete. We recommend contacting the local school district to confirm school assignments for this home.
Get a cash offer in 3 minutes
Find out how much your home could sell for in as little as 3 minutes with a no-obligation cash offer.
Estimated market value
$360,900
Get a cash offer in 3 minutes
Find out how much your home could sell for in as little as 3 minutes with a no-obligation cash offer.
Estimated market value
$360,900
- Texas
- Tarrant County
- North Richland Hills
- 76180
- Skyline
- 6729 Cylinda Sue Cir
Nearby cities
Nearby neighborhoods
Nearby zip codes
Other North Richland Hills Topics
- Apartments for Rent in 76180
- Houses for Sale in 76180
- Houses for Rent in 76180
- 76180 Real Estate
- North Richland Hills Condos
- Houses for Sale in North Richland Hills
- Newest Listings in North Richland Hills
- North Richland Hills Home Values
- North Richland Hills Real Estate Agents
- North Richland Hills Refinance
- North Richland Hills Mortgage Rates
