Priced to Sell! Exceptional Opportunity! Spacious 5 bedroom, 3 bath home with a pool on a large cul-de-sac lot in the desirable Glenwyck neighborhood of North Richland Hills. This two-story home features multiple living areas, a flexible upstairs den-game room, generous bedroom sizes, and a functional layout with room for everyone. Situated on nearly a quarter-acre lot, the backyard provides plenty of space for entertaining, relaxing, and enjoying the pool.This property presents an excellent opportunity for buyers looking to add their own style and build equity. The home is in need of cosmetic updates, including paint, flooring, kitchen, and bathroom renovations; however, the major systems are in good condition. The price has been adjusted to reflect the updates needed, making this an outstanding value for owner-occupants, investors, or anyone seeking a home they can customize to their taste. Bring your vision and make this home your own!
Under contract
$425,000
6512 Brighton Ct, North Richland Hills, TX 76180
5beds
3,060sqft
Single Family Residence
Built in 2002
0.27 Acres Lot
$419,200 Zestimate®
$139/sqft
$15/mo HOA
What's special
Two-story homeLarge cul-de-sac lotNearly a quarter-acre lotFlexible upstairs den-game roomGenerous bedroom sizes
- 74 days |
- 73 |
- 5 |
Likely to sell faster than
Zillow last checked:
Listing updated:
Listed by:
Ana DeLeon 0634730,
Silver Lion Real Estate 817-720-0663
Source: NTREIS,MLS#: 21300087
Facts & features
Interior
Bedrooms & bathrooms
- Bedrooms: 5
- Bathrooms: 3
- Full bathrooms: 3
Primary bedroom
- Level: Second
- Dimensions: 17 x 15
Bedroom
- Level: First
- Dimensions: 12 x 10
Bedroom
- Level: Second
- Dimensions: 13 x 11
Bedroom
- Level: Second
- Dimensions: 12 x 11
Bedroom
- Level: Second
- Dimensions: 12 x 11
Primary bathroom
- Level: Second
- Dimensions: 13 x 10
Breakfast room nook
- Level: First
- Dimensions: 10 x 9
Dining room
- Level: First
- Dimensions: 13 x 12
Kitchen
- Level: First
- Dimensions: 13 x 12
Living room
- Level: First
- Dimensions: 18 x 17
Living room
- Level: Second
- Dimensions: 18 x 16
Utility room
- Level: First
- Dimensions: 8 x 6
Heating
- Central, Natural Gas
Cooling
- Electric
Appliances
- Included: Dishwasher, Electric Cooktop, Electric Oven, Disposal, Gas Water Heater, Tankless Water Heater
- Laundry: Laundry in Utility Room
Features
- Eat-in Kitchen, High Speed Internet
- Flooring: Carpet, Tile
- Has basement: No
- Number of fireplaces: 1
- Fireplace features: Gas Log, Wood Burning
Interior area
- Total interior livable area: 3,060 sqft
Video & virtual tour
Property
Parking
- Total spaces: 2
- Parking features: Driveway, Garage Faces Side
- Attached garage spaces: 2
Features
- Levels: Two
- Stories: 2
- Patio & porch: Covered
- Pool features: In Ground, Pool
- Fencing: Wood
Lot
- Size: 0.27 Acres
- Features: Cul-De-Sac, Sprinkler System
Details
- Parcel number: 07862571
Construction
Type & style
- Home type: SingleFamily
- Architectural style: Traditional,Detached
- Property subtype: Single Family Residence
Materials
- Brick
- Foundation: Slab
- Roof: Composition
Condition
- Year built: 2002
Utilities & green energy
- Sewer: Public Sewer
- Water: Public
- Utilities for property: Sewer Available, Water Available
Community & HOA
Community
- Subdivision: Glenwyck Add
HOA
- Has HOA: Yes
- Services included: Association Management
- HOA fee: $175 annually
- HOA name: Glenwyck Hoa
- HOA phone: 855-289-6007
Location
- Region: North Richland Hills
Financial & listing details
- Price per square foot: $139/sqft
- Tax assessed value: $380,000
- Annual tax amount: $8,162
- Date on market: 6/12/2026
- Cumulative days on market: 74 days
Estimated market value
$419,200
$398,000 - $440,000
$4,052/mo
Price history
| Date | Event | Price |
|---|---|---|
| 7/2/2026 | Contingent | $425,000$139/sqft |
Source: NTREIS #21300087 Report a problem | ||
| 6/12/2026 | Listed for sale | $425,000$139/sqft |
Source: NTREIS #21300087 Report a problem | ||
Public tax history
| Year | Property taxes | Tax assessment |
|---|---|---|
| 2025 | $5,850 -8.5% | $380,000 -14.3% |
| 2024 | $6,396 +8.3% | $443,150 -5.1% |
| 2023 | $5,904 -12% | $467,089 +17.1% |
| 2022 | $6,708 +2.5% | $398,782 +39.5% |
| 2021 | $6,547 -2% | $285,785 |
| 2020 | $6,680 0% | $285,785 |
| 2019 | $6,681 +2.6% | $285,785 +5.8% |
| 2018 | $6,514 +6.8% | $270,175 +2.7% |
| 2017 | $6,102 +9.1% | $263,182 +7.6% |
| 2016 | $5,595 +7.7% | $244,674 +17.4% |
| 2015 | $5,193 | $208,400 |
| 2014 | $5,193 | $208,400 |
| 2013 | -- | $208,400 +0.9% |
| 2012 | -- | $206,500 |
| 2011 | -- | $206,500 0% |
| 2010 | -- | $206,600 -2% |
| 2009 | -- | $210,900 |
| 2008 | -- | $210,900 |
| 2007 | -- | $210,900 |
| 2006 | -- | $210,900 |
| 2005 | -- | $210,900 |
| 2004 | -- | $210,900 |
| 2003 | -- | $210,900 +550.9% |
| 2002 | -- | $32,400 |
Find assessor info on the county website
Monthly payment
Est. payment
Payment breakdown
Explore the cost of this home by adjusting the details. Changes won't be saved.Climate risks
Neighborhood: 76180
Nearby schools
GreatSchools rating
- 5/10Alliene Mullendore Elementary SchoolGrades: PK-5Distance: 1.5 mi
- 5/10North Richland Middle SchoolGrades: 6-8Distance: 0.7 mi
- 7/10Richland High SchoolGrades: 9-12Distance: 1.3 mi
Schools provided by the listing agent
- Elementary: Smithfield
- Middle: Smithfield
- High: Richland
- District: Birdville ISD
Source: NTREIS. This data may not be complete. We recommend contacting the local school district to confirm school assignments for this home.
- $443,6005 bd4 ba2.5k sqft6508 Brighton Ct, North Richland Hills, TX 76180Off Market

- $465,3004 bd2 ba2.8k sqft6517 Brighton Ct, North Richland Hills, TX 76180Off Market
- $425,0004 bd3 ba2.7k sqft6509 Nottinghill Ct, North Richland Hills, TX 76180For Sale
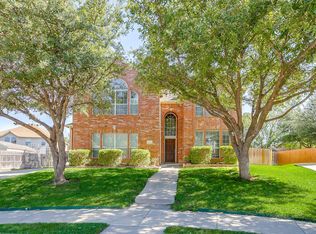
- $481,0004 bd4 ba3.1k sqft6504 Brighton Ct, Fort Worth, TX 76180Off Market
- $442,1004 bd3 ba2.4k sqft6513 Nottinghill Ct, North Richland Hills, TX 76180Off Market
- $427,1005 bd3 ba2.7k sqft6513 Brighton Ct, North Richland Hills, TX 76180Off Market
- $441,6005 bd4 ba3.2k sqft6509 Brighton Ct, North Richland Hills, TX 76180Off Market
- $384,2004 bd2 ba2.1k sqft6505 Nottinghill Ct, North Richland Hills, TX 76180Off Market
A local agent can set up tours, give advice and negotiate with sellers.
Similar homes
- $--3 bd2 ba2.5k sqft8104 Odell St, North Richland Hills, TX 76182Auction
 Auction.com 2
 - $439,9003 bd2 ba2.1k sqft7708 Chandler Ct, North Richland Hills, TX 76182For Sale
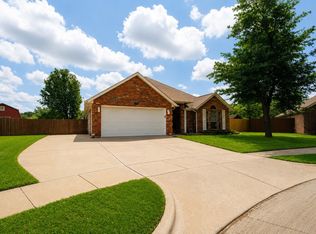 MLS ID #21332336, Cherian Joseph. NTREIS
 - $335,0004 bd2 ba1.8k sqft5501 Wood View St, N Richland Hills, TX 76180For Sale
 MLS ID #21321231, Holly Kraatz. NTREIS
 - $--4 bd2 ba2.7k sqft824 Willow Ct, Saginaw, TX 76179Auction
 Auction.com 2
 - $495,0004 bd3 ba3.2k sqft7020 Ridge Crest Dr, North Richland Hills, TX 76182For SaleMLS ID #21259566, Mike Dennis. NTREIS
- $--5 bd3 ba3.4k sqft4505 Enchanted Bay Blvd, Arlington, TX 76016AuctionAuction.com 2
- $--4 bd2 ba4k sqft1220 Topeka Dr, Saginaw, TX 76131AuctionAuction.com 2
- $399,9003 bd2 ba2.2k sqft11324 Kenny Dr, Fort Worth, TX 76244For SaleMLS ID #21359459, Rebecca Willett. NTREIS
- $--3 bd2 ba2.8k sqft5137 Gadsden Ave, Fort Worth, TX 76244AuctionAuction.com 2
- $415,0004 bd2 ba2.4k sqft4821 Diamond Trace Trl, Fort Worth, TX 76244For SaleMLS ID #21288257, Belinda Lopez. NTREIS
- $344,9004 bd2 ba2.1k sqft7713 Briarridge Ct, North Richland Hills, TX 76182For SaleMLS ID #21328368, Cameron Hiser. NTREIS
- $435,0005 bd4 ba3k sqft1756 Hidden Brook Dr, Grand Prairie, TX 75050For SaleMLS ID #21359065, Rhonda Brown. NTREIS
- $429,9904 bd3 ba3k sqft13101 Palancar Dr, Fort Worth, TX 76244For SaleMLS ID #21321049, Charles Brown. NTREIS
- $439,9003 bd3 ba2.6k sqft6016 Dunnlevy Dr, Fort Worth, TX 76179For SaleMLS ID #21360457, Dayna Tooley. NTREIS
- $370,0004 bd3 ba2.3k sqft6706 Saddle Ridge Rd, Arlington, TX 76016For SaleMLS ID #21366669, Lam Tran. NTREIS
- $--4 bd2 ba3.2k sqft927 White Dove Dr, Arlington, TX 76017AuctionAuction.com 2
- $--4 bd2 ba2.6k sqft13841 Ranch Horse Run, Haslet, TX 76052AuctionAuction.com 2
- $374,9004 bd3 ba2.7k sqft5509 Mount McKinley Rd, Fort Worth, TX 76137For SaleMLS ID #21283096, Brian Sindell. NTREIS
- $406,9003 bd2 ba1.8k sqft8209 Trinity Vista Trl, Hurst, TX 76053For SaleMLS ID #21320486, Jan Awadalla. NTREIS
- $--4 bd2 ba2.7k sqft5017 Carrotwood Dr, Fort Worth, TX 76244AuctionAuction.com 4
