Discover this beautifully designed Trend maker Homes Grayson floor plan, offering 4 bedrooms, 3.5 baths, and over
3,400 sq ft of thoughtfully crafted living space. Built in 2018, this two-story home blends modern comfort with
functional elegance. Step inside to a bright, open concept living area featuring a spacious family room and a chef
inspired kitchen complete with a large center island, stainless steel appliances, oversized walk-in pantry, and a butler’s
pantry that connects seamlessly to the private dining room perfect for entertaining. The primary suite, privately tucked
on the first floor, offers a luxurious retreat with dual vanities, a relaxing garden tub, separate shower, and an expansive
walk-in closet. Upstairs, a generous game room and secondary bedrooms create an ideal kid’s or guest retreat. Enjoy
outdoor living on the covered patio and appreciate community benefits within the Lakes of River Trails neighborhood,
including beautifully maintained surroundings and convenient access to major highways, shopping, and dining. HOA
includes full use of facilities and common area maintenance. Additional features include Gas log fireplace Decorative
lighting & high speed internet availability, 2 car attached garage, Energy efficient windows & insulation, Located in
Hurst Euless Bedford ISD with highly rated nearby schools. This stunning home is move in ready and offers the perfect
blend of luxury, comfort, and convenience. Don’t miss your opportunity to make it yours!
For sale
Price cut: $5K (8/21)
$670,000
2717 Calloway Creek Dr, Fort Worth, TX 76118
4beds
3,345sqft
Single Family Residence
Built in 2018
6,534 Square Feet Lot
$-- Zestimate®
$200/sqft
$33/mo HOA
What's special
- 42 days |
- 447 |
- 21 |
Zillow last checked:
Listing updated:
Listed by:
Trupti Patel 0834260 (940)320-4355,
CENTURY 21 Judge Fite Co. 940-320-4355
Source: NTREIS,MLS#: 21324417
Facts & features
Interior
Bedrooms & bathrooms
- Bedrooms: 4
- Bathrooms: 4
- Full bathrooms: 3
- 1/2 bathrooms: 1
Primary bedroom
- Features: Built-in Features, Ceiling Fan(s), Dual Sinks, Double Vanity, Garden Tub/Roman Tub, Linen Closet, Walk-In Closet(s)
- Level: First
- Dimensions: 13 x 15
Bedroom
- Features: Ceiling Fan(s), Walk-In Closet(s)
- Level: Second
- Dimensions: 12 x 12
Bedroom
- Features: Ceiling Fan(s), Walk-In Closet(s)
- Level: Second
- Dimensions: 11 x 14
Bedroom
- Features: Ceiling Fan(s), Walk-In Closet(s)
- Level: Second
- Dimensions: 12 x 14
Breakfast room nook
- Level: First
- Dimensions: 10 x 11
Dining room
- Features: Ceiling Fan(s)
- Level: First
- Dimensions: 12 x 13
Other
- Features: Built-in Features
- Level: Second
- Dimensions: 8 x 8
Other
- Features: Built-in Features
- Level: Second
- Dimensions: 12 x 5
Game room
- Level: Second
- Dimensions: 13 x 18
Half bath
- Level: First
- Dimensions: 6 x 5
Kitchen
- Features: Breakfast Bar, Built-in Features, Butler's Pantry, Eat-in Kitchen, Granite Counters, Kitchen Island, Stone Counters, Walk-In Pantry
- Level: First
- Dimensions: 14 x 13
Laundry
- Level: First
- Dimensions: 8 x 7
Living room
- Features: Ceiling Fan(s), Fireplace
- Level: First
- Dimensions: 15 x 16
Media room
- Level: Second
- Dimensions: 14 x 17
Office
- Features: Ceiling Fan(s)
- Level: First
- Dimensions: 13 x 12
Heating
- Central, ENERGY STAR Qualified Equipment
Cooling
- Central Air, ENERGY STAR Qualified Equipment
Appliances
- Included: Built-In Gas Range, Convection Oven, Dishwasher, Gas Cooktop, Disposal, Microwave
- Laundry: Washer Hookup, Dryer Hookup, ElectricDryer Hookup, Laundry in Utility Room
Features
- Chandelier, Decorative/Designer Lighting Fixtures, Double Vanity, Eat-in Kitchen, Granite Counters, High Speed Internet, Kitchen Island, Loft, Open Floorplan, Pantry, Smart Home, Cable TV, Walk-In Closet(s), Wired for Sound
- Flooring: Carpet, Engineered Hardwood, Tile
- Has basement: No
- Number of fireplaces: 1
- Fireplace features: Electric, Gas Log, Living Room
Interior area
- Total interior livable area: 3,345 sqft
Video & virtual tour
Property
Parking
- Total spaces: 3
- Parking features: Common, Driveway, Garage Faces Front, Garage, Garage Door Opener, Outside, On Street, Tandem
- Attached garage spaces: 2
- Covered spaces: 3
Features
- Levels: Two
- Stories: 2
- Patio & porch: Awning(s)
- Pool features: None
- Fencing: Back Yard,Fenced,Gate,Privacy,Wood
Lot
- Size: 6,534 Square Feet
Details
- Parcel number: 42406224
- Other equipment: Home Theater
Construction
Type & style
- Home type: SingleFamily
- Architectural style: Traditional,Detached
- Property subtype: Single Family Residence
Materials
- Brick, Concrete, Rock, Stone, Wood Siding
- Foundation: Slab
- Roof: Composition
Condition
- Resale
- Year built: 2018
Utilities & green energy
- Sewer: Public Sewer
- Water: Public
- Utilities for property: Electricity Available, Electricity Connected, Natural Gas Available, Phone Available, Sewer Available, Separate Meters, Water Available, Cable Available
Green energy
- Energy efficient items: Doors, HVAC, Insulation, Thermostat
- Indoor air quality: Moisture Control, Ventilation
Community & HOA
Community
- Features: Clubhouse, Lake, Community Mailbox, Curbs, Sidewalks
- Security: Security System Leased, Security System, Fire Alarm, Firewall(s), Smoke Detector(s), Wireless
- Subdivision: Lakes Of River Trails
HOA
- Has HOA: Yes
- Services included: Association Management
- HOA fee: $100 quarterly
- HOA name: Goodwin And Company
- HOA phone: 855-289-6007
Location
- Region: Fort Worth
Financial & listing details
- Price per square foot: $200/sqft
- Tax assessed value: $447,196
- Annual tax amount: $7,378
- Date on market: 7/11/2026
- Cumulative days on market: 43 days
Estimated market value
Not available
Estimated sales range
Not available
Not available
Price history
| Date | Event | Price |
|---|---|---|
| 8/21/2026 | Price change | $670,000-0.7%$200/sqft |
Source: NTREIS #21324417 Report a problem | ||
| 8/5/2026 | Price change | $675,000-1.5%$202/sqft |
Source: NTREIS #21324417 Report a problem | ||
| 7/11/2026 | Listed for sale | $685,000$205/sqft |
Source: NTREIS #21324417 Report a problem | ||
Public tax history
| Year | Property taxes | Tax assessment |
|---|---|---|
| 2025 | $7,378 -16.8% | $447,196 -17.6% |
| 2024 | $8,863 | $542,928 +2% |
| 2023 | -- | $532,282 +26.5% |
| 2022 | $9,117 -4.8% | $420,785 |
| 2021 | $9,579 -12.1% | $420,785 -1% |
| 2020 | $10,892 +135.2% | $425,000 +137.3% |
| 2019 | $4,630 | $179,134 |
Find assessor info on the county website
Monthly payment
Est. payment
Payment breakdown
Explore the cost of this home by adjusting the details. Changes won't be saved.Climate risks
Neighborhood: 76118
Nearby schools
GreatSchools rating
- 7/10Trinity Lakes Elementary SchoolGrades: PK-6Distance: 0.2 mi
- 6/10Hurst Junior High SchoolGrades: 7-9Distance: 1.5 mi
- 7/10Bell High SchoolGrades: 10-12Distance: 3.3 mi
Schools provided by the listing agent
- Elementary: Westhurst
- Middle: Hurst
- High: Bell
- District: Hurst-Euless-Bedford ISD
Source: NTREIS. This data may not be complete. We recommend contacting the local school district to confirm school assignments for this home.
- $483,800-- bd-- ba2.1k sqft2713 Calloway Creek Dr, Fort Worth, TX 76118Off Market
- $665,700-- bd-- ba3.1k sqft2721 Calloway Creek Dr, Fort Worth, TX 76118Off Market
- $545,7004 bd3 ba2.9k sqft2725 Calloway Creek Dr, Fort Worth, TX 76118Off Market
- $524,500-- bd-- ba2.6k sqft2709 Calloway Creek Dr, Fort Worth, TX 76118Off Market
- $548,500-- bd-- ba2.7k sqft2720 Trinity Trail Way, Fort Worth, TX 76118Off Market
- $555,4004 bd2 ba2.4k sqft2712 Trinity Trail Way, Fort Worth, TX 76118Off Market
- $561,800-- bd-- ba3.2k sqft2729 Calloway Creek Dr, Fort Worth, TX 76118Off Market
- $468,100-- bd-- ba2.2k sqft9200 Kendall Way, Fort Worth, TX 76118Off Market
A local agent can set up tours, give advice and negotiate with sellers.
Similar homes
- $710,0004 bd4 ba3k sqft2701 Trinity Trail Way, Fort Worth, TX 76118For Sale
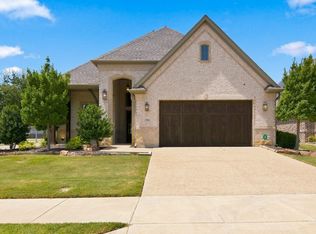 MLS ID #21350414, Marcy Barkemeyer. NTREIS
 - $450,0003 bd2 ba1.8k sqft2620 Trinity Trail Way, Fort Worth, TX 76118For Sale
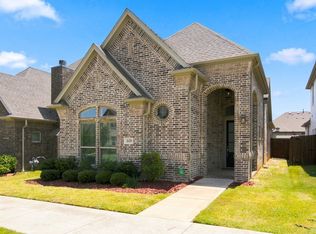 MLS ID #21350379, Marcy Barkemeyer. NTREIS
 - $470,0003 bd3 ba1.9k sqft9341 Loggerhead Way, Fort Worth, TX 76118For Sale
 MLS ID #21269856, Joshua Sherman. NTREIS
 - $669,9005 bd6 ba3.8k sqft1484 Primrose Pl, Haslet, TX 76052For Sale
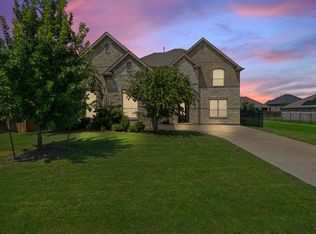 MLS ID #21352699, Tafari Salaam. NTREIS
 - $575,0004 bd3 ba3k sqft6928 Heather Ln, North Richland Hills, TX 76182For SaleMLS ID #21287161, Russ Stimmel. NTREIS
- $635,0005 bd3 ba3k sqft4341 Swallow Dr, Roanoke, TX 76262For SaleMLS ID #21284866, Mike Smith. NTREIS
- $595,0004 bd3 ba2.8k sqft4213 Wilderness Pass, Keller, TX 76262For SaleMLS ID #21335615, Lori Balcar. NTREIS
- $524,9004 bd4 ba3.3k sqft1661 Everitt Trl, Haslet, TX 76052For SaleMLS ID #21363506, Brandi Shapiro. NTREIS
- $639,0005 bd4 ba3.4k sqft11329 Bull Head Ln, Roanoke, TX 76262For SaleMLS ID #21239800, Sandra Rutherford. NTREIS
- $650,0003 bd4 ba2.9k sqft1008 W Bluff Way, Roanoke, TX 76262For SaleMLS ID #21194719, SONIA Leonard. NTREIS
- $515,0003 bd3 ba2.2k sqft4310 Indigo Lark Ln, Arlington, TX 76005For SaleMLS ID #21332824, Yaser Alsabti. NTREIS
- $514,9005 bd3 ba3.2k sqft10105 Lakemont Dr, Fort Worth, TX 76131For SaleMLS ID #21358185, James Keoughan. NTREIS
- $691,0004 bd4 ba2.8k sqft5632 Taylor Trl, Arlington, TX 76017New ConstructionNTREIS
- $528,0004 bd3 ba3.2k sqft2602 Jaxon Way, Mansfield, TX 76063For SaleMLS ID #21354665, Kyle Lawson. NTREIS
- $595,0004 bd3 ba3.7k sqft561 Letara Ranch Rd, Haslet, TX 76052For SaleMLS ID #21311969, Leeanne Hackney. NTREIS
- $699,0004 bd4 ba3.6k sqft5644 Taylor Trl, Arlington, TX 76017New ConstructionNTREIS
- $519,9004 bd4 ba3.2k sqft421 Acton Ave, Fort Worth, TX 76131For SaleMLS ID #21291597, Yary Diaz Nieves. NTREIS
- $689,5004 bd3 ba2.8k sqft973 Bandon Dunes Dr, Burleson, TX 76028For SaleMLS ID #21327442, Homero Duarte. NTREIS
- $450,0004 bd4 ba3.4k sqft5708 Sleepy Creek Ln, Fort Worth, TX 76179For SaleMLS ID #21349036, Charles Brown. NTREIS
- $550,0005 bd4 ba3k sqft5205 Shelter Point Ct, Mansfield, TX 76063For SaleMLS ID #21352493, Aaron Jistel. NTREIS
