For the buyer seeking more than square footage, this globally curated luxury estate blends hand-carved Egyptian woodwork, imported Turkish marble, international craftsmanship, and cutting-edge smart home technology. Completed built in 2026, this residence offers a rare combination of privacy, scale, security, and custom design seldom found in today's luxury market.
A grand 16-foot entry opens to a breathtaking 26-foot foyer and expansive living spaces featuring 22-foot ceilings, hardwood flooring, six imported chandeliers, crystal sconces, and exceptional architectural detail throughout. Imported Egyptian woodwork and Turkish marble create a level of craftsmanship rarely seen in modern luxury homes.
Designed for entertaining and everyday living, the chef-inspired kitchen features Turkish marble surfaces, a copper sink, pot filler, double ovens, and a ss dishwasher and Sub-Zero refrigerator to be installed. The primary retreat features a floor-to-ceiling Turkish marble fireplace, custom wood detailing, spa-inspired bath, freestanding tub, rain shower, dual vanities, and oversized walk-in closet.
The flexible floor plan includes 4 bedrooms plus a media room with sound insulation and surround sound that can function as a secondary primary suite.
Outdoor amenities include a pool and spa, outdoor kitchen, fire feature, extensive underground drainage, newly planted trees, a large driveway, and 2 separate 2-car garages.
Smart home features include whole-home surround sound, perimeter security cameras, motion-sensor lighting, facial recognition and fingerprint entry, smartphone-controlled access, energy-efficient windows, three HVAC systems, tankless water heating, and a comprehensive security system.
Minutes from Lake Ray Hubbard, dining, shopping, healthcare, and major commuter routes, this exceptional estate delivers luxury, technology, privacy, and lifestyle in one remarkable property. Responsibility of buyer and or agent to verify all info
For sale
$1,800,000
1020 Kingsbridge Ln, Rockwall, TX 75032
4beds
5,498sqft
Single Family Residence
Built in 2026
1.59 Acres Lot
$1,737,000 Zestimate®
$327/sqft
$113/mo HOA
What's special
Pool and spaNewly planted treesOutdoor kitchenHardwood flooringImported turkish marbleTurkish marble surfacesPrimary retreat
- 123 days
- 345
- 10
Zillow last checked:
Listing updated:
Listed by:
Enedelia Garcia 0668454 469-338-7088,
Christie's Lone Star 214-821-3336
Source: NTREIS,MLS#: 21306199
Facts & features
Interior
Bedrooms & bathrooms
- Bedrooms: 4
- Bathrooms: 4
- Full bathrooms: 3
- 1/2 bathrooms: 1
Primary bedroom
- Features: Closet Cabinetry, Dual Sinks, En Suite Bathroom, Garden Tub/Roman Tub, Separate Shower, Walk-In Closet(s)
- Level: First
- Dimensions: 30 x 19
Primary bedroom
- Features: Closet Cabinetry, Walk-In Closet(s)
- Level: First
- Dimensions: 23 x 17
Bedroom
- Features: Closet Cabinetry, En Suite Bathroom, Walk-In Closet(s)
- Level: First
- Dimensions: 15 x 14
Bedroom
- Features: Closet Cabinetry, Walk-In Closet(s)
- Level: First
- Dimensions: 22 x 16
Primary bathroom
- Features: Built-in Features, Dual Sinks, En Suite Bathroom, Garden Tub/Roman Tub, Multiple Shower Heads, Separate Shower
- Level: First
- Dimensions: 1 x 1
Breakfast room nook
- Features: Eat-in Kitchen
- Level: First
- Dimensions: 1 x 1
Dining room
- Level: First
- Dimensions: 15 x 13
Family room
- Features: Fireplace
- Level: First
- Dimensions: 32 x 28
Game room
- Level: First
- Dimensions: 19 x 17
Kitchen
- Features: Breakfast Bar, Built-in Features, Eat-in Kitchen, Granite Counters, Kitchen Island, Pot Filler, Solid Surface Counters
- Level: First
- Dimensions: 1 x 1
Laundry
- Features: Built-in Features
- Level: First
- Dimensions: 1 x 1
Living room
- Level: First
- Dimensions: 18 x 15
Office
- Features: Built-in Features, Other
- Level: First
- Dimensions: 17 x 14
Heating
- Central, ENERGY STAR Qualified Equipment
Cooling
- Central Air, ENERGY STAR Qualified Equipment
Appliances
- Included: Dishwasher, Electric Oven, Gas Cooktop, Microwave, Refrigerator
Features
- Built-in Features, Chandelier, Decorative/Designer Lighting Fixtures, Eat-in Kitchen, High Speed Internet, Kitchen Island, Multiple Master Suites, Open Floorplan, Pantry, Smart Home, Natural Woodwork, Walk-In Closet(s), Wired for Sound
- Flooring: Wood
- Windows: Bay Window(s), Window Coverings
- Has basement: No
- Number of fireplaces: 2
- Fireplace features: Family Room, Primary Bedroom
Interior area
- Total interior livable area: 5,498 sqft
Video & virtual tour
Property
Parking
- Total spaces: 4
- Parking features: Additional Parking, Concrete, Driveway, Garage, Garage Door Opener, Lighted, Garage Faces Side
- Attached garage spaces: 4
Features
- Levels: One
- Stories: 1
- Patio & porch: Covered
- Exterior features: Lighting, Outdoor Grill, Outdoor Kitchen
- Pool features: In Ground, Other, Pool, Pool/Spa Combo, Waterfall, Water Feature
Lot
- Size: 1.59 Acres
- Features: Acreage, Corner Lot, Landscaped, Other, Subdivision, Few Trees
Details
- Parcel number: 000000070996
- Other equipment: Other
Construction
Type & style
- Home type: SingleFamily
- Architectural style: Traditional,Detached
- Property subtype: Single Family Residence
Materials
- Frame, Rock, Stone
- Foundation: Slab
- Roof: Composition,Shingle
Condition
- New Construction
- Year built: 2026
Utilities & green energy
- Sewer: Aerobic Septic
- Water: Community/Coop
- Utilities for property: Electricity Available, Natural Gas Available, Septic Available, Separate Meters, Water Available
Community & HOA
Community
- Features: Clubhouse, Playground, Curbs, Gated
- Security: Security System, Gated Community, Other, Security Lights
- Subdivision: Kingsbridge Ph 1 Add
HOA
- Has HOA: Yes
- Services included: All Facilities, Association Management
- HOA fee: $1,350 annually
- HOA name: Kingsbridge Hoa
- HOA phone: 469-600-5080
Location
- Region: Rockwall
Financial & listing details
- Price per square foot: $327/sqft
- Tax assessed value: $1,150,114
- Annual tax amount: $16,220
- Date on market: 6/19/2026
- Cumulative days on market: 124 days
- Listing terms: Cash,Conventional,1031 Exchange,VA Loan
- Exclusions: Washer & Dryer, all detached furniture, current refrigerator and decor
Estimated market value
$1,737,000
$1.65M - $1.82M
$5,327/mo
Price history
| Date | Event | Price |
|---|---|---|
| 6/19/2026 | Listed for sale | $1,800,000+1701.8%$327/sqft |
Source: NTREIS #21306199 Report a problem | ||
| 11/18/2020 | Sold | -- |
Source: Agent Provided Report a problem | ||
| 9/1/2016 | Sold | -- |
Source: Agent Provided Report a problem | ||
| 4/23/2016 | Listed for sale | $99,900$18/sqft |
Source: Keller Williams Rockwall #13363234 Report a problem | ||
| 7/23/2014 | Listing removed | $99,900$18/sqft |
Source: Coldwell Banker Residential Brokerage - Rockwall #12080286 Report a problem | ||
| 1/24/2014 | Listed for sale | $99,900$18/sqft |
Source: Coldwell Banker Residential Brokerage - #12080286 Report a problem | ||
Public tax history
| Year | Property taxes | Tax assessment |
|---|---|---|
| 2025 | $16,220 +8.3% | $1,150,114 +14.5% |
| 2024 | $14,984 +266.6% | $1,004,699 +242.1% |
| 2023 | $4,088 +44.7% | $293,700 +67.8% |
| 2022 | $2,825 +25% | $175,000 +37.3% |
| 2021 | $2,259 -0.1% | $127,500 |
| 2020 | $2,261 | $127,500 |
| 2019 | -- | $127,500 +4.1% |
| 2018 | $2,338 +6.8% | $122,500 +8.6% |
| 2017 | $2,188 +77.5% | $112,800 +28% |
| 2016 | $1,232 | $88,130 +38.2% |
| 2015 | $1,232 | $63,750 |
Find assessor info on the county website
Monthly payment
Est. payment
Payment breakdown
Explore the cost of this home by adjusting the details. Changes won't be saved.Climate risks
Neighborhood: 75032
Nearby schools
Schools provided by the listing agent
- Elementary: Ouida Springer
- Middle: Cain
- High: Rockwall-Heath
- District: Rockwall ISD
Source: NTREIS. This data may not be complete. We recommend contacting the local school district to confirm school assignments for this home.

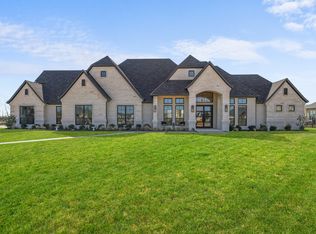
Similar homes
- $1,800,0005 bd5 ba5k sqft114 Yorkshire Dr, Heath, TX 75032For Sale
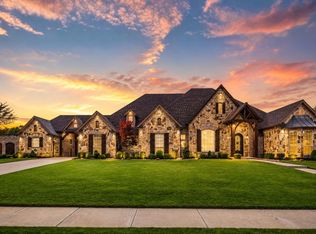 MLS ID #21300716, Rustin Smith. NTREIS
 - $1,750,0005 bd5 ba5.5k sqft2251 English Rd, Rockwall, TX 75032For Sale
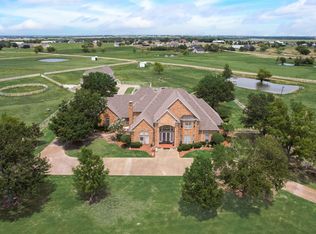 MLS ID #21297119, Brent King. NTREIS
 - $1,250,0004 bd5 ba5.2k sqft1057 Kingsbridge Ln, Rockwall, TX 75032For Sale
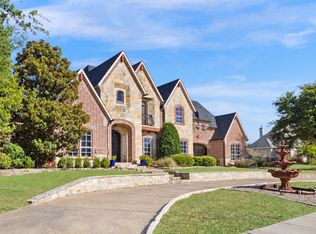 MLS ID #21385593, Lisa Searles. NTREIS
 - $1,699,0005 bd6 ba5.2k sqft1990 Jordan Ln, Rockwall, TX 75032For Sale
 MLS ID #21322935, Blake Towsley. NTREIS
