This stunning new construction is the epitome of luxury and modern living. Featuring 4 bedrooms, each with its own private ensuite, this home offers comfort and privacy for everyone. The spacious open-concept design flows effortlessly, with high-end finishes and an abundance of natural light throughout.The heart of the home is a gourmet kitchen equipped with top-of-the-line appliances, elegant countertops, and ample cabinetry, perfect for the chef in the family. The primary suite is a true retreat, boasting a spa-like bathroom and generous closet space. Upstairs, a versatile recreational room with its own bathroom creates a perfect getaway or a private lounge.
Step outside to an entertainer’s paradise featuring a sparkling pool, a cozy fireplace, and a golfing pad to practice your swing. This home offers seamless indoor-outdoor living, perfect for gatherings or quiet evenings Conveniently located close to Lake Ray Hubbard and just a short drive from Downtown Dallas, this property offers the perfect blend of suburban tranquility and city accessibility. Back on the Market due to NO Fault of Seller.
Must SEE! CALL TODAY for a private showing. Perfect timing to enjoy a joyous Holiday in your new Dream home! BRING ALL OFFERS.
Buyer and or buyers agent to verify all information.
Sold
Price Unknown
1110 Warwick Court McLendon, Rockwall, TX 75032
4beds
4,051sqft
Single Family Residence
Built in 2024
1.16 Acres Lot
$1,411,600 Zestimate®
$--/sqft
$5,439 Estimated rent
Home value
$1,411,600
$1.34M - $1.48M
$5,439/mo
Zestimate® history
Owner options
List your home for rent
$5,439/mo
Rent Zestimate®
Find your next renter with Zillow Rental Manager. Plus, with online applications, you can quickly screen prospective tenants – for free.
$5,439/mo
Rent Zestimate®
Refinance and save
$1,351/mo
Est. payment
Refinancing to a lower rate could help reduce your monthly payments and save thousands over the life of the loan.
$1,351/mo
Est. payment
Explore your selling options
Work with a Zillow partner agent
Leverage their expertise and Zillow's premium Showcase listings to get your home seen by more buyers.
Get startedList with your own agent
Get your home in front of millions of buyers by listing it on Zillow.
Learn how to do itSell it yourself
Take full control of how buyers see your home on Zillow by listing For Sale by Owner (FSBO).
List your homeWhat's special
Zillow last checked:
Listing updated:
Listed by:
Annie Garcia 0668454 469-338-7088,
eXp Realty LLC 888-519-7431
Bought with:
Billy Bishop
Coldwell Banker Realty
Source: NTREIS,MLS#: 20779312
Facts & features
Interior
Bedrooms & bathrooms
- Bedrooms: 4
- Bathrooms: 5
- Full bathrooms: 4
- 1/2 bathrooms: 1
Primary bedroom
- Level: First
Bedroom
- Features: En Suite Bathroom, Walk-In Closet(s)
- Level: First
Bedroom
- Features: En Suite Bathroom, Walk-In Closet(s)
- Level: First
Bedroom
- Features: En Suite Bathroom, Walk-In Closet(s)
- Level: First
Primary bathroom
- Level: First
Dining room
- Level: First
Family room
- Level: First
Kitchen
- Features: Built-in Features, Kitchen Island, Pantry, Stone Counters
- Level: First
Media room
- Features: Built-in Features
- Level: First
Office
- Features: Built-in Features, Other
- Level: First
Utility room
- Features: Built-in Features
- Level: First
Heating
- Central
Cooling
- Central Air
Appliances
- Included: Dryer, Dishwasher, Electric Oven, Gas Cooktop, Disposal, Microwave, Refrigerator, Washer
- Laundry: Washer Hookup, Electric Dryer Hookup, Other
Features
- Built-in Features, Chandelier, Decorative/Designer Lighting Fixtures, Double Vanity, Eat-in Kitchen, High Speed Internet, Kitchen Island, Open Floorplan, Other, Pantry, Paneling/Wainscoting, Walk-In Closet(s)
- Flooring: Carpet, Ceramic Tile, Hardwood
- Has basement: No
- Number of fireplaces: 2
- Fireplace features: Family Room, Gas Starter, Outside, Wood Burning
Interior area
- Total interior livable area: 4,051 sqft
Property
Parking
- Total spaces: 3
- Parking features: Attached Carport, Door-Multi, Driveway, Enclosed, Garage, Garage Door Opener, Guest, Inside Entrance, Other, Oversized
- Attached garage spaces: 3
- Has uncovered spaces: Yes
Features
- Levels: One and One Half
- Stories: 1.5
- Patio & porch: Covered, Deck
- Exterior features: Fire Pit
- Pool features: In Ground, Other, Pool, Waterfall
- Body of water: Ray Hubbard
Lot
- Size: 1.16 Acres
Details
- Parcel number: 000000070997
Construction
Type & style
- Home type: SingleFamily
- Architectural style: Contemporary/Modern,Detached
- Property subtype: Single Family Residence
Materials
- Frame, Stone Veneer
- Foundation: Slab
- Roof: Composition
Condition
- New construction: Yes
- Year built: 2024
Utilities & green energy
- Sewer: Aerobic Septic
- Water: Public
- Utilities for property: Septic Available, Water Available
Community & HOA
Community
- Security: Security System, Fire Alarm, Smoke Detector(s)
- Subdivision: Kingsbridge Ph 1 Add
HOA
- Has HOA: Yes
- Services included: Maintenance Grounds
- HOA fee: $1,351 annually
- HOA name: Kingsbridge HOA
- HOA phone: 469-600-5080
Location
- Region: Rockwall
Financial & listing details
- Annual tax amount: $17,478
- Date on market: 11/18/2024
- Cumulative days on market: 199 days
- Listing terms: Cash,Conventional,1031 Exchange,VA Loan
- Exclusions: Personal unattached decorative items and furniture
Price history
| Date | Event | Price |
|---|---|---|
| 7/4/2026 | Listing removed | $1,485,000$367/sqft |
Source: NTREIS #21215533 Report a problem | ||
| 5/12/2026 | Price change | $1,485,000-1%$367/sqft |
Source: NTREIS #21215533 Report a problem | ||
| 3/28/2026 | Listed for sale | $1,500,000+0.3%$370/sqft |
Source: NTREIS #21215533 Report a problem | ||
| 2/3/2025 | Sold | -- |
Source: NTREIS #20779312 Report a problem | ||
| 1/8/2025 | Pending sale | $1,495,000$369/sqft |
Source: NTREIS #20779312 Report a problem | ||
| 1/5/2025 | Contingent | $1,495,000$369/sqft |
Source: NTREIS #20779312 Report a problem | ||
| 1/2/2025 | Pending sale | $1,495,000$369/sqft |
Source: NTREIS #20779312 Report a problem | ||
| 12/3/2024 | Listed for sale | $1,495,000$369/sqft |
Source: NTREIS #20779312 Report a problem | ||
| 11/20/2024 | Pending sale | $1,495,000$369/sqft |
Source: NTREIS #20779312 Report a problem | ||
| 11/18/2024 | Listed for sale | $1,495,000-6.6%$369/sqft |
Source: NTREIS #20779312 Report a problem | ||
| 11/3/2024 | Listing removed | $1,600,000$395/sqft |
Source: NTREIS #20617575 Report a problem | ||
| 5/18/2024 | Listed for sale | $1,600,000$395/sqft |
Source: NTREIS #20617575 Report a problem | ||
Public tax history
Tax history is unavailable.
Neighborhood: 75032
Nearby homes
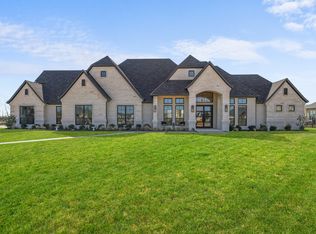
- $1,290,1004 bd5 ba4k sqft1110 Warwick Ct, Rockwall, TX 75032Off Market
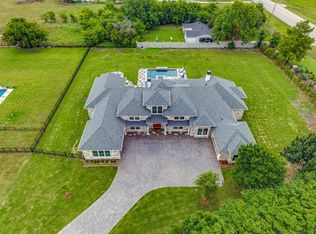
- $1,800,0004 bd4 ba5.4k sqft1020 Kingsbridge Ln, Rockwall, TX 75032For Sale
- $--1.24 Acres1111 Warwick Ct, Rockwall, TX 75032Off Market
- $1,996,0004 bd3 ba6.9k sqft1114 Warwick Ct, Rockwall, TX 75032Off Market
- $654,4603 bd2 ba3.7k sqft1028 Kingsbridge Ln, Rockwall, TX 75032Off Market
- $753,2003 bd2 ba3.7k sqft1028 Kingsbridge Ln, Rockwall, TX 75032Off Market
- $488,600-- bd-- ba-- sqft1761 Hwy205, Rockwall, TX 75032Off Market
- $305,000-- bd-- ba1.4k sqft1761 Hwy205, Rockwall, TX 75032Off Market
Nearby schools
GreatSchools rating
- 7/10Ouida Springer Elementary SchoolGrades: PK-6Distance: 2.6 mi
- 8/10Maurine Cain Middle SchoolGrades: 7-8Distance: 2.2 mi
- 7/10Rockwall-Heath High SchoolGrades: 9-12Distance: 4 mi
Schools provided by the listing agent
- Elementary: Ouida Springer
- Middle: Cain
- High: Heath
- District: Rockwall ISD
Source: NTREIS. This data may not be complete. We recommend contacting the local school district to confirm school assignments for this home.
Get a cash offer in 3 minutes
Find out how much your home could sell for in as little as 3 minutes with a no-obligation cash offer.
Estimated market value
$1,411,600
Get a cash offer in 3 minutes
Find out how much your home could sell for in as little as 3 minutes with a no-obligation cash offer.
Estimated market value
$1,411,600
- Texas
- Rockwall County
- Rockwall
- 75032
- 1110 Warwick Court McLendon
Nearby cities
Nearby neighborhoods
Nearby zip codes
Other Rockwall Topics
