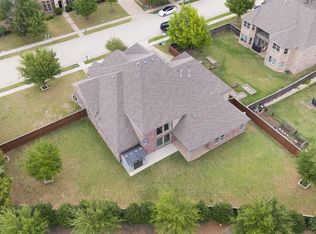
Tucked away in one of Prosper’s most desirable communities, 2130 Nocona Dr offers a rare blend of space, presence, and everyday comfort—set on a premium lot that provides both privacy and room to breathe.
From the moment you step inside, the home makes a statement. Vaulted ceilings rise above an open, well-balanced floor plan that feels both expansive and inviting. Natural light flows effortlessly through the living spaces, creating a warm and welcoming atmosphere. A well-designed staircase with an iron-wrought banister adds a clean, understated architectural touch without overwhelming the space.
The thoughtfully designed layout includes a spacious primary suite on the main level, offering a private retreat with comfort and convenience in mind. An additional bedroom downstairs provides flexibility—perfect for guests, extended family, or a dedicated home office.
The three-car garage adds everyday practicality, offering plenty of space for vehicles, storage, or hobbies without compromise.
Beyond the home itself, the location truly stands out. Set in the heart of Prosper, you’ll enjoy access to highly rated schools, beautiful parks, and a strong sense of community. With convenient proximity to major roads, along with nearby shopping, dining, and entertainment, everything you need is just minutes away.
This is a home that carries itself with quiet confidence—spacious, refined, and designed for both comfortable living and effortless entertaining.
For sale
Price cut: $42K (6/19)
$840,000
2130 Nocona Dr, Prosper, TX 75078
6beds
4,501sqft
:
Get pre-qualified$5,924/mo
Single Family Residence
Built in 2013
0.27 Acres Lot
$822,400 Zestimate®
$187/sqft
$79/mo HOA
What's special
Open well-balanced floor planVaulted ceilingsAdditional bedroom downstairs
- 96 days |
- 144 |
- 1 |
Zillow last checked:
Listing updated:
Listed by:
Cindy Ton 0615803 469-581-8866,
TNG Realty 469-581-8866,
Tan Vuong 0761032 469-581-8866,
TNG Realty
Source: NTREIS,MLS#: 21242145
Facts & features
Interior
Bedrooms & bathrooms
- Bedrooms: 6
- Bathrooms: 4
- Full bathrooms: 3
- 1/2 bathrooms: 1
Primary bedroom
- Level: First
- Dimensions: 1 x 1
Bedroom
- Level: First
- Dimensions: 1 x 1
Bedroom
- Level: Second
- Dimensions: 1 x 1
Bedroom
- Level: Second
- Dimensions: 1 x 1
Bedroom
- Level: Second
- Dimensions: 1 x 1
Bedroom
- Level: Second
- Dimensions: 1 x 1
Primary bathroom
- Level: First
- Dimensions: 1 x 1
Dining room
- Level: First
- Dimensions: 1 x 1
Other
- Level: Second
- Dimensions: 1 x 1
Other
- Level: Second
- Dimensions: 1 x 1
Half bath
- Level: First
- Dimensions: 1 x 1
Living room
- Level: Second
- Dimensions: 1 x 1
Living room
- Level: First
- Dimensions: 1 x 1
Media room
- Level: Second
- Dimensions: 1 x 1
Office
- Level: First
- Dimensions: 1 x 1
Cooling
- Central Air
Appliances
- Laundry: Washer Hookup, Dryer Hookup
Features
- High Speed Internet, Kitchen Island, Open Floorplan, Cable TV, Vaulted Ceiling(s), Walk-In Closet(s)
- Flooring: Carpet, Hardwood, Tile
- Has basement: No
- Number of fireplaces: 1
- Fireplace features: Other
Interior area
- Total interior livable area: 4,501 sqft
Video & virtual tour
Property
Parking
- Total spaces: 3
- Parking features: Driveway
- Attached garage spaces: 3
Features
- Levels: Two
- Stories: 2
- Pool features: None
Lot
- Size: 0.27 Acres
Details
- Parcel number: R1034200B00401
Construction
Type & style
- Home type: SingleFamily
- Architectural style: Detached
- Property subtype: Single Family Residence
Condition
- Year built: 2013
Utilities & green energy
- Sewer: Public Sewer
- Water: Public
- Utilities for property: Sewer Available, Water Available, Cable Available
Community & HOA
Community
- Security: Security System
- Subdivision: Lakes Of La Cima Ph Six B
HOA
- Has HOA: Yes
- Services included: Association Management
- HOA fee: $238 quarterly
- HOA name: Lakes Of La Cima
- HOA phone: 877-378-2388
Location
- Region: Prosper
Financial & listing details
- Price per square foot: $187/sqft
- Tax assessed value: $867,861
- Annual tax amount: $14,979
- Date on market: 4/24/2026
- Cumulative days on market: 95 days
- Listing terms: Cash,Conventional,FHA,Other,VA Loan
- Exclusions: All furniture and appliances
Estimated market value
$822,400
$781,000 - $864,000
$4,820/mo
Price history
| Date | Event | Price |
|---|---|---|
| 6/19/2026 | Price change | $840,000-4.8%$187/sqft |
Source: NTREIS #21242145 Report a problem | ||
| 4/24/2026 | Listed for sale | $882,000$196/sqft |
Source: NTREIS #21242145 Report a problem | ||
Public tax history
| Year | Property taxes | Tax assessment |
|---|---|---|
| 2025 | $6,869 -16.1% | $768,268 +10% |
| 2024 | $8,182 +0.4% | $698,425 +10% |
| 2023 | $8,146 -24.9% | $634,932 +10% |
| 2022 | $10,849 +2.7% | $577,211 +10% |
| 2021 | $10,568 +3.1% | $524,737 +6.1% |
| 2020 | $10,248 -5.7% | $494,564 -3% |
| 2019 | $10,868 -1.9% | $509,739 +3.3% |
| 2018 | $11,077 +8.5% | $493,382 +5.2% |
| 2017 | $10,210 | $469,048 +7.3% |
| 2016 | $10,210 +113% | $437,323 +4.7% |
| 2015 | $4,792 | $417,725 +118.5% |
| 2014 | $4,792 | $191,166 +304.6% |
| 2013 | -- | $47,250 |
Find assessor info on the county website
Monthly payment
Est. payment
Payment breakdown
Explore the cost of this home by adjusting the details. Changes won't be saved.Climate risks
Neighborhood: Lakes of La Cima
Nearby schools
GreatSchools rating
- 8/10R Steve Folsom Elementary SchoolGrades: PK-5Distance: 0.4 mi
- 10/10Lorene Rogers Middle SchoolGrades: 6-8Distance: 0.6 mi
- 7/10Walnut Grove High SchoolGrades: 9-12Distance: 1.4 mi
Schools provided by the listing agent
- Elementary: R Steve Folsom
- Middle: Lorene Rogers
- High: Rock Hill
- District: Prosper ISD
Source: NTREIS. This data may not be complete. We recommend contacting the local school district to confirm school assignments for this home.
- $668,7004 bd4 ba3.1k sqft2120 Nocona Dr, Prosper, TX 75078Off Market
- $744,5004 bd4 ba3.3k sqft2140 Nocona Dr, Prosper, TX 75078Off Market

- $767,5004 bd3 ba3.1k sqft2131 Palo Duro Dr, Prosper, TX 75078Off Market
- $676,8004 bd4 ba3.3k sqft2110 Nocona Dr, Prosper, TX 75078Off Market

- $871,2005 bd4 ba4.2k sqft2121 Palo Duro Dr, Prosper, TX 75078Off Market
- $794,4006 bd4 ba4.2k sqft2150 Nocona Dr, Prosper, TX 75078Off Market
- $765,9006 bd3 ba4.1k sqft2121 Nocona Dr, Prosper, TX 75078Off Market
- $672,3005 bd3 ba3.3k sqft2131 Nocona Dr, Prosper, TX 75078Off Market
A local agent can set up tours, give advice and negotiate with sellers.
Similar homes
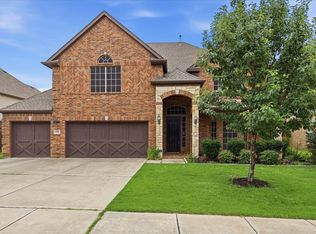
- $852,5005 bd4 ba4.7k sqft2490 Stonybrook Dr, Prosper, TX 75078For Sale
 MLS ID #21236504, Kimberly Woodard. NTREIS
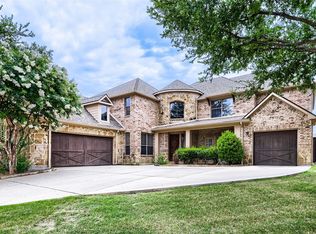
 - $785,0005 bd4 ba4.1k sqft591 Lost Creek Dr, Prosper, TX 75078For Sale
 MLS ID #21304789, Kevin Andrews. NTREIS
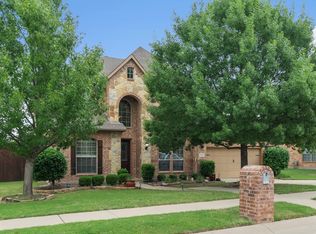
 - $735,0005 bd4 ba3.8k sqft710 Calaveras Ct, Prosper, TX 75078For Sale
 MLS ID #21256385, Daniel Cline. NTREIS
 - $624,9004 bd3 ba3.4k sqft1621 Lakemere Dr, Prosper, TX 75078For Sale
 MLS ID #21252976, Robert Silva. NTREIS
 - $--5 bd4 ba3.7k sqft3820 Buchanan St, McKinney, TX 75071AuctionAuction.com 2
- $900,0006 bd4 ba4.3k sqft10256 Casetta Dr, Frisco, TX 75035For SaleMLS ID #21310780, Charles Ryan. NTREIS
- $825,0005 bd4 ba4.1k sqft12932 Whistling Straits Ln, Frisco, TX 75035For SaleMLS ID #21324447, Christopher Dai. NTREIS
- $927,0006 bd4 ba5k sqft14785 Palm Desert Ln, Frisco, TX 75035For SaleMLS ID #21314450, Vijaya Kollapaneni. NTREIS
- $685,0005 bd4 ba3.9k sqft1404 Taylor Ln, McKinney, TX 75071For SaleMLS ID #21297458, Eartha Wang. NTREIS
- $875,0005 bd5 ba4.3k sqft1108 Navajo Dr, McKinney, TX 75072For SaleMLS ID #21255948, Quang Vo. NTREIS
- $845,0004 bd4 ba3.7k sqft3300 Calvin Rd, McKinney, TX 75071For SaleMLS ID #21270992, Renata Garcia-Sanchez. NTREIS
- $750,0005 bd4 ba4.2k sqft12533 Tyler Dr, Frisco, TX 75035For SaleMLS ID #21252228, Jeff Cheney. NTREIS
- $815,0005 bd4 ba4.2k sqft3508 Biscayne Dr, McKinney, TX 75070For SaleMLS ID #21220436, Rosemary Lewis. NTREIS
- $650,0005 bd5 ba4.3k sqft4229 Rainwater Creek Way, Celina, TX 75078For SaleMLS ID #21261005, Mark Cabal. NTREIS
- $870,0005 bd4 ba4.2k sqft3276 McGregor Dr, Frisco, TX 75033For SaleMLS ID #21290732, Rosie Neek. NTREIS
- $630,0004 bd4 ba4.1k sqft13350 Lincolnshire Ln, Frisco, TX 75035For SaleMLS ID #21341472, Nicole Donaho. NTREIS
- $699,0005 bd4 ba3.9k sqft10075 Stancil Ln, Frisco, TX 75035For SaleMLS ID #21244003, Dave Rajyaguru. NTREIS
- $749,0004 bd4 ba3.9k sqft10096 Drawbridge Dr, Frisco, TX 75035For SaleMLS ID #21283489, Tom May. NTREIS
- $649,9994 bd4 ba3.7k sqft10713 Galveston Pl, McKinney, TX 75071For SaleMLS ID #21335490, Vijaya Kollapaneni. NTREIS
- $765,0004 bd4 ba3.8k sqft10510 Toffenham Dr, Frisco, TX 75035For SaleMLS ID #21300819, Arjun Gona. NTREIS
