Located on a desirable corner lot in Prosper’s Chapel Hill neighborhood, this elegant home offers a spacious open-concept design with soaring ceilings, real hardwood floors, and bright, welcoming living areas. The main living space flows effortlessly to the covered patio, making it ideal for both daily living and entertaining. The kitchen features ample counter space, plenty of cabinetry, and a functional layout that connects easily to the dining and living areas. Downstairs, you will find a dedicated study that could also serve as a fifth bedroom, along with a guest bedroom conveniently located near a full bathroom. Upstairs offers even more flexibility with a large game room or secondary living area, a private media room, and two additional bedrooms connected by a Jack-and-Jill bathroom. This home is move-in ready and situated in a highly desirable location close to shopping, dining, and top-rated Prosper ISD schools, including Walnut Grove High School. Enjoy being within walking distance of the new 70-acre Raymond Community Park, offering pickleball, tennis, baseball, softball, soccer fields, and walking and biking trails. Convenient access to the Dallas North Tollway and US-380, with nearby destinations including Fields West, PGA Headquarters, and Universal Studios.
For sale
$624,900
1621 Lakemere Dr, Prosper, TX 75078
4beds
3,426sqft
Single Family Residence
Built in 2011
0.25 Acres Lot
$610,600 Zestimate®
$182/sqft
$44/mo HOA
What's special
Real hardwood floorsDedicated studyCovered patioSoaring ceilingsPrivate media roomDesirable corner lotPlenty of cabinetry
- 83 days |
- 450 |
- 27 |
Zillow last checked:
Listing updated:
Listed by:
Robert Silva 0792850 469-296-8515,
Prosper TX Real Estate 469-296-8515
Source: NTREIS,MLS#: 21252976
Facts & features
Interior
Bedrooms & bathrooms
- Bedrooms: 4
- Bathrooms: 3
- Full bathrooms: 3
Primary bedroom
- Features: Ceiling Fan(s), Dual Sinks, En Suite Bathroom, Garden Tub/Roman Tub, Jetted Tub, Linen Closet, Sitting Area in Primary, Separate Shower, Walk-In Closet(s)
- Level: First
- Dimensions: 20 x 16
Bedroom
- Features: Ceiling Fan(s), Walk-In Closet(s)
- Level: First
- Dimensions: 14 x 13
Bedroom
- Features: Ceiling Fan(s), En Suite Bathroom, Split Bedrooms, Walk-In Closet(s)
- Level: Second
- Dimensions: 15 x 13
Bedroom
- Features: Ceiling Fan(s), En Suite Bathroom, Split Bedrooms
- Level: Second
- Dimensions: 14 x 13
Breakfast room nook
- Level: First
- Dimensions: 13 x 12
Dining room
- Level: First
- Dimensions: 13 x 12
Game room
- Features: Ceiling Fan(s)
- Level: Second
- Dimensions: 17 x 16
Kitchen
- Features: Breakfast Bar, Built-in Features, Butler's Pantry, Kitchen Island, Pantry, Stone Counters, Walk-In Pantry
- Level: First
- Dimensions: 15 x 12
Living room
- Features: Ceiling Fan(s), Fireplace
- Level: First
- Dimensions: 17 x 16
Media room
- Features: Built-in Features
- Level: Second
- Dimensions: 14 x 13
Utility room
- Features: Utility Room
- Level: First
- Dimensions: 6 x 6
Heating
- Central
Cooling
- Central Air, Ceiling Fan(s)
Appliances
- Included: Some Gas Appliances, Dishwasher, Electric Oven, Electric Range, Electric Water Heater, Gas Cooktop, Disposal, Microwave, Plumbed For Gas
- Laundry: Washer Hookup, Electric Dryer Hookup, Laundry in Utility Room
Features
- Chandelier, Decorative/Designer Lighting Fixtures, Double Vanity, Eat-in Kitchen, Granite Counters, High Speed Internet, Kitchen Island, Open Floorplan, Pantry, Cable TV, Vaulted Ceiling(s), Walk-In Closet(s)
- Flooring: Carpet, Ceramic Tile, Wood
- Windows: Shutters
- Has basement: No
- Number of fireplaces: 1
- Fireplace features: Gas, Gas Log, Gas Starter
Interior area
- Total interior livable area: 3,426 sqft
Video & virtual tour
Property
Parking
- Total spaces: 2
- Parking features: Concrete, Door-Single, Driveway, Garage Faces Front, Garage, Garage Door Opener
- Attached garage spaces: 2
Features
- Levels: Two
- Stories: 2
- Patio & porch: Front Porch, Patio, Covered
- Exterior features: Rain Gutters
- Pool features: None
- Fencing: Back Yard,Wood
Lot
- Size: 0.25 Acres
- Features: Back Yard, Corner Lot, Lawn, Landscaped, Subdivision, Sprinkler System, Few Trees
Details
- Parcel number: R870800B04001
Construction
Type & style
- Home type: SingleFamily
- Architectural style: Traditional,Detached
- Property subtype: Single Family Residence
Materials
- Brick, Stone Veneer, Wood Siding
- Foundation: Slab
- Roof: Composition
Condition
- Year built: 2011
Utilities & green energy
- Sewer: Public Sewer
- Water: Public
- Utilities for property: Electricity Available, Natural Gas Available, Sewer Available, Separate Meters, Underground Utilities, Water Available, Cable Available
Community & HOA
Community
- Features: Curbs, Trails/Paths, Sidewalks
- Security: Smoke Detector(s)
- Subdivision: Chapel Hill
HOA
- Has HOA: Yes
- Services included: Association Management, Maintenance Structure
- HOA fee: $528 annually
- HOA name: Neighborhood Mgmnt Inc.
- HOA phone: 972-359-1548
Location
- Region: Prosper
Financial & listing details
- Price per square foot: $182/sqft
- Tax assessed value: $683,828
- Annual tax amount: $11,837
- Date on market: 4/30/2026
- Cumulative days on market: 184 days
- Listing terms: Cash,Conventional,FHA,VA Loan
Estimated market value
$610,600
$580,000 - $641,000
$4,021/mo
Price history
| Date | Event | Price |
|---|---|---|
| 4/30/2026 | Listed for sale | $624,900-10.7%$182/sqft |
Source: NTREIS #21252976 Report a problem | ||
| 4/27/2026 | Listing removed | $699,999$204/sqft |
Source:  Ebby Halliday Realtors #21157984 Report a problem Ebby Halliday Realtors #21157984 Report a problem | ||
| 3/3/2026 | Price change | $699,999-2.6%$204/sqft |
Source: NTREIS #21157984 Report a problem | ||
| 2/13/2026 | Price change | $719,000-0.8%$210/sqft |
Source: NTREIS #21157984 Report a problem | ||
| 1/19/2026 | Listed for sale | $725,000-1.4%$212/sqft |
Source: NTREIS #21157984 Report a problem | ||
| 12/18/2025 | Listing removed | $735,000$215/sqft |
Source: Ebby Halliday Realtors #20949798 Report a problem | ||
| 10/30/2025 | Price change | $735,000-1.9%$215/sqft |
Source: NTREIS #20949798 Report a problem | ||
| 10/3/2025 | Price change | $749,000-1.4%$219/sqft |
Source: NTREIS #20949798 Report a problem | ||
| 7/21/2025 | Price change | $759,900-1.2%$222/sqft |
Source: NTREIS #20949798 Report a problem | ||
| 7/5/2025 | Price change | $769,000-0.6%$224/sqft |
Source: NTREIS #20949798 Report a problem | ||
| 6/27/2025 | Price change | $774,000-0.6%$226/sqft |
Source: NTREIS #20949798 Report a problem | ||
| 5/29/2025 | Listed for sale | $779,000+95.7%$227/sqft |
Source: NTREIS #20949798 Report a problem | ||
| 3/7/2018 | Listing removed | $398,000$116/sqft |
Source: JP & Associates Plano #13715051 Report a problem | ||
| 2/5/2018 | Pending sale | $398,000$116/sqft |
Source: JP & Associates Plano #13715051 Report a problem | ||
| 2/4/2018 | Sold | -- |
Source: Agent Provided Report a problem | ||
| 1/8/2018 | Price change | $398,000-3.4%$116/sqft |
Source: JP & Associates Plano #13715051 Report a problem | ||
| 11/15/2017 | Price change | $412,000-3.1%$120/sqft |
Source: JP & Associates Plano #13715051 Report a problem | ||
| 10/19/2017 | Listed for sale | $425,000+1.2%$124/sqft |
Source: JP & Associates Plano #13715051 Report a problem | ||
| 9/5/2017 | Listing removed | $420,000$123/sqft |
Source: JP & Associates Plano #13648706 Report a problem | ||
| 8/20/2017 | Price change | $420,000-0.7%$123/sqft |
Source: JP & Associates Plano #13648706 Report a problem | ||
| 8/13/2017 | Price change | $423,000-0.5%$123/sqft |
Source: JP & Associates Plano #13648706 Report a problem | ||
| 7/29/2017 | Price change | $425,000-6.6%$124/sqft |
Source: JP & Associates Plano #13648706 Report a problem | ||
| 6/6/2017 | Price change | $455,000-4.2%$133/sqft |
Source: RE/MAX Performance Group #13590976 Report a problem | ||
| 6/1/2017 | Price change | $475,000-1%$139/sqft |
Source: RE/MAX Performance Group #13590976 Report a problem | ||
| 5/23/2017 | Price change | $480,000-2%$140/sqft |
Source: RE/MAX Performance Group #13590976 Report a problem | ||
| 4/24/2017 | Listed for sale | $490,000$143/sqft |
Source: Owner Report a problem | ||
Public tax history
| Year | Property taxes | Tax assessment |
|---|---|---|
| 2025 | $9,371 +5.6% | $607,134 +10% |
| 2024 | $8,876 +10.2% | $551,940 +10% |
| 2023 | $8,051 -10.4% | $501,764 +10% |
| 2022 | $8,987 +4.6% | $456,149 +10% |
| 2021 | $8,589 -3.8% | $414,681 -1.7% |
| 2020 | $8,927 -4.1% | $421,814 -0.8% |
| 2019 | $9,310 +3.2% | $425,008 +7.6% |
| 2018 | $9,024 +3.3% | $395,042 +1.3% |
| 2017 | $8,737 | $390,042 +3.5% |
| 2016 | $8,737 +9.7% | $376,709 +6.7% |
| 2015 | $7,964 | $353,025 +11.1% |
| 2014 | $7,964 | $317,669 +18% |
| 2013 | -- | $269,223 +94.8% |
| 2012 | -- | $138,224 +245.6% |
| 2011 | -- | $40,000 +33.3% |
| 2010 | -- | $30,000 -14.3% |
| 2009 | -- | $35,000 -18.6% |
| 2008 | -- | $43,000 -10.4% |
| 2007 | -- | $48,000 |
| 2006 | -- | $48,000 |
Find assessor info on the county website
Monthly payment
Est. payment
Payment breakdown
Explore the cost of this home by adjusting the details. Changes won't be saved.Climate risks
Neighborhood: Chapel Hill
Nearby schools
GreatSchools rating
- 7/10Judy Rucker Elementary SchoolGrades: K-5Distance: 0.9 mi
- 10/10Lorene Rogers Middle SchoolGrades: 6-8Distance: 1.2 mi
- 7/10Walnut Grove High SchoolGrades: 9-12Distance: 1.9 mi
Schools provided by the listing agent
- Elementary: Judy Rucker
- Middle: Lorene Rogers
- High: Walnut Grove
- District: Prosper ISD
Source: NTREIS. This data may not be complete. We recommend contacting the local school district to confirm school assignments for this home.
- $588,3005 bd4 ba3.2k sqft1631 Lakemere Dr, Prosper, TX 75078Off Market
- $762,0004 bd3 ba3.7k sqft1630 Greenwood Ct, Prosper, TX 75078Off Market
- $775,2005 bd4 ba3.8k sqft125 Chapel Hill Dr, Prosper, TX 75078Off Market
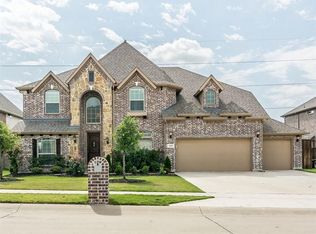
- $738,2005 bd4 ba4k sqft1640 Greenwood Ct, Prosper, TX 75078Off Market
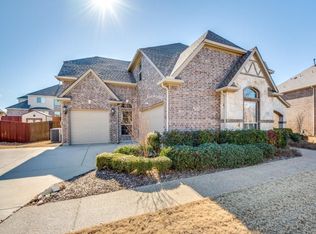
- $764,5006 bd4 ba4.8k sqft121 Chapel Hill Dr, Prosper, TX 75078Off Market
- $703,3005 bd4 ba4k sqft1641 Lakemere Dr, Prosper, TX 75078Off Market
- $794,1006 bd4 ba4.3k sqft129 Chapel Hill Dr, Prosper, TX 75078Off Market
- $749,1005 bd4 ba3.8k sqft1620 Lakemere Dr, Prosper, TX 75078Off Market
A local agent can set up tours, give advice and negotiate with sellers.
Similar homes
- $620,0004 bd3 ba2.7k sqft4304 Caney Creek Cir, Prosper, TX 75078For Sale
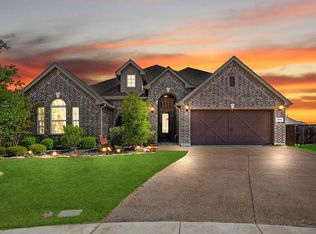 MLS ID #21338019, Darrian Clark. NTREIS
 - $635,0004 bd4 ba2.7k sqft1430 Havenbrook Ln, Prosper, TX 75078For Sale
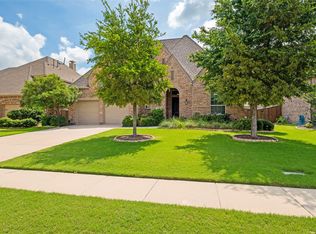 MLS ID #21288745, Sherry Ellis. NTREIS
 - $669,0005 bd3 ba3k sqft2890 Quinton St, Prosper, TX 75078For Sale
 MLS ID #21197114, Daniel Cline. NTREIS
 - $649,9994 bd4 ba3.7k sqft10713 Galveston Pl, McKinney, TX 75071For Sale
 MLS ID #21335490, Vijaya Kollapaneni. NTREIS
 - $749,9504 bd4 ba3.6k sqft520 Devonshire Dr, Prosper, TX 75078For SaleMLS ID #21290085, Rachael Hill. NTREIS
- $599,0004 bd4 ba2.7k sqft12001 Tobosa Cir, McKinney, TX 75071For SaleMLS ID #21284550, Kevin Andrews. NTREIS
- $785,0005 bd4 ba4.1k sqft591 Lost Creek Dr, Prosper, TX 75078For SaleMLS ID #21304789, Kevin Andrews. NTREIS
- $635,0005 bd5 ba4k sqft4320 Salado Creek Way, Celina, TX 75078For SaleMLS ID #21226297, Danielle Belair. NTREIS
- $650,0003 bd3 ba2.8k sqft2814 Spring Creek Trl, Prosper, TX 75078For SaleMLS ID #21319245, Diana Barnhouse. NTREIS
- $615,0005 bd4 ba3.7k sqft10512 Flat Creek Trl, McKinney, TX 75072For SaleMLS ID #21313027, Kevin Andrews. NTREIS
- $852,5005 bd4 ba4.7k sqft2490 Stonybrook Dr, Prosper, TX 75078For SaleMLS ID #21236504, Kimberly Woodard. NTREIS
- $840,0006 bd4 ba4.5k sqft2130 Nocona Dr, Prosper, TX 75078For SaleMLS ID #21242145, Cindy Ton. NTREIS
- $649,9004 bd4 ba3.3k sqft4130 Maclin Dr, Celina, TX 75009For SaleMLS ID #21322004, Cindy McCarty. NTREIS
- $650,0005 bd5 ba4.3k sqft4229 Rainwater Creek Way, Celina, TX 75078For SaleMLS ID #21261005, Mark Cabal. NTREIS
- $589,0004 bd4 ba3k sqft9626 Lance Dr, Frisco, TX 75035For SaleMLS ID #21252790, Andrew Smith. NTREIS
- $800,0005 bd4 ba4.4k sqft920 Waterview Dr, Prosper, TX 75078For SaleMLS ID #21317871, Julia Carnahan. NTREIS
- $685,0005 bd4 ba3.9k sqft1404 Taylor Ln, McKinney, TX 75071For SaleMLS ID #21297458, Eartha Wang. NTREIS
- $639,0005 bd4 ba3.8k sqft13292 Box Elder Ln, Frisco, TX 75035For SaleMLS ID #21276117, Melissa Eason. NTREIS
- $599,0004 bd4 ba3.1k sqft14221 Winter Hill Dr, Little Elm, TX 75068For SaleMLS ID #21328995, Namrata Bhatt. NTREIS
- $625,0005 bd4 ba3.8k sqft13081 Viola Dr, Frisco, TX 75033For SaleMLS ID #21253025, Brian Weast. NTREIS
