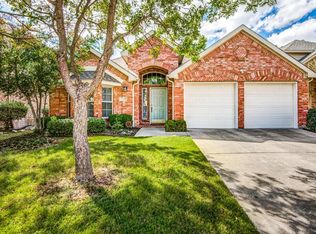
Meticulously renovated, 1-story home, on a large greenbelt lot in Frisco ISD. The owner and their family have loved this home for 25 years and you will too! A short walk to the golf course and all amenities. The Trails of West Frisco offers miles of hike and bike trails, 2 community pools, tennis court, pond and parks. Live close to PGA Frisco, Universal Kids, The Star and great restaurants and shopping. The entire home has been renovated, including: kitchen and bathrooms, flooring, appliances, countertops, lighting and fixtures. Open floorplan with plantation shutters. Almost all rooms feature rich solid wood flooring. Enter into a stunning rotunda entry. The front room, would make a great additional dining area or family room. The custom-built mud room features a bench, hooks, shelves and drawers. Totally redesigned kitchen features quartz countertops and custom-built cabinets, bar and island. There is a Blanco oversized composite single basin sink, subway tile and commercial grade exhaust system. All stainless-steel appliances, including; Bosch dishwasher, drawer microwave, refrigerator and a premium Samsung range with 5 burner gas cooktop and double oven. The dining area and family room flow seamlessly into the kitchen. The cozy family room looks out to the peaceful greenbelt lot. The fireplace has been reimagined with an angled floor to ceiling brick surround. Between the family room and master bedroom, there is a 2nd flex room, which could be a game room, nursery, craft room or 2nd office. A white barn door, leads from the master bedroom into the newly remodeled ensuite primary bath. You’ll love this knock-out primary bath! This luxurious primary bath offers a true spa experience with porcelain tile, dual vanities, large arched mirrors, quartz countertops, matte black hardware, a freestanding soaking tub, and walk-in shower with frameless glass. Both TVs, both refrigerators, washer and dryer, and gas grill will convey with strong offer.
Sold
Price Unknown
10053 Slick Rock Trl, Frisco, TX 75033
3beds
2,303sqft
Single Family Residence
Built in 2001
7,492 Square Feet Lot
$573,200 Zestimate®
$--/sqft
$2,876 Estimated rent
Home value
$573,200
$545,000 - $602,000
$2,876/mo
Zestimate® history
Owner options
List your home for rent
$2,876/mo
Rent Zestimate®
Find your next renter with Zillow Rental Manager. Plus, with online applications, you can quickly screen prospective tenants – for free.
$2,876/mo
Rent Zestimate®
Refinance and save
$1,443/mo
Est. payment
Refinancing to a lower rate could help reduce your monthly payments and save thousands over the life of the loan.
$1,443/mo
Est. payment
Explore your selling options
Work with a Zillow partner agent
Leverage their expertise and Zillow's premium Showcase listings to get your home seen by more buyers.
Get startedList with your own agent
Get your home in front of millions of buyers by listing it on Zillow.
Learn how to do itSell it yourself
Take full control of how buyers see your home on Zillow by listing For Sale by Owner (FSBO).
List your homeWhat's special
Open floorplanBosch dishwasherStunning rotunda entryLarge greenbelt lotRich solid wood flooringAll stainless-steel appliancesQuartz countertops
Zillow last checked:
Listing updated:
Listed by:
Julie Smith 0558921,
WM Realty Tx LLC 469-412-5411
Bought with:
Laura Barnett, 0417161
RE/MAX DFW Associates
Source: NTREIS,MLS#: 21348203
Facts & features
Interior
Bedrooms & bathrooms
- Bedrooms: 3
- Bathrooms: 3
- Full bathrooms: 2
- 1/2 bathrooms: 1
Primary bedroom
- Features: Ceiling Fan(s), En Suite Bathroom, Sitting Area in Primary, Walk-In Closet(s)
- Level: First
- Dimensions: 16 x 13
Bedroom
- Features: Ceiling Fan(s), Split Bedrooms
- Level: First
- Dimensions: 13 x 10
Bedroom
- Features: Ceiling Fan(s), Split Bedrooms
- Level: First
- Dimensions: 10 x 10
Breakfast room nook
- Level: First
- Dimensions: 17 x 12
Dining room
- Level: First
- Dimensions: 17 x 13
Family room
- Features: Ceiling Fan(s), Fireplace
- Level: First
- Dimensions: 17 x 15
Kitchen
- Features: Breakfast Bar, Built-in Features, Ceiling Fan(s), Kitchen Island, Pantry, Solid Surface Counters
- Level: First
- Dimensions: 17 x 12
Laundry
- Level: First
- Dimensions: 6 x 6
Living room
- Features: Ceiling Fan(s)
- Level: First
- Dimensions: 13 x 10
Office
- Features: Ceiling Fan(s)
- Level: First
- Dimensions: 14 x 10
Heating
- Central, Natural Gas
Cooling
- Central Air, Ceiling Fan(s), Electric
Appliances
- Included: Some Gas Appliances, Convection Oven, Double Oven, Dishwasher, Gas Cooktop, Disposal, Gas Range, Gas Water Heater, Microwave, Plumbed For Gas, Refrigerator, Some Commercial Grade, Vented Exhaust Fan
- Laundry: Washer Hookup, Electric Dryer Hookup, Laundry in Utility Room
Features
- Built-in Features, Chandelier, Decorative/Designer Lighting Fixtures, High Speed Internet, Kitchen Island, Open Floorplan, Pantry, Smart Home, Cable TV, Vaulted Ceiling(s), Walk-In Closet(s), Wired for Sound
- Flooring: Carpet, Tile, Wood
- Windows: Shutters, Window Coverings
- Has basement: No
- Number of fireplaces: 1
- Fireplace features: Insert, Gas, Gas Log, Gas Starter, Living Room, Masonry, Wood Burning
Interior area
- Total interior livable area: 2,303 sqft
Property
Parking
- Total spaces: 2
- Parking features: Concrete, Door-Single, Driveway, Garage Faces Front, Garage, Garage Door Opener, Lighted
- Attached garage spaces: 2
Features
- Levels: One
- Stories: 1
- Patio & porch: Front Porch, Covered
- Exterior features: Garden, Gas Grill, Lighting, Outdoor Grill, Rain Gutters
- Pool features: None, Community
- Fencing: Gate,Wood,Wrought Iron
Lot
- Size: 7,492 Square Feet
- Features: Greenbelt, Interior Lot, Landscaped, Level, Subdivision, Sprinkler System, Few Trees
Details
- Additional structures: Shed(s)
- Parcel number: R227985
Construction
Type & style
- Home type: SingleFamily
- Architectural style: Traditional,Detached
- Property subtype: Single Family Residence
Materials
- Brick
- Foundation: Slab
- Roof: Composition
Condition
- Resale
- Year built: 2001
Utilities & green energy
- Sewer: Public Sewer
- Water: Public
- Utilities for property: Natural Gas Available, Sewer Available, Separate Meters, Water Available, Cable Available
Community & HOA
Community
- Features: Fenced Yard, Golf, Playground, Park, Pool, Tennis Court(s), Trails/Paths, Curbs, Gated, Sidewalks
- Security: Prewired, Security System, Fire Alarm, Gated Community, Smoke Detector(s)
- Subdivision: The Trails Ph 3
HOA
- Has HOA: Yes
- Services included: All Facilities, Association Management
- HOA fee: $1,443 annually
- HOA name: Associated Principal Management
- HOA phone: 214-368-4030
Location
- Region: Frisco
Financial & listing details
- Tax assessed value: $535,155
- Annual tax amount: $8,711
- Date on market: 8/8/2026
- Cumulative days on market: 10 days
- Listing terms: Cash,Conventional,FHA,VA Loan
- Exclusions: With a very strong offer, the following will convey: both refrigerators, washer and dryer, both TV's and mounts, shed and gas grill outside.
Price history
| Date | Event | Price |
|---|---|---|
| 9/16/2026 | Sold | -- |
Source: NTREIS #21348203 Report a problem | ||
| 8/26/2026 | Pending sale | $589,000$256/sqft |
Source: NTREIS #21348203 Report a problem | ||
| 8/18/2026 | Contingent | $589,000$256/sqft |
Source: NTREIS #21348203 Report a problem | ||
| 8/8/2026 | Listed for sale | $589,000$256/sqft |
Source: NTREIS #21348203 Report a problem | ||
Public tax history
| Year | Property taxes | Tax assessment |
|---|---|---|
| 2025 | $722 | $534,158 +10% |
| 2024 | $722 | $485,598 +10% |
| 2023 | $722 -16.3% | $441,453 +10% |
| 2022 | $862 +2.8% | $401,321 +10% |
| 2021 | $839 +10.5% | $364,837 +6.6% |
| 2020 | $759 0% | $342,376 +1.6% |
| 2019 | $759 +0% | $336,950 +0.1% |
| 2018 | $759 -87.6% | $336,640 +4.4% |
| 2017 | $6,131 | $322,603 +7.2% |
| 2016 | $6,131 +16.7% | $300,977 +10% |
| 2015 | $5,252 | $273,615 +9.6% |
| 2014 | $5,252 | $249,575 +4.9% |
| 2013 | $5,252 | $237,861 +4.6% |
| 2012 | -- | $227,332 -1.9% |
| 2011 | -- | $231,852 +3% |
| 2010 | -- | $225,064 -0.1% |
| 2009 | -- | $225,247 +8.2% |
| 2007 | $483 -1.6% | $208,133 +4.6% |
| 2006 | $491 +4.8% | $199,034 +8.4% |
| 2005 | $468 | $183,645 +3.2% |
| 2004 | -- | $177,983 -9.3% |
| 2003 | -- | $196,167 +1.6% |
| 2002 | -- | $193,088 |
Find assessor info on the county website
Neighborhood: The Trails
Nearby homes
- $645,4004 bd3 ba3k sqft10015 Slick Rock, Frisco, TX 75033Off Market
- $484,6003 bd2 ba2.1k sqft10077 Slick Rock Trl, Frisco, TX 75033Off Market
- $--3 bd3 ba2.1k sqft10029 Slick Rock Trl, Frisco, TX 75033Sold

- $495,3003 bd2 ba2.1k sqft10101 Slick Rock Trl, Frisco, TX 75033Off Market
- $542,2004 bd3 ba2.8k sqft10005 Slick Rock Trl, Frisco, TX 75033Off Market
- $512,8004 bd2 ba2.5k sqft10115 Slick Rock Trl, Frisco, TX 75033Off Market
- $560,0004 bd3 ba2.2k sqft9991 Slick Rock Trl, Frisco, TX 75033For Sale
- $507,2003 bd2 ba2k sqft10034 Slick Rock Trl, Frisco, TX 75033Off Market
Nearby schools
GreatSchools rating
- 10/10Fisher Elementary SchoolGrades: PK-5Distance: 0.2 mi
- 9/10Cobb Middle SchoolGrades: 6-8Distance: 0.4 mi
- 9/10Wakeland High SchoolGrades: 9-12Distance: 1.3 mi
Schools provided by the listing agent
- Elementary: Fisher
- Middle: Cobb
- High: Wakeland
- District: Frisco ISD
Source: NTREIS. This data may not be complete. We recommend contacting the local school district to confirm school assignments for this home.
Get a cash offer in 3 minutes
Find out how much your home could sell for in as little as 3 minutes with a no-obligation cash offer.
Estimated market value
$573,200
Get a cash offer in 3 minutes
Find out how much your home could sell for in as little as 3 minutes with a no-obligation cash offer.
Estimated market value
$573,200
- Texas
- Denton County
- Frisco
- 75033
- The Trails
- 10053 Slick Rock Trl
