Stunning north-facing executive home on a .410-acre corner lot in the heart of Deerfield. Move-in ready and thoughtfully updated, this property offers exceptional indoor and outdoor living with mature trees, a resort-style pool and spa with a swim-up bar, covered patio, expansive side yard, three-car garage, electric rear gate, and porte cochère. A grand entry welcomes you with newly installed hardwood floors, which continue through the dining room, formal living room, and primary bedroom. The kitchen and great room feature beautifully refinished hardwood floors, while the great room showcases soaring cathedral ceilings and overlooks the backyard. The eat-in kitchen flows seamlessly into the main living area, creating an ideal space for everyday living and entertaining. The spacious primary suite offers a beautifully appointed bath with custom cabinetry and a large walk-in closet complete with a floor safe. Upstairs features all new flooring, and the guest bath is finished with Carrara marble floors. New designer light fixtures enhance both the entry and dining room. Additional highlights include a stone-coated steel roof, updated dishwasher, fresh interior paint, and numerous thoughtful improvements throughout.
For sale
$975,000
4624 Hallmark Dr, Plano, TX 75024
5beds
4,446sqft
:
Get pre-qualified$6,852/mo
Single Family Residence
Built in 1986
0.41 Acres Lot
$-- Zestimate®
$219/sqft
$68/mo HOA
What's special
Updated dishwasherFresh interior paintNewly installed hardwood floorsGrand entryExpansive side yardThree-car garageCovered patio
- 13 days |
- 1,116 |
- 94 |
Likely to sell faster than
Zillow last checked:
Listing updated:
Listed by:
Andrew Painter 0639846 214-405-7253,
Compass RE Texas, LLC 469-210-8288,
Phillip Jackson 0659129 214-708-9668,
Compass RE Texas, LLC
Source: NTREIS,MLS#: 21333913
Facts & features
Interior
Bedrooms & bathrooms
- Bedrooms: 5
- Bathrooms: 4
- Full bathrooms: 3
- 1/2 bathrooms: 1
Primary bedroom
- Level: First
- Dimensions: 22 x 15
Bedroom
- Level: First
- Dimensions: 12 x 12
Bedroom
- Level: First
- Dimensions: 14 x 12
Bedroom
- Level: Second
- Dimensions: 12 x 12
Bedroom
- Level: Second
- Dimensions: 14 x 12
Primary bathroom
- Level: First
- Dimensions: 15 x 13
Bonus room
- Level: Second
- Dimensions: 22 x 12
Breakfast room nook
- Level: First
- Dimensions: 9 x 8
Dining room
- Level: First
- Dimensions: 16 x 11
Other
- Level: First
- Dimensions: 6 x 5
Other
- Level: Second
- Dimensions: 10 x 10
Great room
- Level: First
- Dimensions: 20 x 16
Half bath
- Level: First
- Dimensions: 5 x 5
Kitchen
- Level: First
- Dimensions: 16 x 15
Living room
- Level: First
- Dimensions: 20 x 15
Office
- Level: First
- Dimensions: 12 x 10
Utility room
- Level: First
- Dimensions: 11 x 6
Heating
- Central, Natural Gas
Cooling
- Central Air, Electric
Appliances
- Included: Double Oven, Dishwasher, Electric Cooktop, Electric Oven, Disposal, Microwave
Features
- Decorative/Designer Lighting Fixtures, Eat-in Kitchen, Granite Counters, High Speed Internet, Kitchen Island, Open Floorplan, Cable TV, Wired for Sound
- Has basement: No
- Number of fireplaces: 3
- Fireplace features: Gas Log
Interior area
- Total interior livable area: 4,446 sqft
Video & virtual tour
Property
Parking
- Total spaces: 3
- Parking features: Electric Gate, Garage, Kitchen Level, Garage Faces Rear
- Attached garage spaces: 3
Features
- Levels: Two
- Stories: 2
- Pool features: Pool
Lot
- Size: 0.41 Acres
Details
- Parcel number: R199100A00101
Construction
Type & style
- Home type: SingleFamily
- Architectural style: Detached
- Property subtype: Single Family Residence
Condition
- Year built: 1986
Utilities & green energy
- Sewer: Public Sewer
- Water: Public
- Utilities for property: Sewer Available, Water Available, Cable Available
Community & HOA
Community
- Subdivision: Deerfield Add Ph One
HOA
- Has HOA: Yes
- Services included: All Facilities, Association Management, Maintenance Grounds
- HOA fee: $820 annually
- HOA name: Deerfield Hoa
- HOA phone: 972-338-9571
Location
- Region: Plano
Financial & listing details
- Price per square foot: $219/sqft
- Tax assessed value: $832,573
- Annual tax amount: $14,218
- Date on market: 7/17/2026
- Cumulative days on market: 14 days
- Listing terms: Cash,Conventional
Estimated market value
Not available
Estimated sales range
Not available
Not available
Price history
| Date | Event | Price |
|---|---|---|
| 7/17/2026 | Listed for sale | $975,000+54.8%$219/sqft |
Source: NTREIS #21333913 Report a problem | ||
| 2/15/2024 | Listing removed | -- |
Source: Zillow Rentals Report a problem | ||
| 2/8/2024 | Listed for rent | $4,500$1/sqft |
Source: Zillow Rentals Report a problem | ||
| 2/27/2020 | Sold | -- |
Source: Agent Provided Report a problem | ||
| 1/30/2020 | Price change | $630,000-3.1%$142/sqft |
Source: Fathom Realty #14267199 Report a problem | ||
| 1/26/2020 | Price change | $649,900-0.9%$146/sqft |
Source: Fathom Realty #14267199 Report a problem | ||
| 12/9/2019 | Listed for sale | $656,000+5.8%$148/sqft |
Source: Owner Report a problem | ||
| 6/12/2019 | Listing removed | $619,900$139/sqft |
Source: RE/MAX Premier Group #14078499 Report a problem | ||
| 5/2/2019 | Listed for sale | $619,900$139/sqft |
Source: RE/MAX Premier Properties #14078499 Report a problem | ||
Public tax history
| Year | Property taxes | Tax assessment |
|---|---|---|
| 2025 | $11,837 +3.5% | $832,573 +4.9% |
| 2024 | $11,442 +9.5% | $793,940 +10% |
| 2023 | $10,446 -7.8% | $721,764 +10% |
| 2022 | $11,333 +2% | $656,149 +10% |
| 2021 | $11,111 -5.3% | $596,499 +3% |
| 2020 | $11,735 +30.9% | $579,326 -1.5% |
| 2019 | $8,968 | $588,270 +2.6% |
| 2018 | $8,968 | $573,500 +4% |
| 2017 | $8,968 | $551,705 +2.6% |
| 2016 | $8,968 +2.6% | $537,876 +15.7% |
| 2015 | $8,738 | $464,710 +11.3% |
| 2014 | $8,738 | $417,652 +2.4% |
| 2013 | -- | $407,841 +1.9% |
| 2012 | -- | $400,067 -1.9% |
| 2011 | -- | $407,647 -0.7% |
| 2010 | -- | $410,656 +0.9% |
| 2009 | -- | $407,118 -2.3% |
| 2008 | -- | $416,856 +1.8% |
| 2007 | -- | $409,502 +3.4% |
| 2006 | -- | $395,855 +2.4% |
| 2005 | -- | $386,691 -0.5% |
| 2004 | -- | $388,445 -2.3% |
| 2003 | -- | $397,430 +2.8% |
| 2002 | -- | $386,451 +5.2% |
| 2001 | -- | $367,289 +7.7% |
| 2000 | -- | $340,951 |
Find assessor info on the county website
Monthly payment
Est. payment
Payment breakdown
Explore the cost of this home by adjusting the details. Changes won't be saved.Climate risks
Neighborhood: Deerfield
Nearby schools
GreatSchools rating
- 9/10Haun Elementary SchoolGrades: K-5Distance: 0.5 mi
- 10/10Robinson Middle SchoolGrades: 6-8Distance: 0.7 mi
- 9/10Jasper High SchoolGrades: 9-10Distance: 0.3 mi
Schools provided by the listing agent
- Elementary: Haun
- Middle: Robinson
- High: Jasper,Plano West
- District: Plano ISD
Source: NTREIS. This data may not be complete. We recommend contacting the local school district to confirm school assignments for this home.
- $800,8004 bd4 ba3.5k sqft7004 Hallmark Ct, Plano, TX 75024Off Market
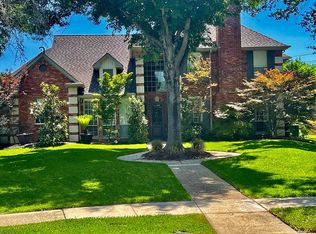
- $800,8004 bd3 ba3.7k sqft7008 Hallmark Ct, Plano, TX 75024Off Market
- $715,7004 bd4 ba4.1k sqft4616 Hallmark Dr, Plano, TX 75024Off Market
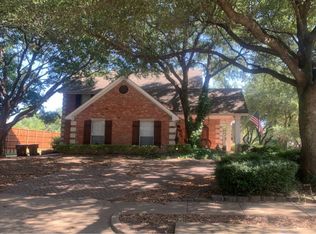
- $743,900-- bd-- ba3.3k sqft7000 Hallmark Ct, Plano, TX 75024Off Market
- $907,2004 bd4 ba3.8k sqft4621 Hallmark Dr, Plano, TX 75024Off Market
- $730,5004 bd3 ba3.2k sqft4625 Hallmark Dr, Plano, TX 75024Off Market
- $695,7004 bd3 ba3.3k sqft4629 Hallmark Dr, Plano, TX 75024Off Market
- $750,5004 bd3 ba3.1k sqft4612 Hallmark Dr, Plano, TX 75024Off Market
A local agent can set up tours, give advice and negotiate with sellers.
A local lender can help you make sure your offer is ready when you are.
Similar homes
- $895,0005 bd5 ba4.5k sqft4653 Chapel Creek Dr, Plano, TX 75024For Sale
 MLS ID #21298318, Shannon Moneymaker Bartek. NTREIS
 - $849,9005 bd4 ba4.3k sqft4644 Sundance Dr, Plano, TX 75024For Sale
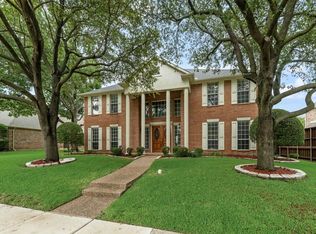 MLS ID #21302427, Anand Venkataramani. NTREIS
 - $750,0004 bd4 ba3.4k sqft4684 Old Pond Dr, Plano, TX 75024For Sale
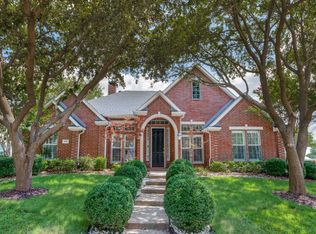 MLS ID #21340102, Faruk Sabbagh. NTREIS
 - $899,9005 bd5 ba4.5k sqft3516 Michael Dr, Plano, TX 75023For Sale
 MLS ID #21340572, Leonard Thomas. NTREIS
 - $875,0005 bd4 ba4k sqft4513 Quincy Ln, Plano, TX 75024For SaleMLS ID #21226352, Dexter Leibow. NTREIS
- $999,9985 bd5 ba4.6k sqft4677 Durban Park Dr, Plano, TX 75024For SaleMLS ID #21284589, Hitesh Shah. NTREIS
- $795,0004 bd4 ba3.5k sqft4609 Hallmark Dr, Plano, TX 75024For SaleMLS ID #21301567, Vera Vasquez. NTREIS
- $690,0004 bd4 ba3.4k sqft4605 Ainsley Dr, Plano, TX 75024For SaleMLS ID #21333954, Lorena Locke. NTREIS
- $949,9004 bd5 ba4.7k sqft4568 Kentucky Dr, Plano, TX 75024For SaleMLS ID #21249886, RenHong Lai. NTREIS
- $749,9004 bd3 ba3.6k sqft7309 Cody Ct, Plano, TX 75024For SaleMLS ID #21307003, Tod Franklin. NTREIS
- $710,0005 bd4 ba3.4k sqft8708 Winter Wood Ct, Plano, TX 75024For SaleMLS ID #21341976, John Harper. NTREIS
- $779,0005 bd5 ba4k sqft3525 Gary Dr, Plano, TX 75023For SaleMLS ID #21284925, Sarah Fallin. NTREIS
- $1,079,8885 bd5 ba4.3k sqft6200 Corsica Way, Plano, TX 75024For SaleMLS ID #21307895, Sharon Ketko. NTREIS
- $849,0004 bd3 ba2.9k sqft7504 Hughes Dr, Plano, TX 75024For SaleMLS ID #21302740, Rafael Chavez. NTREIS
- $925,0004 bd4 ba3.4k sqft7301 Alandale Dr, Plano, TX 75025For SaleMLS ID #21262723, Urve Akdogan. NTREIS
- $995,0004 bd4 ba3.9k sqft4612 Saxon Dr, Plano, TX 75093For SaleMLS ID #21227940, Daniel Turner. NTREIS
- $995,0004 bd5 ba4.3k sqft4637 Gladys Ct, Plano, TX 75093For SaleMLS ID #21222111, Michelle Selner. NTREIS
- $1,095,0004 bd4 ba4k sqft5745 Bernay Ln, Plano, TX 75024For SaleMLS ID #21318053, Cindy O'Gorman. NTREIS
- $748,0005 bd4 ba4k sqft8508 Severn Ct, Plano, TX 75024For SaleMLS ID #21325762, Pragnesh Shah. NTREIS
- $535,0004 bd3 ba2.2k sqft4300 Giovanni Dr, Plano, TX 75024For SaleMLS ID #21342027, MinhThu Pham. NTREIS
