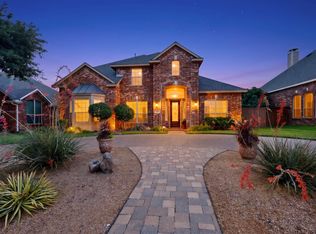
Welcome to this single owner home that truly has it all—space, location, and lifestyle. Situated on a premier corner lot directly across from highly sought-after Haun Elementary, this expansive 4,068 sq ft residence is perfectly designed for growing families and those who love to entertain.
Boasting 5 spacious bedrooms, 3 full baths, and 1 half bath, the home offers a thoughtful layout with room for everyone. Multiple living areas provide flexibility for everyday living, hosting guests, or creating the perfect work-from-home setup.
Step outside and unwind on the private balcony overlooking the beautiful backyard, an ideal spot for morning coffee or relaxing evenings while keeping an eye on the kids at play. The corner lot adds both curb appeal and a sense of openness, while the unbeatable location allows for the ultimate convenience of being just steps from school.
Combining size, comfort, and a prime family-friendly setting, this is a rare opportunity to own a standout home in a highly desirable neighborhood.
Be sure to check out the upgrades list in TransactionDesk. Approximately $34,955 has been invested in home improvements over the past 14 months, including the installation of two new HVAC systems and new windows. NO HOA!
For sale
Price cut: $15K (7/16)
$875,000
4513 Quincy Ln, Plano, TX 75024
5beds
4,068sqft
:
Get pre-qualified$6,089/mo
Single Family Residence
Built in 1993
10,454 Square Feet Lot
$850,800 Zestimate®
$215/sqft
$-- HOA
What's special
New windowsPremier corner lotTwo new hvac systems
- 115 days |
- 532 |
- 12 |
Zillow last checked:
Listing updated:
Listed by:
Dexter Leibow 469-230-4366,
Keller Williams Central 469-467-7755,
Donna Leibow 0587088 972-897-7638,
Keller Williams Central
Source: NTREIS,MLS#: 21226352
Facts & features
Interior
Bedrooms & bathrooms
- Bedrooms: 5
- Bathrooms: 4
- Full bathrooms: 3
- 1/2 bathrooms: 1
Primary bedroom
- Features: Walk-In Closet(s)
- Level: Second
- Dimensions: 17 x 15
Bedroom
- Level: Second
- Dimensions: 15 x 12
Bedroom
- Level: Second
- Dimensions: 13 x 12
Bedroom
- Level: Second
- Dimensions: 17 x 10
Bedroom
- Level: Second
- Dimensions: 13 x 11
Breakfast room nook
- Level: First
- Dimensions: 17 x 9
Den
- Level: First
- Dimensions: 20 x 14
Other
- Features: Dual Sinks, Granite Counters, Jetted Tub, Separate Shower
- Level: Second
Half bath
- Level: First
Kitchen
- Features: Built-in Features, Granite Counters, Kitchen Island
- Level: First
- Dimensions: 17 x 14
Living room
- Level: First
- Dimensions: 14 x 12
Living room
- Level: Second
- Dimensions: 20 x 18
Utility room
- Features: Closet, Utility Room, Utility Sink
- Level: First
- Dimensions: 19 x 10
Heating
- Central
Cooling
- Central Air, Ceiling Fan(s)
Appliances
- Included: Double Oven, Dishwasher, Electric Cooktop, Electric Oven, Disposal
Features
- Decorative/Designer Lighting Fixtures, High Speed Internet, Cable TV, Vaulted Ceiling(s), Wired for Sound
- Flooring: Engineered Hardwood, Luxury Vinyl Plank
- Windows: Bay Window(s), Window Coverings
- Has basement: No
- Number of fireplaces: 1
- Fireplace features: Gas Starter, Wood Burning
Interior area
- Total interior livable area: 4,068 sqft
Video & virtual tour
Property
Parking
- Total spaces: 3
- Parking features: Alley Access, Door-Multi, Garage, Garage Door Opener, Garage Faces Rear
- Attached garage spaces: 3
Features
- Levels: Two
- Stories: 2
- Patio & porch: Balcony, Covered
- Exterior features: Balcony
- Pool features: None
- Fencing: Wood
Lot
- Size: 10,454 Square Feet
- Features: Corner Lot, Landscaped, Subdivision
Details
- Parcel number: R266200C02001
- Other equipment: Intercom
Construction
Type & style
- Home type: SingleFamily
- Architectural style: Traditional,Detached
- Property subtype: Single Family Residence
Materials
- Brick
- Foundation: Slab
- Roof: Composition
Condition
- Year built: 1993
Utilities & green energy
- Sewer: Public Sewer
- Water: Public
- Utilities for property: Sewer Available, Separate Meters, Water Available, Cable Available
Community & HOA
Community
- Features: Curbs
- Security: Carbon Monoxide Detector(s), Smoke Detector(s), Security Lights
- Subdivision: Deerfield West
HOA
- Has HOA: No
Location
- Region: Plano
Financial & listing details
- Price per square foot: $215/sqft
- Tax assessed value: $760,147
- Annual tax amount: $12,837
- Date on market: 4/3/2026
- Cumulative days on market: 115 days
- Listing terms: Cash,Conventional,VA Loan
- Exclusions: Fridge, Microwave, Dining room light/Chandelier, Work bench in garage, Washer & Dryer, Mirror in downstairs powder room.
Estimated market value
$850,800
$808,000 - $893,000
$4,109/mo
Price history
| Date | Event | Price |
|---|---|---|
| 7/16/2026 | Price change | $875,000-1.7%$215/sqft |
Source: NTREIS #21226352 Report a problem | ||
| 6/12/2026 | Price change | $890,000-1.1%$219/sqft |
Source: NTREIS #21226352 Report a problem | ||
| 5/6/2026 | Price change | $900,000-1.1%$221/sqft |
Source: NTREIS #21226352 Report a problem | ||
| 4/3/2026 | Listed for sale | $910,000$224/sqft |
Source: NTREIS #21226352 Report a problem | ||
Public tax history
| Year | Property taxes | Tax assessment |
|---|---|---|
| 2025 | $6,250 -13.2% | $751,722 +10% |
| 2024 | $7,202 -2.5% | $683,384 +9.2% |
| 2023 | $7,385 -24.5% | $625,756 +10% |
| 2022 | $9,781 +2% | $568,869 +10% |
| 2021 | $9,589 +7.1% | $517,154 +7.3% |
| 2020 | $8,954 +1.6% | $481,939 +2.4% |
| 2019 | $8,810 -6.1% | $470,732 -0.4% |
| 2018 | $9,378 +13.2% | $472,852 +4.5% |
| 2017 | $8,285 | $452,474 +10% |
| 2016 | $8,285 +10.3% | $411,448 +7.6% |
| 2015 | $7,515 | $382,352 +6% |
| 2014 | $7,515 | $360,606 +1.2% |
| 2013 | -- | $356,179 +6.8% |
| 2012 | -- | $333,366 +0.9% |
| 2011 | -- | $330,384 -1.1% |
| 2010 | -- | $334,140 -0.3% |
| 2009 | -- | $335,035 -0.4% |
| 2008 | -- | $336,295 +4.4% |
| 2007 | -- | $322,100 |
| 2006 | -- | $322,100 -0.2% |
| 2005 | -- | $322,668 +10.5% |
| 2003 | -- | $292,138 +2.2% |
| 2002 | -- | $285,821 +5.8% |
| 2001 | -- | $270,279 -1.4% |
| 2000 | -- | $274,238 |
Find assessor info on the county website
Monthly payment
Est. payment
Payment breakdown
Explore the cost of this home by adjusting the details. Changes won't be saved.Climate risks
Neighborhood: 75024
Nearby schools
GreatSchools rating
- 9/10Haun Elementary SchoolGrades: K-5Distance: 0.1 mi
- 10/10Robinson Middle SchoolGrades: 6-8Distance: 1.1 mi
- 9/10Jasper High SchoolGrades: 9-10Distance: 0.8 mi
Schools provided by the listing agent
- Elementary: Haun
- Middle: Robinson
- High: Jasper,Plano West
- District: Plano ISD
Source: NTREIS. This data may not be complete. We recommend contacting the local school district to confirm school assignments for this home.
- $663,2004 bd3 ba3.2k sqft4509 Quincy Ln, Plano, TX 75024Off Market

- $664,5004 bd4 ba3.2k sqft7304 Penny Pl, Plano, TX 75024Off Market
- $523,5004 bd3 ba2.3k sqft7308 Penny Pl, Plano, TX 75024Off Market

- $544,8004 bd2 ba2.1k sqft7300 Penny Pl, Plano, TX 75024Off Market
- $576,1004 bd2 ba2.4k sqft4505 Quincy Ln, Plano, TX 75024Off Market
- $607,5004 bd3 ba2.8k sqft4609 Home Pl, Plano, TX 75024Off Market
- $--4 bd2 ba2.2k sqft4501 Quincy Ln, Plano, TX 75024Sold
- $591,8004 bd2 ba2.7k sqft7309 Penny Pl, Plano, TX 75024Off Market
A local agent can set up tours, give advice and negotiate with sellers.
A local lender can help you make sure your offer is ready when you are.
Similar homes
- $695,0004 bd4 ba3.6k sqft4507 Hawkhurst Dr, Plano, TX 75024For Sale
 MLS ID #21286459, Lester Li. NTREIS
 - $839,0005 bd4 ba4.2k sqft2209 Stanmore Ln, Plano, TX 75025For Sale
 MLS ID #21325778, Kye Chong. NTREIS
 - $727,5004 bd4 ba3.4k sqft7201 Avalon Dr, Plano, TX 75025For Sale
 MLS ID #21320333, Dustin Merritt. NTREIS
 - $900,0006 bd4 ba4.3k sqft10256 Casetta Dr, Frisco, TX 75035For Sale
 MLS ID #21310780, Charles Ryan. NTREIS
 - $649,9005 bd5 ba3.6k sqft3408 Sandy Trail Ln, Plano, TX 75023For SaleMLS ID #21194016, Amy Thompson. NTREIS
- $875,0006 bd5 ba4.7k sqft1226 Waterford Way, Allen, TX 75013For SaleMLS ID #21281297, Kingsley Emokpae. NTREIS
- $839,9004 bd3 ba3.6k sqft842 Mallard Dr, Coppell, TX 75019For SaleMLS ID #21339622, Kristen Babovec. NTREIS
- $850,0005 bd4 ba4k sqft2260 Richmond Ln, Allen, TX 75013For SaleMLS ID #21160968, Michael Hershenberg. NTREIS
- $865,0004 bd5 ba4.2k sqft2948 Clearfork Trl, Frisco, TX 75034For SaleMLS ID #21301075, Mila Yakhnis. NTREIS
- $875,0006 bd5 ba5k sqft5609 Lavon Dr, Flower Mound, TX 75028For SaleMLS ID #21287631, Russell Rhodes. NTREIS
- $625,0004 bd4 ba3k sqft3708 Stockport Dr, Plano, TX 75025For SaleMLS ID #21301667, Terri McCoy. NTREIS
- $749,9004 bd4 ba3.7k sqft1412 Greenbriar Dr, Allen, TX 75013For SaleMLS ID #21325827, Delmi Cisneros. NTREIS
- $609,9004 bd3 ba3.2k sqft7004 Hillview Dr, Plano, TX 75025For SaleMLS ID #21293759, Chris Shortino. NTREIS
- $775,0005 bd4 ba4.2k sqft1217 Windmere Way, Allen, TX 75013For SaleMLS ID #21259063, Deann Abbott. NTREIS
- $949,9006 bd4 ba4.8k sqft900 Coral Cv, Oak Pt, TX 75068For SaleMLS ID #21324974, John Peketz. NTREIS
- $699,0005 bd4 ba4.2k sqft5973 Blazing Star Rd, Frisco, TX 75034For SaleMLS ID #21322372, Efrem Silerio. NTREIS
- $819,9904 bd4 ba4k sqft11663 Frontier Dr, Frisco, TX 75033For SaleMLS ID #21292490, Ryan Rite. NTREIS
- $789,0004 bd3 ba3.9k sqft942 Redbird Ln, Allen, TX 75013For SaleMLS ID #21291488, Christine Moree. NTREIS
- $999,9006 bd4 ba5.4k sqft13539 Lincolnshire Ln, Frisco, TX 75035For SaleMLS ID #21249004, DANI ROJAS ROJAS. NTREIS
- $769,0005 bd4 ba3.6k sqft416 Mordred Ln, The Colony, TX 75056For SaleMLS ID #21284414, Brandon Carrington. NTREIS
