Exceptional home in highly sought-after Frisco ISD, perfectly positioned on a premium lot with no neighbors in front or behind, offering rare privacy, open views, and a peaceful setting. This beautiful residence combines comfort, function, and lifestyle with spacious living areas, abundant natural light, and an inviting floor plan ideal for everyday living and entertaining.
The main level features the primary suite, an additional bedroom with a full bathroom, a private office, a guest half bath, comfortable living and dining spaces, and a well-appointed kitchen with great flow for gatherings. Upstairs offers even more space with a media room, game room, 3 additional bedrooms, and 2 full bathrooms, creating the perfect setup for family, guests, work, and entertainment.
The backyard is a true highlight, offering a wonderful outdoor living and entertainment area designed for relaxing, hosting, and enjoying Texas evenings. Additional features include solar panels and extra uncovered parking space for approximately two more vehicles in addition to the garage. Close to schools, shopping, dining, parks, and major roads, this is a rare opportunity to own a home with privacy, space, lifestyle, and location all in one.
For sale
Price cut: $50.1K (7/1)
$999,900
13539 Lincolnshire Ln, Frisco, TX 75035
6beds
5,460sqft
Single Family Residence
Built in 2006
0.26 Acres Lot
$960,100 Zestimate®
$183/sqft
$50/mo HOA
What's special
Abundant natural lightPrivate officeInviting floor planSolar panelsGuest half bathRare privacyGame room
- 79 days |
- 524 |
- 23 |
Zillow last checked:
Listing updated:
Listed by:
DANI ROJAS ROJAS 0758314 972-387-0300,
Ebby Halliday, REALTORS 972-387-0300
Source: NTREIS,MLS#: 21249004
Facts & features
Interior
Bedrooms & bathrooms
- Bedrooms: 6
- Bathrooms: 4
- Full bathrooms: 4
Primary bedroom
- Features: En Suite Bathroom, Garden Tub/Roman Tub, Separate Shower
- Level: First
- Dimensions: 18 x 16
Bedroom
- Level: First
- Dimensions: 13 x 12
Bedroom
- Level: First
- Dimensions: 13 x 12
Bedroom
- Level: Second
- Dimensions: 15 x 12
Bedroom
- Level: Second
- Dimensions: 14 x 12
Bedroom
- Level: Second
- Dimensions: 15 x 12
Breakfast room nook
- Level: First
- Dimensions: 14 x 11
Den
- Level: First
- Dimensions: 13 x 11
Dining room
- Level: First
- Dimensions: 14 x 12
Game room
- Level: Second
- Dimensions: 25 x 21
Great room
- Level: First
- Dimensions: 21 x 17
Kitchen
- Level: First
- Dimensions: 16 x 14
Living room
- Level: First
- Dimensions: 17 x 15
Media room
- Level: Second
- Dimensions: 16 x 13
Utility room
- Level: First
- Dimensions: 11 x 6
Heating
- Central, Natural Gas, Solar
Cooling
- Central Air, Electric
Appliances
- Included: Dryer, Dishwasher, Disposal, Microwave, Refrigerator, Vented Exhaust Fan, Washer
- Laundry: Washer Hookup, Laundry in Utility Room
Features
- Wet Bar, Built-in Features, Chandelier, Cathedral Ceiling(s), Decorative/Designer Lighting Fixtures, Double Vanity, Eat-in Kitchen, Granite Counters, Kitchen Island, Open Floorplan, Natural Woodwork
- Flooring: Carpet, Tile
- Windows: Shutters, Window Coverings
- Has basement: No
- Number of fireplaces: 1
- Fireplace features: Living Room
Interior area
- Total interior livable area: 5,460 sqft
Video & virtual tour
Property
Parking
- Total spaces: 4
- Parking features: Alley Access, Concrete, Covered, Direct Access, Driveway, Garage, On Site, Garage Faces Rear
- Attached garage spaces: 4
- Covered spaces: 2
Features
- Levels: Two
- Stories: 2
- Patio & porch: Rear Porch, Front Porch, Patio, Covered
- Exterior features: Fire Pit, Lighting, Outdoor Living Area, Private Yard
- Has private pool: Yes
- Pool features: Fenced, In Ground, Outdoor Pool, Pool, Private, Pool/Spa Combo, Waterfall, Water Feature, Community
- Has spa: Yes
- Spa features: Hot Tub
Lot
- Size: 0.26 Acres
- Features: Interior Lot, Irregular Lot, Landscaped, Level, Many Trees, Subdivision
Details
- Parcel number: R884600E00801
- Other equipment: Home Theater, Other
Construction
Type & style
- Home type: SingleFamily
- Architectural style: Other,Detached
- Property subtype: Single Family Residence
Materials
- Brick
- Foundation: Slab
- Roof: Composition
Condition
- Year built: 2006
Utilities & green energy
- Electric: Photovoltaics Seller Owned
- Sewer: Public Sewer
- Water: Public
- Utilities for property: Electricity Connected, Natural Gas Available, Sewer Available, Separate Meters, Underground Utilities, Water Available
Green energy
- Energy efficient items: Windows
- Energy generation: Solar
Community & HOA
Community
- Features: Other, Pool, Curbs, Sidewalks
- Subdivision: Villages At Willow Bay Phase 1 (Cfr)
HOA
- Has HOA: Yes
- Services included: All Facilities, Association Management, Maintenance Grounds
- HOA fee: $600 annually
- HOA name: .
- HOA phone: 000-000-0000
Location
- Region: Frisco
Financial & listing details
- Price per square foot: $183/sqft
- Tax assessed value: $841,841
- Annual tax amount: $11,345
- Date on market: 5/28/2026
- Cumulative days on market: 80 days
- Exclusions: All furnitures
Estimated market value
$960,100
$912,000 - $1.01M
$6,074/mo
Price history
| Date | Event | Price |
|---|---|---|
| 7/1/2026 | Price change | $999,900-4.8%$183/sqft |
Source: NTREIS #21249004 Report a problem | ||
| 5/28/2026 | Listed for sale | $1,050,000$192/sqft |
Source: NTREIS #21249004 Report a problem | ||
Public tax history
| Year | Property taxes | Tax assessment |
|---|---|---|
| 2025 | $11,345 +4.1% | $816,984 +10% |
| 2024 | $10,904 +13% | $742,713 +10% |
| 2023 | $9,647 -9.3% | $675,194 +10% |
| 2022 | $10,641 +2.9% | $613,813 +10% |
| 2021 | $10,337 +6.7% | $558,012 +9% |
| 2020 | $9,686 -6.8% | $511,838 -5.2% |
| 2019 | $10,397 -6.5% | $540,146 -1.5% |
| 2018 | $11,122 +4.5% | $548,321 +1.7% |
| 2017 | $10,647 | $539,124 +7.2% |
| 2016 | $10,647 +17.8% | $503,031 +6.2% |
| 2015 | $9,037 | $473,474 +12.5% |
| 2014 | $9,037 | $420,929 +11.3% |
| 2013 | -- | $378,170 +7.3% |
| 2012 | -- | $352,494 +1.8% |
| 2011 | -- | $346,253 +6.8% |
| 2010 | -- | $324,224 -4.1% |
| 2009 | -- | $337,971 -4% |
| 2008 | -- | $351,945 -9.5% |
| 2007 | -- | $388,700 +814.6% |
| 2006 | -- | $42,500 |
Find assessor info on the county website
Monthly payment
Est. payment
Payment breakdown
Explore the cost of this home by adjusting the details. Changes won't be saved.Climate risks
Neighborhood: 75035
Nearby schools
GreatSchools rating
- 10/10Sem Elementary SchoolGrades: PK-5Distance: 1.2 mi
- 10/10Maus Middle SchoolGrades: 6-8Distance: 0.6 mi
- 8/10Heritage High SchoolGrades: 9-12Distance: 0.3 mi
Schools provided by the listing agent
- Elementary: Sem
- Middle: Maus
- High: Heritage
- District: Frisco ISD
Source: NTREIS. This data may not be complete. We recommend contacting the local school district to confirm school assignments for this home.
- $729,4006 bd4 ba5.4k sqft13544 Deercreek Trl, Frisco, TX 75035Off Market
- $724,2006 bd4 ba5k sqft13496 Deercreek Trl, Frisco, TX 75035Off Market
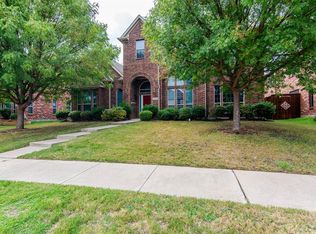
- $767,2005 bd6 ba4.6k sqft11892 Tangerine Ln, Frisco, TX 75035Off Market
- $689,1004 bd4 ba4.7k sqft13542 Lincolnshire Ln, Frisco, TX 75035Off Market

- $229,150-- bd-- ba4.4k sqft13542 Lincolnshire Ln, Frisco, TX 75035Off Market
- $687,0004 bd3 ba4.4k sqft13518 Lincolnshire Ln, Frisco, TX 75035Off Market
- $750,3006 bd4 ba5k sqft13566 Lincolnshire Ln, Frisco, TX 75035Off Market
- $666,9004 bd4 ba4.4k sqft13472 Deercreek Trl, Frisco, TX 75035Off Market
A local agent can set up tours, give advice and negotiate with sellers.
A local lender can help you make sure your offer is ready when you are.
Similar homes
- $950,0005 bd5 ba4.5k sqft14682 Story Ln, Frisco, TX 75035For Sale
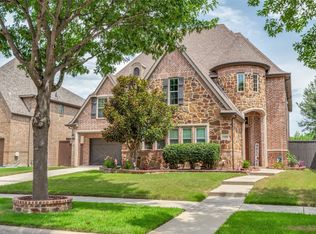 MLS ID #21311083, Sylvia Smith. NTREIS
 - $839,9996 bd4 ba4.2k sqft12339 Shumard Ln, Frisco, TX 75035For Sale
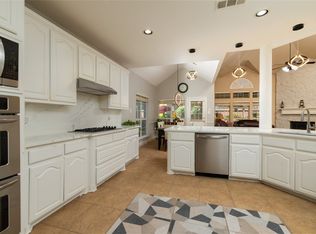 MLS ID #21340378, Trevon Tate. NTREIS
 - $879,0006 bd4 ba4.3k sqft10256 Casetta Dr, Frisco, TX 75035For Sale
 MLS ID #21310780, Charles Ryan. NTREIS
 - $675,0005 bd4 ba4.2k sqft13307 Deercreek Trl, Frisco, TX 75035For Sale
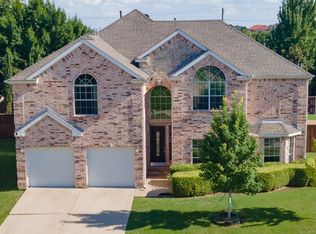 MLS ID #21304654, Christie Cannon. NTREIS
 - $730,0004 bd4 ba4.1k sqft12454 Jack Pine Ct, Frisco, TX 75035For SaleMLS ID #21260624, Brenda Rankin. NTREIS
- $550,0004 bd3 ba2.8k sqft13442 Four Willows Dr, Frisco, TX 75035For SaleMLS ID #21351960, Jessica Hughey. NTREIS
- $929,0004 bd4 ba4.2k sqft14875 Daneway Dr, Frisco, TX 75035For SaleMLS ID #21157101, SHIRLEY NOLES. NTREIS
- $850,0004 bd4 ba3.7k sqft13243 Thornton Dr, Frisco, TX 75035For SaleMLS ID #21294802, Tonja Demaret. NTREIS
- $625,0004 bd4 ba3.3k sqft12812 Cordellera Ln, Frisco, TX 75035For SaleMLS ID #21309409, Buddy Priest. NTREIS
- $1,071,3305 bd5 ba5.2k sqft2663 Clearfield Ln, Frisco, TX 75034For SaleMLS ID #21332448, Shibu Jose. NTREIS
- $999,9995 bd5 ba4.2k sqft4251 Mesa Dr, Prosper, TX 75078For SaleMLS ID #21252001, Jason Elliott. NTREIS
- $760,0004 bd4 ba3.7k sqft7469 Bryce Canyon Dr, Frisco, TX 75035For SaleMLS ID #21266841, Kiki Gao. NTREIS
- $685,0004 bd4 ba3.6k sqft13923 Alden Ln, Frisco, TX 75035For SaleMLS ID #21296208, Michelle Swann. NTREIS
- $799,9975 bd5 ba4.3k sqft1101 Stonington Dr, McKinney, TX 75071For SaleMLS ID #21243597, Shital Balar. NTREIS
- $799,0004 bd4 ba4.8k sqft1604 Litchfield Dr, McKinney, TX 75071For SaleMLS ID #21353424, Kelly Calkins. NTREIS
- $969,0004 bd3 ba3.2k sqft4633 Shadow Ridge Dr, Frisco, TX 75034For SaleMLS ID #21320612, Angela Mashigian. NTREIS
- $865,0004 bd5 ba4.2k sqft2948 Clearfork Trl, Frisco, TX 75034For SaleMLS ID #21301075, Mila Yakhnis. NTREIS
- $669,0004 bd4 ba3.4k sqft15026 Blakehill Dr, Frisco, TX 75035For SaleMLS ID #21181522, Oliver Lengyel. NTREIS
- $875,0006 bd5 ba4.7k sqft1226 Waterford Way, Allen, TX 75013For SaleMLS ID #21281297, Kingsley Emokpae. NTREIS
- $1,100,0004 bd5 ba5.4k sqft4306 Willow Ridge Dr, Parker, TX 75002For SaleMLS ID #21353256, Kathi Thompson. NTREIS
