“A Rare Blend of Luxury & Modern Elegance” (Fresh paint and maintained)
Highly desirable east-facing home that has been completely reimagined with sophisticated designer finishes throughout. From the moment you step inside, you’ll be impressed by the seamless blend of luxury, style, and functionality. This beautifully remodeled residence features smart switches, a water softener, modern flooring, and a stunning chef-inspired kitchen equipped with high-end appliances, dual dishwashers, abundant storage, a waterfall island, illuminated display cabinetry, easy-maintenance cabinets, Carrera tile accents, trendy gold hardware, and a spacious walk-in pantry.
The private study overlooks the pool and can also serve as a guest bedroom, complemented by a full guest bathroom conveniently located on the first floor. Elegant paneled formal living and dining spaces flow effortlessly into the expansive family room centered around a beautiful fireplace, creating an ideal setting for entertaining.
The oversized primary suite offers a luxurious retreat with a see-through fireplace, a spa-inspired designer bathroom featuring a refined modern palette, and a custom walk-in closet. Upstairs, wrought iron staircases lead to a spacious game room along with three additional bedrooms and two full bathrooms.
Step outside to a thoughtfully redesigned backyard oasis featuring covered seating areas, a sparkling pool, outdoor kitchen, and bar — the perfect space to relax or entertain year-round. Roof and gutters replaced on 2025.
For sale
$925,000
7301 Alandale Dr, Plano, TX 75025
4beds
3,469sqft
Single Family Residence
Built in 1997
9,147 Square Feet Lot
$890,600 Zestimate®
$267/sqft
$13/mo HOA
What's special
Sparkling poolModern flooringSee-through fireplaceWater softenerEasy-maintenance cabinetsTrendy gold hardwareWaterfall island
- 64 days |
- 536 |
- 39 |
Zillow last checked:
Listing updated:
Listed by:
Urve Akdogan 0782456 6502846160,
VITA Realty 832-544-7624
Source: NTREIS,MLS#: 21262723
Facts & features
Interior
Bedrooms & bathrooms
- Bedrooms: 4
- Bathrooms: 4
- Full bathrooms: 4
Primary bedroom
- Level: First
- Dimensions: 23 x 21
Bedroom
- Level: Second
- Dimensions: 14 x 11
Bedroom
- Level: Second
- Dimensions: 14 x 11
Bedroom
- Level: Second
- Dimensions: 15 x 13
Primary bathroom
- Level: First
- Dimensions: 23 x 21
Dining room
- Level: First
- Dimensions: 13 x 7
Family room
- Level: First
- Dimensions: 23 x 18
Other
- Level: First
- Dimensions: 8 x 6
Other
- Level: Second
- Dimensions: 18 x 6
Other
- Level: Second
- Dimensions: 9 x 5
Game room
- Level: Second
- Dimensions: 22 x 22
Living room
- Level: First
- Dimensions: 22 x 11
Office
- Level: First
- Dimensions: 14 x 14
Heating
- Central, Natural Gas
Cooling
- Central Air, Electric
Appliances
- Included: Dishwasher, Electric Oven, Gas Cooktop, Disposal, Gas Water Heater, Microwave, Water Softener, Vented Exhaust Fan
- Laundry: Washer Hookup, Dryer Hookup
Features
- Built-in Features, Decorative/Designer Lighting Fixtures, Double Vanity, Eat-in Kitchen, Granite Counters, High Speed Internet, Kitchen Island, Open Floorplan, Pantry, Smart Home, Cable TV, Walk-In Closet(s), Wired for Sound
- Flooring: Ceramic Tile, Laminate
- Has basement: No
- Number of fireplaces: 2
- Fireplace features: Bedroom, Bath, Gas, Gas Log, Gas Starter, Living Room
Interior area
- Total interior livable area: 3,469 sqft
Video & virtual tour
Property
Parking
- Total spaces: 5
- Parking features: Attached Carport, Alley Access, Converted Garage, Concrete, Door-Multi, Driveway, Epoxy Flooring, Garage, Garage Door Opener, Garage Faces Rear
- Attached garage spaces: 3
- Carport spaces: 2
Features
- Levels: Two
- Stories: 2
- Patio & porch: Patio, Covered
- Exterior features: Barbecue, Lighting, Outdoor Grill, Outdoor Kitchen, Outdoor Shower, Private Yard, Rain Gutters
- Pool features: In Ground, Pool
- Fencing: Back Yard,Fenced,High Fence,Wood
Lot
- Size: 9,147 Square Feet
- Features: Corner Lot, Many Trees
Details
- Additional structures: Outdoor Kitchen, Pergola
- Parcel number: R340200G01101
Construction
Type & style
- Home type: SingleFamily
- Architectural style: Detached
- Property subtype: Single Family Residence
Materials
- Foundation: Slab
- Roof: Composition,Shingle
Condition
- Year built: 1997
Utilities & green energy
- Sewer: Public Sewer
- Water: Public
- Utilities for property: Electricity Available, Sewer Available, Water Available, Cable Available
Community & HOA
Community
- Features: Sidewalks
- Subdivision: Briar Meadow-Phase Two
HOA
- Has HOA: Yes
- Services included: Association Management
- HOA fee: $150 annually
- HOA name: Briar Meadows Hoa
- HOA phone: 111-111-1111
Location
- Region: Plano
Financial & listing details
- Price per square foot: $267/sqft
- Tax assessed value: $774,655
- Annual tax amount: $13,229
- Date on market: 6/11/2026
- Cumulative days on market: 64 days
- Listing terms: Conventional,Lease Back
- Exclusions: Washer, dryer, 2 fridges. Personal belongings, furnishings. Home has many updates please refer to feature sheet.
Estimated market value
$890,600
$846,000 - $935,000
$4,427/mo
Price history
| Date | Event | Price |
|---|---|---|
| 6/11/2026 | Listed for sale | $925,000+2.9%$267/sqft |
Source: NTREIS #21262723 Report a problem | ||
| 3/10/2023 | Sold | -- |
Source: NTREIS #20199964 Report a problem | ||
| 1/27/2023 | Pending sale | $899,000$259/sqft |
Source: NTREIS #20199964 Report a problem | ||
| 12/25/2022 | Contingent | $899,000$259/sqft |
Source: NTREIS #20199964 Report a problem | ||
| 11/11/2022 | Listed for sale | $899,000$259/sqft |
Source: NTREIS #20199964 Report a problem | ||
| 10/28/2022 | Listing removed | $899,000$259/sqft |
Source: NTREIS #20157443 Report a problem | ||
| 9/30/2022 | Price change | $899,000-5.3%$259/sqft |
Source: NTREIS #20157443 Report a problem | ||
| 9/9/2022 | Listed for sale | $949,000-0.1%$274/sqft |
Source: NTREIS #20157443 Report a problem | ||
| 6/27/2022 | Listing removed | $950,000$274/sqft |
Source: NTREIS #20061308 Report a problem | ||
| 6/24/2022 | Price change | $950,000+5.7%$274/sqft |
Source: NTREIS #20061308 Report a problem | ||
| 6/10/2022 | Listed for sale | $899,000$259/sqft |
Source: NTREIS #20061308 Report a problem | ||
| 6/8/2022 | Contingent | $899,000$259/sqft |
Source: NTREIS #20061308 Report a problem | ||
| 5/20/2022 | Listed for sale | $899,000+99.8%$259/sqft |
Source: NTREIS #20061308 Report a problem | ||
| 10/8/2019 | Sold | -- |
Source: Agent Provided Report a problem | ||
| 9/12/2019 | Pending sale | $449,900$130/sqft |
Source: Frisco Stars LLC #14128761 Report a problem | ||
| 7/1/2019 | Listed for sale | $449,900$130/sqft |
Source: Small World Realty LLC #14128761 Report a problem | ||
Public tax history
| Year | Property taxes | Tax assessment |
|---|---|---|
| 2025 | $13,229 -2.8% | $774,655 -3.8% |
| 2024 | $13,609 +21.1% | $804,995 +23.6% |
| 2023 | $11,241 +0.3% | $651,247 +11% |
| 2022 | $11,209 +24.4% | $586,526 +31.3% |
| 2021 | $9,010 +0.6% | $446,816 +1.1% |
| 2020 | $8,956 +16.4% | $442,098 +1.3% |
| 2019 | $7,693 -10.9% | $436,250 -0.2% |
| 2018 | $8,638 +15% | $436,918 +3.9% |
| 2017 | $7,510 | $420,690 +12.3% |
| 2016 | $7,510 +12.7% | $374,546 +7.3% |
| 2015 | $6,663 | $349,148 +8.8% |
| 2014 | $6,663 | $320,903 +6.1% |
| 2013 | -- | $302,345 +0.9% |
| 2012 | -- | $299,536 +0.8% |
| 2011 | -- | $297,071 -3.1% |
| 2010 | -- | $306,434 -0.4% |
| 2009 | -- | $307,780 -1.1% |
| 2008 | -- | $311,140 +2.9% |
| 2007 | -- | $302,408 +2.9% |
| 2006 | -- | $293,762 +0.4% |
| 2005 | -- | $292,684 -4.1% |
| 2004 | -- | $305,288 +3.5% |
| 2003 | -- | $294,958 +1.3% |
| 2002 | -- | $291,281 +5.7% |
| 2001 | -- | $275,647 -0.3% |
| 2000 | -- | $276,576 |
Find assessor info on the county website
Monthly payment
Est. payment
Payment breakdown
Explore the cost of this home by adjusting the details. Changes won't be saved.Climate risks
Neighborhood: Briar Meadow
Nearby schools
GreatSchools rating
- 10/10Mathews Elementary SchoolGrades: PK-5Distance: 0.7 mi
- 10/10Schimelpfenig Middle SchoolGrades: 6-8Distance: 1.4 mi
- 7/10Plano Senior High SchoolGrades: 11-12Distance: 3.3 mi
Schools provided by the listing agent
- Elementary: Mathews
- Middle: Schimelpfenig
- High: Clark
- District: Plano ISD
Source: NTREIS. This data may not be complete. We recommend contacting the local school district to confirm school assignments for this home.
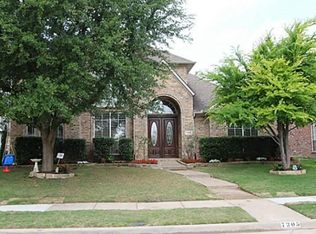
- $598,1004 bd3 ba3.2k sqft7305 Alandale Dr, Plano, TX 75025Off Market
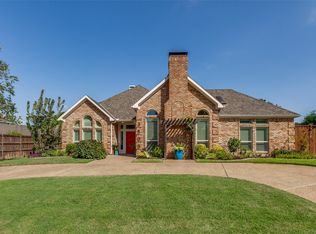
- $597,9003 bd2 ba2.5k sqft7300 Ridgemoor Ln, Plano, TX 75025Off Market
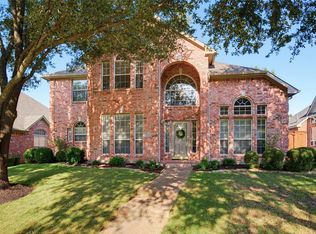
- $663,6006 bd4 ba3.7k sqft7309 Alandale Dr, Plano, TX 75025Off Market
- $--4 bd3 ba2.5k sqft3824 Stoneway Dr, Plano, TX 75025Sold

- $570,5004 bd3 ba3k sqft3813 Stoneway Dr, Plano, TX 75025Off Market
- $519,5004 bd4 ba2.6k sqft7304 Ridgemoor Ln, Plano, TX 75025Off Market
- $527,9005 bd2 ba2.7k sqft3820 Stoneway Dr, Plano, TX 75025Off Market
- $622,3004 bd3 ba3.1k sqft3828 Stoneway Dr, Plano, TX 75025Off Market
A local agent can set up tours, give advice and negotiate with sellers.
Similar homes
- $900,0004 bd4 ba3.4k sqft4512 Jenkins Dr, Plano, TX 75024For Sale
 MLS ID #21351480, Linda Bale. NTREIS
 - $--5 bd4 ba4.1k sqft3509 Mount Vernon Way, Plano, TX 75025Sold
 MLS ID #20417791, Jeanne Gary. NTREIS
 - $679,0005 bd4 ba3k sqft8017 Ashby Ct, Plano, TX 75025For Sale
 MLS ID #21357949, Kelly Calkins. NTREIS
 - $859,0005 bd4 ba4.1k sqft3416 Snidow Dr, Plano, TX 75025For Sale
 MLS ID #21243944, Lance Jennings. NTREIS
 - $850,0005 bd5 ba3.8k sqft3201 Monette Ln, Plano, TX 75025For SaleMLS ID #21266211, Shelly Li. NTREIS
- $769,0004 bd4 ba4.1k sqft4309 McKavett Dr, Plano, TX 75024For SaleMLS ID #21346153, Cynthia Powell. NTREIS
- $675,0004 bd4 ba3.1k sqft2705 Ithaca Ct, Plano, TX 75025For SaleMLS ID #21358377, Joseph Giacomazzi. NTREIS
- $725,0004 bd4 ba3.1k sqft7112 Harvey Ln, Plano, TX 75025For SaleMLS ID #21309889, Caroline Mattox. NTREIS
- $825,0005 bd4 ba4.6k sqft3809 Brookfield Dr, Plano, TX 75025For SaleMLS ID #21307202, Ann Sowieja. NTREIS
- $775,0005 bd4 ba3.6k sqft3916 Boulton Ct, Plano, TX 75025For SaleMLS ID #21264495, Caryn Schniederjan. NTREIS
- $849,0004 bd3 ba2.9k sqft7504 Hughes Dr, Plano, TX 75024For SaleMLS ID #21302740, Rafael Chavez. NTREIS
- $625,0005 bd4 ba3k sqft8005 Strecker Ln, Plano, TX 75025For SaleMLS ID #21357540, Jing Zhang. NTREIS
- $824,9006 bd5 ba3.9k sqft8305 Bartley Cir, Plano, TX 75025For SaleMLS ID #21300005, Han Lu. NTREIS
- $725,0004 bd4 ba3.5k sqft3620 Oakcrest Dr, Plano, TX 75025For SaleMLS ID #21307951, Daniel Rosser. NTREIS
- $850,0004 bd3 ba3.1k sqft6701 Leslie Ct, Plano, TX 75023For SaleMLS ID #21314465, Mandi Simpson. NTREIS
- $899,0004 bd4 ba3.8k sqft4621 Hallmark Dr, Plano, TX 75024For SaleMLS ID #21150390, Lynn Khaing. NTREIS
- $579,7365 bd4 ba3.8k sqft3716 Lowrey Way, Plano, TX 75025For SaleMLS ID #21343696, Uday Shah. NTREIS
- $545,0004 bd4 ba3k sqft3912 Sunflower Ln, Plano, TX 75025For SaleMLS ID #21291655, Natalie Soto. NTREIS
- $759,9005 bd4 ba3.5k sqft3516 Thorp Springs Dr, Plano, TX 75025For SaleMLS ID #21315721, Zanchun Chen. NTREIS
- $745,0004 bd4 ba4.1k sqft3804 Morning Dove Dr, Plano, TX 75025For SaleMLS ID #21113522, Geri Cook-Lenahan. NTREIS
