Welcome to this well maintained custom residence in Preston Meadow North, where quality craftsmanship, generous living spaces, and timeless architectural design provide an exceptional opportunity to make this home your own. This home features a thoughtful floor plan with formal living and dining rooms showcasing extensive millwork and classic architectural character. The inviting family room is anchored by custom built-ins and a gas log fireplace while overlooking the backyard pool. Just off the entry, an executive study features French doors and built-in bookcases, an ideal space for working or reading. The spacious kitchen is designed for the home chef and offers Corian countertops, a center island with electric cooktop and pull-out storage drawers. Highlights include a serving bar, planning desk, and sunny breakfast area overlooking the patio and sparkling pool. The downstairs utility room features a walk-in pantry. Dual staircases lead to the second level where four bedrooms, three full baths and game room await. The exceptional primary suite includes a separate retreat and closet, ideal for a newborn or quiet personal space. The luxurious bath offers dual vanities, a jetted soaking tub, separate shower, an expansive walk-in closet with the convenience of a dedicated laundry room. Step outside to enjoy your own private backyard oasis featuring a sparkling swimming pool, perfect for relaxing or entertaining family and friends. Additional highlights include an oversized two-car garage, roof replaced in 2019, water heater replaced in 2022, low-maintenance front yard turf, board-on-board cedar privacy fencing and an electric driveway gate for both privacy and security. Ideally located in West Plano with convenient access to Legacy West, The Shops at Legacy, trails and parks, and award-winning Plano ISD schools, this exceptional home offers the perfect blend of comfort, quality, and location. Don't miss this opportunity in Plano's Preston Meadow.
For sale
$769,000
4309 McKavett Dr, Plano, TX 75024
4beds
4,146sqft
:
Get pre-qualified$5,323/mo
Single Family Residence
Built in 1992
7,840 Square Feet Lot
$-- Zestimate®
$185/sqft
$17/mo HOA
What's special
Gas log fireplaceOverlooking the backyard poolBoard-on-board cedar privacy fencingInviting family roomOversized two-car garageLow-maintenance front yard turfGenerous living spaces
- 22 hours |
- 167 |
- 5 |
Zillow last checked:
Listing updated:
Listed by:
Cynthia Powell 0723842 214-509-0808,
Ebby Halliday, Realtors 214-509-0808
Source: NTREIS,MLS#: 21346153
Facts & features
Interior
Bedrooms & bathrooms
- Bedrooms: 4
- Bathrooms: 4
- Full bathrooms: 3
- 1/2 bathrooms: 1
Primary bedroom
- Features: En Suite Bathroom, Sitting Area in Primary
- Level: Second
- Dimensions: 16 x 18
Bedroom
- Level: Second
- Dimensions: 11 x 13
Bedroom
- Features: Ceiling Fan(s), En Suite Bathroom, Split Bedrooms
- Level: Second
- Dimensions: 14 x 11
Bedroom
- Features: Ceiling Fan(s), En Suite Bathroom, Split Bedrooms
- Level: Second
- Dimensions: 14 x 11
Primary bathroom
- Features: Built-in Features, Dual Sinks, Double Vanity, En Suite Bathroom, Jetted Tub, Stone Counters
- Level: Second
- Dimensions: 20 x 12
Breakfast room nook
- Level: First
- Dimensions: 10 x 11
Dining room
- Level: First
- Dimensions: 15 x 15
Family room
- Features: Built-in Features, Ceiling Fan(s), Fireplace
- Level: First
- Dimensions: 16 x 16
Other
- Features: Built-in Features, Double Vanity, En Suite Bathroom, Jack and Jill Bath
- Level: Second
- Dimensions: 15 x 5
Other
- Features: Built-in Features
- Level: Second
- Dimensions: 8 x 4
Game room
- Features: Ceiling Fan(s)
- Level: Second
- Dimensions: 18 x 16
Half bath
- Level: First
- Dimensions: 6 x 6
Kitchen
- Features: Breakfast Bar, Built-in Features, Eat-in Kitchen, Kitchen Island, Pantry, Solid Surface Counters, Walk-In Pantry
- Level: First
- Dimensions: 17 x 17
Living room
- Level: First
- Dimensions: 18 x 15
Office
- Features: Built-in Features
- Level: First
- Dimensions: 11 x 12
Utility room
- Features: Built-in Features, Utility Room
- Level: First
- Dimensions: 7 x 6
Utility room
- Level: Second
- Dimensions: 4 x 8
Heating
- Central, Natural Gas
Cooling
- Central Air, Ceiling Fan(s), Electric
Appliances
- Included: Convection Oven, Double Oven, Dishwasher, Electric Cooktop, Disposal, Gas Water Heater, Refrigerator, Vented Exhaust Fan
- Laundry: Washer Hookup, Dryer Hookup, ElectricDryer Hookup, GasDryer Hookup, Laundry in Utility Room, Other
Features
- Built-in Features, Chandelier, Dry Bar, Decorative/Designer Lighting Fixtures, High Speed Internet, Kitchen Island, Multiple Staircases, Open Floorplan, Pantry, Walk-In Closet(s)
- Flooring: Carpet, Marble, Wood
- Windows: Window Coverings
- Has basement: No
- Number of fireplaces: 1
- Fireplace features: Family Room, Gas Log
Interior area
- Total interior livable area: 4,146 sqft
Video & virtual tour
Property
Parking
- Total spaces: 2
- Parking features: Alley Access, Door-Single, Driveway, Electric Gate, Inside Entrance, Lighted, Oversized, Garage Faces Rear, Side By Side
- Attached garage spaces: 2
Accessibility
- Accessibility features: Grip-Accessible Features
Features
- Levels: Two
- Stories: 2
- Patio & porch: Covered
- Exterior features: Rain Gutters
- Pool features: Fenced, Gunite, Heated, Pool, Pool Sweep, Pool/Spa Combo, Water Feature
- Fencing: Back Yard,Electric,Fenced,Gate,Privacy,Wood,Wrought Iron
Lot
- Size: 7,840 Square Feet
- Dimensions: 69 x 110
- Features: Interior Lot, Landscaped, Subdivision, Sprinkler System, Few Trees
Details
- Parcel number: R265900F00301
Construction
Type & style
- Home type: SingleFamily
- Architectural style: Traditional,Detached
- Property subtype: Single Family Residence
Materials
- Brick
- Foundation: Slab
- Roof: Composition
Condition
- Year built: 1992
Utilities & green energy
- Sewer: Public Sewer
- Water: Public
- Utilities for property: Electricity Connected, Natural Gas Available, Sewer Available, Separate Meters, Water Available
Community & HOA
Community
- Features: Curbs, Sidewalks
- Security: Security System, Smoke Detector(s)
- Subdivision: Preston Meadow North Ph One
HOA
- Has HOA: Yes
- HOA fee: $200 annually
- HOA name: Preston Meadow North
- HOA phone: 972-859-9031
Location
- Region: Plano
Financial & listing details
- Price per square foot: $185/sqft
- Tax assessed value: $748,355
- Annual tax amount: $12,510
- Date on market: 8/13/2026
- Listing terms: Cash,Conventional,FHA,VA Loan
- Exclusions: staging items, car in garage
Estimated market value
Not available
Estimated sales range
Not available
Not available
Price history
| Date | Event | Price |
|---|---|---|
| 8/13/2026 | Listed for sale | $769,000$185/sqft |
Source: NTREIS #21346153 Report a problem | ||
Public tax history
| Year | Property taxes | Tax assessment |
|---|---|---|
| 2025 | $2,278 | $732,582 +10% |
| 2024 | -- | $665,984 +10% |
| 2023 | $3,406 -41.5% | $605,440 +10% |
| 2022 | $5,820 | $550,400 +10% |
| 2021 | $5,820 +0.1% | $500,364 +4.3% |
| 2020 | $5,815 -0.1% | $479,509 +0.3% |
| 2019 | $5,820 | $477,903 -0.4% |
| 2018 | $5,820 +0.4% | $479,600 +0.5% |
| 2017 | $5,798 | $477,041 +9.2% |
| 2016 | $5,798 -1.2% | $436,932 +6.1% |
| 2015 | $5,866 | $411,848 +25.7% |
| 2014 | $5,866 | $327,574 +6% |
| 2013 | -- | $309,108 +3.6% |
| 2012 | -- | $298,339 -1.2% |
| 2011 | -- | $301,976 -0.5% |
| 2010 | -- | $303,625 -1.4% |
| 2009 | -- | $307,847 -5% |
| 2008 | -- | $323,884 -2.4% |
| 2007 | -- | $331,962 +6% |
| 2006 | -- | $313,095 +1.1% |
| 2005 | -- | $309,839 +7.5% |
| 2003 | -- | $288,151 -3.3% |
| 2002 | -- | $297,897 +1.6% |
| 2001 | -- | $293,326 +6.3% |
| 2000 | -- | $276,055 |
Find assessor info on the county website
Monthly payment
Est. payment
Payment breakdown
Explore the cost of this home by adjusting the details. Changes won't be saved.Climate risks
Neighborhood: Preston Meadow North
Nearby schools
GreatSchools rating
- 9/10Haun Elementary SchoolGrades: K-5Distance: 0.6 mi
- 10/10Robinson Middle SchoolGrades: 6-8Distance: 0.7 mi
- 9/10Jasper High SchoolGrades: 9-10Distance: 0.6 mi
Schools provided by the listing agent
- Elementary: Haun
- Middle: Robinson
- High: Jasper,Plano West
- District: Plano ISD
Source: NTREIS. This data may not be complete. We recommend contacting the local school district to confirm school assignments for this home.
- $593,7005 bd4 ba2.9k sqft4313 McKavett Dr, Plano, TX 75024Off Market
- $655,3005 bd3 ba3.3k sqft4305 McKavett Dr, Plano, TX 75024Off Market
- $593,0004 bd3 ba3.2k sqft4308 Turnberry Ct, Plano, TX 75024Off Market
- $644,5004 bd3 ba3.7k sqft4317 McKavett Dr, Plano, TX 75024Off Market
- $657,1005 bd3 ba3.5k sqft4304 Turnberry Ct, Plano, TX 75024Off Market
- $584,5004 bd3 ba2.6k sqft4312 Turnberry Ct, Plano, TX 75024Off Market
- $--4 bd4 ba4.2k sqft4301 McKavett Dr, Plano, TX 75024Sold
- $634,4005 bd4 ba3.4k sqft4308 McKavett Dr, Plano, TX 75024Off Market
A local agent can set up tours, give advice and negotiate with sellers.
A local lender can help you make sure your offer is ready when you are.
Similar homes
- $779,0006 bd5 ba4.5k sqft4001 Mayflower Ln, Plano, TX 75024For Sale
 MLS ID #21347583, Taro Sawabe. NTREIS
 - $749,9006 bd4 ba4.2k sqft7205 Bettye Haun Dr, Plano, TX 75024For Sale
 MLS ID #21354191, Jeff Knowles. NTREIS
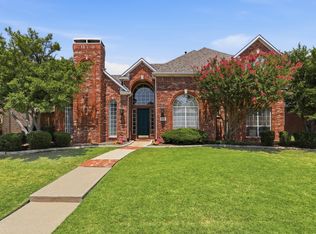
 - $685,0004 bd3 ba3.3k sqft4545 Waterford Dr, Plano, TX 75024For Sale
 MLS ID #21353104, Titia Sivils. NTREIS
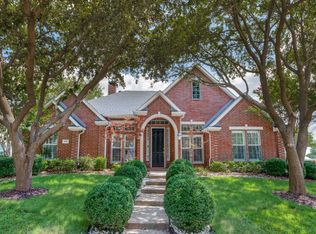
 - $750,0004 bd4 ba3.4k sqft4684 Old Pond Dr, Plano, TX 75024For Sale
 MLS ID #21340102, Faruk Sabbagh. NTREIS
 - $755,0005 bd4 ba3.5k sqft6716 Magnum Dr, Plano, TX 75024For SaleMLS ID #21353240, Tonia Felczer. NTREIS
- $--4 bd3 ba2.1k sqft6501 Mission Ridge Rd, Plano, TX 75023AuctionAuction.com 2
- $725,0005 bd4 ba3.3k sqft4432 English Oak Dr, Plano, TX 75024For SaleMLS ID #21220713, Sherien Joyner. NTREIS
- $650,0004 bd4 ba3.5k sqft7212 Sage Meadow Way, Plano, TX 75024For SaleMLS ID #21325167, Leigh Calvert. NTREIS
- $675,0004 bd4 ba3.1k sqft2705 Ithaca Ct, Plano, TX 75025For SaleMLS ID #21358377, Joseph Giacomazzi. NTREIS
- $--5 bd3 ba2.3k sqft4720 Bear Run Dr, Plano, TX 75093AuctionAuction.com 2
- $849,0004 bd3 ba2.9k sqft7504 Hughes Dr, Plano, TX 75024For SaleMLS ID #21302740, Rafael Chavez. NTREIS
- $675,0004 bd4 ba3.4k sqft4605 Ainsley Dr, Plano, TX 75024For SaleMLS ID #21333954, Lorena Locke. NTREIS
- $549,0004 bd3 ba2.4k sqft6745 Patrick Ln, Plano, TX 75024For SaleMLS ID #21358395, Samantha Li. NTREIS
- $835,0005 bd4 ba4.3k sqft4644 Sundance Dr, Plano, TX 75024For SaleMLS ID #21302427, Anand Venkataramani. NTREIS
- $748,0005 bd4 ba4k sqft8508 Severn Ct, Plano, TX 75024For SaleMLS ID #21325762, Pragnesh Shah. NTREIS
- $637,0004 bd3 ba3.4k sqft7509 Hamner Ln, Plano, TX 75024For SaleMLS ID #21304134, Matt Templeton. NTREIS
- $575,0004 bd3 ba2.7k sqft4309 Staten Island Dr, Plano, TX 75024For SaleMLS ID #21342532, Janet Eubank. NTREIS
- $545,0004 bd3 ba2.4k sqft6728 Thornbury Dr, Plano, TX 75024For SaleMLS ID #21353878, Jason Thomas. NTREIS
- $779,0005 bd5 ba4k sqft3525 Gary Dr, Plano, TX 75023For SaleMLS ID #21284925, Sarah Fallin. NTREIS
- $625,0005 bd4 ba3k sqft8005 Strecker Ln, Plano, TX 75025For SaleMLS ID #21357540, Jing Zhang. NTREIS
