Welcome to this beautifully freshly updated one-story home in the prestigious Wellington at Preston Meadows community, zoned to highly acclaimed Plano West schools. Designed for both comfortable everyday living and effortless entertaining, this home features a spacious open-concept floor plan with rich hardwood flooring and abundant natural light throughout. New tile flooring in the kitchen and master bathroom.
The recently remodeled bathrooms add a fresh, modern touch, while major system upgrades provide peace of mind, including a new AC system (2026), water heater, and reverse osmosis drinking water system.
Step outside to your private backyard retreat featuring a sparkling pool, built-in outdoor grill, and an inviting patio perfect for entertaining family and friends year-round. Combining thoughtful updates, exceptional outdoor living, and a prime location, this move-in-ready home offers the ideal blend of comfort, style, and convenience in one of Plano's most sought-after neighborhoods. **Owner is licensed real estate agent**
Sold
Price Unknown
6745 Patrick Ln, Plano, TX 75024
4beds
2,435sqft
Single Family Residence
Built in 1993
7,840 Square Feet Lot
$548,300 Zestimate®
$--/sqft
$3,649 Estimated rent
Home value
$548,300
$521,000 - $576,000
$3,649/mo
Zestimate® history
Owner options
List your home for rent
$3,649/mo
Rent Zestimate®
Find your next renter with Zillow Rental Manager. Plus, with online applications, you can quickly screen prospective tenants – for free.
$3,649/mo
Rent Zestimate®
Refinance and save
$430/mo
Est. payment
Refinancing to a lower rate could help reduce your monthly payments and save thousands over the life of the loan.
$430/mo
Est. payment
Explore your selling options
Work with a Zillow partner agent
Leverage their expertise and Zillow's premium Showcase listings to get your home seen by more buyers.
Get startedList with your own agent
Get your home in front of millions of buyers by listing it on Zillow.
Learn how to do itSell it yourself
Take full control of how buyers see your home on Zillow by listing For Sale by Owner (FSBO).
List your homeWhat's special
Sparkling poolRecently remodeled bathroomsBuilt-in outdoor grillAbundant natural light throughoutRich hardwood flooringPrivate backyard retreatSpacious open-concept floor plan
Zillow last checked:
Listing updated:
Listed by:
Samantha Li 0843884 619-313-1552,
Keller Williams Realty DPR 972-732-6000,
Bobbie Finley 0480077 972-345-4945,
Keller Williams Realty DPR
Bought with:
Maurice Lee, 0648972
Keller Williams Frisco Stars
Source: NTREIS,MLS#: 21358395
Facts & features
Interior
Bedrooms & bathrooms
- Bedrooms: 4
- Bathrooms: 3
- Full bathrooms: 3
Primary bedroom
- Level: First
- Dimensions: 16 x 15
Bedroom
- Level: First
- Dimensions: 10 x 14
Bedroom
- Level: First
- Dimensions: 10 x 12
Bedroom
- Level: First
- Dimensions: 10 x 11
Breakfast room nook
- Level: First
- Dimensions: 13 x 10
Dining room
- Level: First
- Dimensions: 17 x 10
Family room
- Level: First
- Dimensions: 23 x 16
Kitchen
- Level: First
- Dimensions: 11 x 13
Living room
- Level: First
- Dimensions: 17 x 16
Utility room
- Level: First
- Dimensions: 6 x 6
Heating
- Central, Natural Gas
Cooling
- Central Air, Ceiling Fan(s), Electric
Appliances
- Included: Dishwasher, Electric Cooktop, Electric Oven, Disposal, Microwave
Features
- Decorative/Designer Lighting Fixtures, High Speed Internet, Cable TV, Wired for Sound
- Flooring: Ceramic Tile, Engineered Hardwood, Hardwood
- Has basement: No
- Number of fireplaces: 1
- Fireplace features: Gas Starter, Masonry
Interior area
- Total interior livable area: 2,435 sqft
Property
Parking
- Total spaces: 2
- Parking features: Driveway, Garage, Garage Door Opener, Garage Faces Rear
- Attached garage spaces: 2
Features
- Levels: One
- Stories: 1
- Exterior features: Outdoor Grill, Outdoor Kitchen, Rain Gutters
- Pool features: Gunite, In Ground, Pool, Pool/Spa Combo
- Fencing: Wood
Lot
- Size: 7,840 Square Feet
- Features: Interior Lot, Landscaped
Details
- Parcel number: R277400A01001
Construction
Type & style
- Home type: SingleFamily
- Architectural style: Traditional,Detached
- Property subtype: Single Family Residence
Materials
- Brick
- Foundation: Slab
- Roof: Composition
Condition
- Resale
- Year built: 1993
Utilities & green energy
- Sewer: Public Sewer
- Water: Public
- Utilities for property: Electricity Available, Electricity Connected, Natural Gas Available, Sewer Available, Separate Meters, Underground Utilities, Water Available, Cable Available
Community & HOA
Community
- Features: Curbs, Sidewalks
- Security: Security System Owned, Security System, Smoke Detector(s)
- Subdivision: Wellington At Preston Meadows Ph Vi
HOA
- Has HOA: Yes
- Services included: Association Management
- HOA fee: $430 annually
- HOA name: Sbb Management
- HOA phone: 972-960-2800
Location
- Region: Plano
Financial & listing details
- Tax assessed value: $609,559
- Annual tax amount: $9,529
- Date on market: 8/13/2026
- Cumulative days on market: 73 days
Price history
| Date | Event | Price |
|---|---|---|
| 9/23/2026 | Sold | -- |
Source: NTREIS #21358395 Report a problem | ||
| 8/30/2026 | Contingent | $549,000$225/sqft |
Source: NTREIS #21358395 Report a problem | ||
| 8/13/2026 | Listed for sale | $549,000-1.8%$225/sqft |
Source: NTREIS #21358395 Report a problem | ||
| 7/21/2026 | Listing removed | $559,000$230/sqft |
Source: NTREIS #21307161 Report a problem | ||
| 7/10/2026 | Price change | $559,000-4.9%$230/sqft |
Source: NTREIS #21307161 Report a problem | ||
| 6/19/2026 | Listed for sale | $588,000+78.2%$241/sqft |
Source: NTREIS #21307161 Report a problem | ||
| 10/26/2015 | Sold | -- |
Source: Agent Provided Report a problem | ||
| 9/25/2015 | Pending sale | $329,900$135/sqft |
Source: Phillips Realty Group & Assoc #13233141 Report a problem | ||
| 9/12/2015 | Listed for sale | $329,900$135/sqft |
Source: Phillips Realty Group & Assoc #13233141 Report a problem | ||
| 9/8/2015 | Pending sale | $329,900$135/sqft |
Source: Phillips Realty Group & Assoc #13233141 Report a problem | ||
| 9/5/2015 | Listed for sale | $329,900+24.5%$135/sqft |
Source: Phillips Realty Group & Assoc #13233141 Report a problem | ||
| 8/15/2009 | Listing removed | $265,000$109/sqft |
Source: Kathy Gordon #11149306 Report a problem | ||
| 2/17/2009 | Listed for sale | $265,000+6.9%$109/sqft |
Source: Kathy Gordon #11149306 Report a problem | ||
| 11/30/2007 | Listing removed | $248,000$102/sqft |
Source: Obeo #10339008 Report a problem | ||
| 11/14/2007 | Listed for sale | $248,000$102/sqft |
Source: Obeo #10339008 Report a problem | ||
| 11/21/2006 | Sold | -- |
Source: Agent Provided Report a problem | ||
Public tax history
| Year | Property taxes | Tax assessment |
|---|---|---|
| 2025 | $7,395 +6.3% | $557,970 +10% |
| 2024 | $6,958 +10.9% | $507,245 +10% |
| 2023 | $6,275 -10.8% | $461,132 +10% |
| 2022 | $7,038 +0.9% | $419,211 +10% |
| 2021 | $6,979 +3.2% | $381,101 +3.5% |
| 2020 | $6,764 +3.5% | $368,288 +4.1% |
| 2019 | $6,536 -13.4% | $353,727 -7.9% |
| 2018 | $7,550 +16% | $384,143 +8.5% |
| 2017 | $6,509 | $354,000 +8.3% |
| 2016 | $6,509 +14.5% | $326,900 +14.9% |
| 2015 | $5,682 | $284,580 +12.9% |
| 2014 | $5,682 | $252,138 +1.2% |
| 2013 | -- | $249,112 +3.1% |
| 2012 | -- | $241,557 -2.7% |
| 2011 | -- | $248,201 -2% |
| 2010 | -- | $253,374 -1.2% |
| 2009 | -- | $256,448 +0.8% |
| 2008 | -- | $254,470 +1.6% |
| 2007 | -- | $250,574 +2.2% |
| 2006 | -- | $245,222 +9.6% |
| 2005 | -- | $223,668 +0.5% |
| 2003 | -- | $222,656 +2.7% |
| 2002 | -- | $216,810 +1.9% |
| 2001 | -- | $212,667 +4.5% |
| 2000 | -- | $203,582 |
Find assessor info on the county website
Neighborhood: Wellington at Preston
Nearby homes
- $632,0004 bd3 ba3.3k sqft6749 Patrick Ln, Plano, TX 75024Off Market
- $628,8004 bd2 ba2.9k sqft6741 Patrick Ln, Plano, TX 75024Off Market
- $603,2004 bd2 ba2.9k sqft6744 Magnum Dr, Plano, TX 75024Off Market
- $--4 bd3 ba3.3k sqft6740 Magnum Dr, Plano, TX 75024Sold
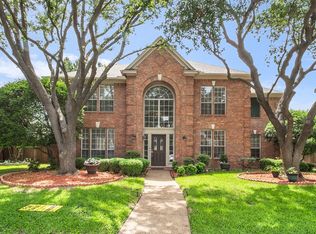
- $596,8004 bd3 ba2.7k sqft6753 Patrick Ln, Plano, TX 75024Off Market
- $--4 bd4 ba3k sqft6737 Patrick Ln, Plano, TX 75024Sold
- $600,9004 bd3 ba2.9k sqft6736 Patrick Ln, Plano, TX 75024Off Market
- $--4 bd4 ba3k sqft6740 Patrick Ln, Plano, TX 75024Sold
Nearby schools
GreatSchools rating
- 10/10Gulledge Elementary SchoolGrades: K-5Distance: 0.4 mi
- 10/10Robinson Middle SchoolGrades: 6-8Distance: 0.3 mi
- 9/10Jasper High SchoolGrades: 9-10Distance: 0.3 mi
Schools provided by the listing agent
- Elementary: Gulledge
- Middle: Robinson
- High: Jasper,Plano West
- District: Plano ISD
Source: NTREIS. This data may not be complete. We recommend contacting the local school district to confirm school assignments for this home.
Get a cash offer in 3 minutes
Find out how much your home could sell for in as little as 3 minutes with a no-obligation cash offer.
Estimated market value
$548,300
Get a cash offer in 3 minutes
Find out how much your home could sell for in as little as 3 minutes with a no-obligation cash offer.
Estimated market value
$548,300
- Texas
- Collin County
- Plano
- 75024
- Wellington at Preston
- 6745 Patrick Ln
