Welcome to this beautifully maintained home in the sought-after Wellington at Preston Meadows community, COMPLETE WITH YOUR OWN PRIVATE INGROUND POOL AND SPA! Located in the heart of Plano, this home is just a short stroll to elementary, middle, and high schools, and offers quick access to the DNT, Highway 75, and the PGBT, making commuting and errands effortless. You will appreciate the easy walk to Archgate Park, featuring sports courts, a playground, scenic pond, and walking trails. Nestled in a picturesque neighborhood known for its mature trees and friendly atmosphere, this home shines with standout curb appeal, lush landscaping, and a welcoming front yard sitting area, perfect for your morning coffee. Inside, a thoughtfully designed layout offers generous living space with 3 living areas, 2 dining rooms, 4 bedrooms, 3 full bathrooms, and a convenient guest powder room. Soaring 20-foot ceilings and large windows in main living area flood the home with natural light, creating an inviting feel throughout. The main floor includes two spacious living areas, two dining areas, laundry room, and a serene primary suite with vaulted ceilings, wood flooring, and a bay window framing the stunning backyard. The spa-like en-suite bathroom features dual vanities, a soaking tub, walk-in shower, and two oversized walk-in closets. The gourmet kitchen is the heart of the home, complete with granite countertops, a central island, pendant lighting, hardwood flooring, and a large window allowing natural light to flow into the room. Upstairs, you'll find three additional bedrooms, two full bathrooms, and a versatile third living area, easily accessed by two separate staircases for added privacy and function. Step outside into your private backyard retreat, perfect for entertaining or unwinding. Highlights include a wood pergola, sparkling pool and spa, a freshly stained privacy fence, and a dedicated storage space. This home offers the perfect blend of comfort, style, and location.
Sold
Price Unknown
6740 Patrick Ln, Plano, TX 75024
4beds
3,061sqft
Single Family Residence
Built in 1993
7,840 Square Feet Lot
$647,500 Zestimate®
$--/sqft
$4,543 Estimated rent
Home value
$647,500
$609,000 - $693,000
$4,543/mo
Zestimate® history
Owner options
List your home for rent
$4,543/mo
Rent Zestimate®
Find your next renter with Zillow Rental Manager. Plus, with online applications, you can quickly screen prospective tenants – for free.
$4,543/mo
Rent Zestimate®
Refinance and save
$420/mo
Est. payment
Refinancing to a lower rate could help reduce your monthly payments and save thousands over the life of the loan.
$420/mo
Est. payment
Explore your selling options
Work with a Zillow partner agent
Leverage their expertise and Zillow's premium Showcase listings to get your home seen by more buyers.
Get startedList with your own agent
Get your home in front of millions of buyers by listing it on Zillow.
Learn how to do itSell it yourself
Take full control of how buyers see your home on Zillow by listing For Sale by Owner (FSBO).
List your homeWhat's special
Sparkling pool and spaWood flooringHardwood flooringPrivate backyard retreatLarge windowsGranite countertopsCentral island
Zillow last checked:
Listing updated:
Listed by:
Tony Nuncio 0512453 214-515-9888,
Paragon, REALTORS 214-515-9888
Bought with:
Kevin Ghademi
C21 Fine Homes Judge Fite
Source: NTREIS,MLS#: 20923482
Facts & features
Interior
Bedrooms & bathrooms
- Bedrooms: 4
- Bathrooms: 4
- Full bathrooms: 3
- 1/2 bathrooms: 1
Primary bedroom
- Features: Ceiling Fan(s), Dual Sinks, En Suite Bathroom, Sitting Area in Primary, Separate Shower, Walk-In Closet(s)
- Level: First
- Dimensions: 18 x 14
Bedroom
- Features: Ceiling Fan(s), Walk-In Closet(s)
- Level: Second
- Dimensions: 12 x 11
Bedroom
- Features: Ceiling Fan(s)
- Level: Second
- Dimensions: 12 x 11
Bedroom
- Features: Ceiling Fan(s), En Suite Bathroom, Walk-In Closet(s)
- Level: Second
- Dimensions: 11 x 10
Breakfast room nook
- Level: First
- Dimensions: 10 x 10
Dining room
- Level: First
- Dimensions: 13 x 12
Kitchen
- Features: Built-in Features, Granite Counters, Kitchen Island, Pantry
- Level: First
- Dimensions: 15 x 13
Laundry
- Features: Built-in Features
- Level: First
- Dimensions: 9 x 6
Living room
- Features: Ceiling Fan(s)
- Level: First
- Dimensions: 18 x 15
Living room
- Features: Ceiling Fan(s), Fireplace
- Level: First
- Dimensions: 15 x 13
Living room
- Features: Ceiling Fan(s)
- Level: Second
- Dimensions: 16 x 12
Heating
- Central, Natural Gas, Zoned
Cooling
- Central Air, Ceiling Fan(s), Electric, Zoned
Appliances
- Included: Dishwasher, Electric Oven, Disposal
- Laundry: Washer Hookup, Electric Dryer Hookup, Laundry in Utility Room
Features
- Built-in Features, Decorative/Designer Lighting Fixtures, Double Vanity, Granite Counters, High Speed Internet, Kitchen Island, Multiple Staircases, Pantry, Cable TV, Vaulted Ceiling(s), Walk-In Closet(s)
- Flooring: Carpet, Ceramic Tile, Wood
- Windows: Window Coverings
- Has basement: No
- Number of fireplaces: 1
- Fireplace features: Den, Gas Log
Interior area
- Total interior livable area: 3,061 sqft
Property
Parking
- Total spaces: 2
- Parking features: Door-Single, Garage, Garage Door Opener, Garage Faces Rear
- Attached garage spaces: 2
Features
- Levels: Two
- Stories: 2
- Patio & porch: Covered
- Exterior features: Lighting, Private Yard, Rain Gutters
- Pool features: Pool
- Fencing: Back Yard,Wood
Lot
- Size: 7,840 Square Feet
- Features: Interior Lot, Landscaped, Subdivision, Sprinkler System
Details
- Parcel number: R277400B01101
Construction
Type & style
- Home type: SingleFamily
- Architectural style: Traditional,Detached
- Property subtype: Single Family Residence
Materials
- Brick
- Foundation: Slab
- Roof: Composition
Condition
- Year built: 1993
Utilities & green energy
- Sewer: Public Sewer
- Water: Public
- Utilities for property: Sewer Available, Water Available, Cable Available
Community & HOA
Community
- Features: Park, Sidewalks, Trails/Paths
- Security: Security System, Carbon Monoxide Detector(s)
- Subdivision: Wellington At Preston Meadows Ph VI
HOA
- Has HOA: Yes
- Services included: All Facilities, Association Management
- HOA fee: $420 annually
- HOA name: Spectrum Management
- HOA phone: 972-992-3444
Location
- Region: Plano
Financial & listing details
- Tax assessed value: $681,018
- Annual tax amount: $9,902
- Date on market: 5/6/2025
- Cumulative days on market: 53 days
- Listing terms: Cash,Conventional
Price history
| Date | Event | Price |
|---|---|---|
| 8/5/2025 | Sold | -- |
Source: NTREIS #20923482 Report a problem | ||
| 7/4/2025 | Pending sale | $680,000$222/sqft |
Source: NTREIS #20923482 Report a problem | ||
| 6/29/2025 | Contingent | $680,000$222/sqft |
Source: NTREIS #20923482 Report a problem | ||
| 5/6/2025 | Listed for sale | $680,000$222/sqft |
Source: NTREIS #20923482 Report a problem | ||
Public tax history
| Year | Property taxes | Tax assessment |
|---|---|---|
| 2025 | $10,739 +8.4% | $681,018 +16.3% |
| 2024 | $9,902 -7.3% | $585,734 -5.3% |
| 2023 | $10,680 +0.2% | $618,741 +10.9% |
| 2022 | $10,660 +23% | $557,821 +29.8% |
| 2021 | $8,668 +2.9% | $429,863 +3.3% |
| 2020 | $8,428 +1.8% | $416,040 +2.6% |
| 2019 | $8,277 -9.4% | $405,389 -4% |
| 2018 | $9,131 +8.9% | $422,464 +7.7% |
| 2017 | $8,387 | $392,289 +3.2% |
| 2016 | $8,387 +22.3% | $379,984 +13.2% |
| 2015 | $6,857 | $335,703 +9.5% |
| 2014 | $6,857 | $306,654 +1% |
| 2013 | -- | $303,648 +3.5% |
| 2012 | -- | $293,463 +1.1% |
| 2011 | -- | $290,200 +0.3% |
| 2010 | -- | $289,331 +2.3% |
| 2009 | -- | $282,813 +0.9% |
| 2008 | -- | $280,358 +6.4% |
| 2007 | -- | $263,500 +2.3% |
| 2006 | -- | $257,655 +2.2% |
| 2005 | -- | $252,142 +1.9% |
| 2003 | -- | $247,343 +1.1% |
| 2002 | -- | $244,733 -2.9% |
| 2001 | -- | $252,021 +3.1% |
| 2000 | -- | $244,342 |
Find assessor info on the county website
Neighborhood: Wellington at Preston
Nearby homes
- $600,9004 bd3 ba2.9k sqft6736 Patrick Ln, Plano, TX 75024Off Market
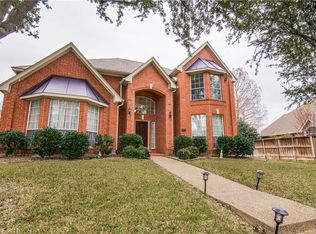
- $552,7003 bd3 ba2.6k sqft6744 Patrick Ln, Plano, TX 75024Off Market

- $664,0004 bd3 ba3.5k sqft6748 Patrick Ln, Plano, TX 75024Off Market
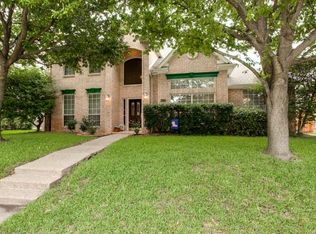
- $591,6004 bd3 ba2.9k sqft6732 Patrick Ln, Plano, TX 75024Off Market
- $632,0004 bd3 ba3.3k sqft6749 Patrick Ln, Plano, TX 75024Off Market
- $--4 bd3 ba2.4k sqft6745 Patrick Ln, Plano, TX 75024Sold
- $628,8004 bd2 ba2.9k sqft6741 Patrick Ln, Plano, TX 75024Off Market
- $596,8004 bd3 ba2.7k sqft6753 Patrick Ln, Plano, TX 75024Off Market
Nearby schools
GreatSchools rating
- 10/10Gulledge Elementary SchoolGrades: K-5Distance: 0.4 mi
- 10/10Robinson Middle SchoolGrades: 6-8Distance: 0.2 mi
- 9/10Jasper High SchoolGrades: 9-10Distance: 0.3 mi
Schools provided by the listing agent
- Elementary: Gulledge
- Middle: Robinson
- High: Jasper
- District: Plano ISD
Source: NTREIS. This data may not be complete. We recommend contacting the local school district to confirm school assignments for this home.
Get a cash offer in 3 minutes
Find out how much your home could sell for in as little as 3 minutes with a no-obligation cash offer.
Estimated market value
$647,500
Get a cash offer in 3 minutes
Find out how much your home could sell for in as little as 3 minutes with a no-obligation cash offer.
Estimated market value
$647,500
- Texas
- Collin County
- Plano
- 75024
- Wellington at Preston
- 6740 Patrick Ln
