SIZE AND LOCATION! Welcome to this beautiful, open floor plan home! Amazing location! Near to some of the best schools in Plano ISD and walking distance to parks and trail. Living room boasts high ceilings & surround sound built into the ceiling. Immense Master Bedroom and Bathroom, which has a bathtub with jets to relax in. Spacious bedroom sizes. Game room is vast and open upstairs, as well as bathroom with two showers. Enjoy the hot summer in a relaxing pool and sizeable outdoor area, perfect for entertaining. Additional Quiet and private courtyard access from master bedroom separated from larger patio & pool area. Many upgrades already in place but seller will consider allowances for mutually agreed additional minor upgrades
Minutes to Legacy West, HWY 121, Tollway, Stonebriar Malls
FURNITURE IS AVAILABLE FOR SALE.
Pending
Price cut: $14.5K (6/12)
$664,500
6740 Magnum Dr, Plano, TX 75024
4beds
3,307sqft
:
Get pre-qualified$4,707/mo
Single Family Residence
Built in 1992
8,276 Square Feet Lot
$652,300 Zestimate®
$201/sqft
$34/mo HOA
What's special
Relaxing poolSpacious bedroom sizesBathroom with two showers
- 89 days |
- 97 |
- 3 |
Zillow last checked:
Listing updated:
Listed by:
Parivash Laali 0406173 214-705-1000,
WILLIAM DAVIS REALTY 214-705-1000
Source: NTREIS,MLS#: 21219350
Facts & features
Interior
Bedrooms & bathrooms
- Bedrooms: 4
- Bathrooms: 3
- Full bathrooms: 2
- 1/2 bathrooms: 1
Primary bedroom
- Features: Dual Sinks, Jetted Tub, Linen Closet
- Level: First
- Dimensions: 19 x 17
Bedroom
- Features: Ceiling Fan(s), Walk-In Closet(s)
- Level: Second
- Dimensions: 14 x 13
Bedroom
- Features: Walk-In Closet(s)
- Level: Second
- Dimensions: 14 x 12
Bedroom
- Level: Second
- Dimensions: 14 x 12
Breakfast room nook
- Level: First
- Dimensions: 15 x 10
Dining room
- Level: First
- Dimensions: 13 x 12
Family room
- Features: Breakfast Bar, Ceiling Fan(s), Fireplace
- Level: First
- Dimensions: 22 x 15
Game room
- Features: Ceiling Fan(s)
- Level: Second
- Dimensions: 21 x 14
Kitchen
- Features: Built-in Features, Dual Sinks, Granite Counters, Kitchen Island, Pantry
- Level: First
- Dimensions: 13 x 13
Living room
- Level: First
- Dimensions: 17 x 14
Utility room
- Features: Closet, Utility Room
- Level: First
- Dimensions: 10 x 8
Heating
- Central, Gas
Cooling
- Attic Fan, Central Air, Ceiling Fan(s), Electric
Appliances
- Included: Double Oven, Dishwasher, Electric Cooktop, Electric Oven, Gas Water Heater
Features
- Built-in Features, Granite Counters, Kitchen Island, Open Floorplan, Pantry, Paneling/Wainscoting, Cable TV, Walk-In Closet(s), Wired for Sound
- Flooring: Carpet, Laminate, Tile
- Has basement: No
- Number of fireplaces: 1
- Fireplace features: Gas, Glass Doors, Gas Log, Living Room
Interior area
- Total interior livable area: 3,307 sqft
Video & virtual tour
Property
Parking
- Total spaces: 2
- Parking features: Garage, Garage Faces Rear
- Attached garage spaces: 2
Features
- Levels: Two
- Stories: 2
- Exterior features: Courtyard
- Pool features: In Ground, Outdoor Pool, Pool
- Fencing: Back Yard,Fenced,Gate,Wood
Lot
- Size: 8,276 Square Feet
- Features: Few Trees
Details
- Parcel number: R270500C00301
Construction
Type & style
- Home type: SingleFamily
- Architectural style: Traditional,Detached
- Property subtype: Single Family Residence
Materials
- Brick
- Foundation: Slab
- Roof: Composition
Condition
- Year built: 1992
Utilities & green energy
- Sewer: Public Sewer
- Water: Public
- Utilities for property: Sewer Available, Water Available, Cable Available
Community & HOA
Community
- Subdivision: Wellington At Preston Meadows Ph V
HOA
- Has HOA: Yes
- Services included: Association Management
- HOA fee: $405 annually
- HOA name: Sbb Management
- HOA phone: 872-992-3444
Location
- Region: Plano
Financial & listing details
- Price per square foot: $201/sqft
- Tax assessed value: $718,632
- Annual tax amount: $9,669
- Date on market: 4/28/2026
- Cumulative days on market: 83 days
- Listing terms: Conventional
Estimated market value
$652,300
$620,000 - $685,000
$4,165/mo
Price history
| Date | Event | Price |
|---|---|---|
| 6/30/2026 | Pending sale | $664,500$201/sqft |
Source: NTREIS #21219350 Report a problem | ||
| 6/24/2026 | Contingent | $664,500$201/sqft |
Source: NTREIS #21219350 Report a problem | ||
| 6/12/2026 | Price change | $664,500-2.1%$201/sqft |
Source: NTREIS #21219350 Report a problem | ||
| 4/29/2026 | Listed for sale | $679,000-1.5%$205/sqft |
Source: NTREIS #21219350 Report a problem | ||
| 10/27/2025 | Listing removed | $689,000$208/sqft |
Source: NTREIS #21016568 Report a problem | ||
| 9/5/2025 | Price change | $689,000-1.4%$208/sqft |
Source: NTREIS #21016568 Report a problem | ||
| 7/25/2025 | Listed for sale | $699,000-0.1%$211/sqft |
Source: NTREIS #21012818 Report a problem | ||
| 7/24/2025 | Listing removed | $699,900$212/sqft |
Source: NTREIS #20964964 Report a problem | ||
| 7/10/2025 | Price change | $699,900-4%$212/sqft |
Source: NTREIS #20964964 Report a problem | ||
| 6/12/2025 | Listed for sale | $729,000-1.4%$220/sqft |
Source: NTREIS #20964964 Report a problem | ||
| 5/25/2025 | Listing removed | $739,000$223/sqft |
Source: NTREIS #20857727 Report a problem | ||
| 5/6/2025 | Price change | $739,000-1.3%$223/sqft |
Source: NTREIS #20857727 Report a problem | ||
| 3/8/2025 | Listed for sale | $749,000+0.5%$226/sqft |
Source: NTREIS #20857727 Report a problem | ||
| 9/8/2024 | Listing removed | $745,000$225/sqft |
Source: NTREIS #20617267 Report a problem | ||
| 8/22/2024 | Price change | $745,000-5.1%$225/sqft |
Source: NTREIS #20617267 Report a problem | ||
| 7/27/2024 | Listed for sale | $784,900$237/sqft |
Source: NTREIS #20617267 Report a problem | ||
| 7/19/2024 | Listing removed | -- |
Source: NTREIS #20617267 Report a problem | ||
| 7/11/2024 | Price change | $784,900-1.8%$237/sqft |
Source: NTREIS #20617267 Report a problem | ||
| 6/25/2024 | Listed for sale | $799,000$242/sqft |
Source: NTREIS #20617267 Report a problem | ||
| 6/16/2024 | Listing removed | -- |
Source: NTREIS #20617267 Report a problem | ||
| 6/11/2024 | Price change | $799,000-1.2%$242/sqft |
Source: NTREIS #20617267 Report a problem | ||
| 6/6/2024 | Price change | $809,000-4.8%$245/sqft |
Source: NTREIS #20617267 Report a problem | ||
| 5/22/2024 | Listed for sale | $850,000+112.6%$257/sqft |
Source: NTREIS #20617267 Report a problem | ||
| 9/3/2015 | Listing removed | $399,900$121/sqft |
Source: WILLIAM DAVIS REALTY #13157950 Report a problem | ||
| 6/16/2015 | Listed for sale | $399,900$121/sqft |
Source: WILLIAM DAVIS REALTY #13157950 Report a problem | ||
Public tax history
| Year | Property taxes | Tax assessment |
|---|---|---|
| 2025 | $1,794 | $676,308 +10% |
| 2024 | -- | $614,825 +9.8% |
| 2023 | $2,903 -44% | $560,189 +10% |
| 2022 | $5,187 | $509,263 +10% |
| 2021 | $5,187 | $462,966 +3.4% |
| 2020 | $5,187 | $447,622 +4% |
| 2019 | $5,187 | $430,222 -2.8% |
| 2018 | $5,187 | $442,651 +7.5% |
| 2017 | $5,187 | $411,918 +3.3% |
| 2016 | $5,187 -2.7% | $398,621 +17.3% |
| 2015 | $5,331 | $339,876 +12.4% |
| 2014 | $5,331 | $302,336 +1.9% |
| 2013 | -- | $296,670 +3.4% |
| 2012 | -- | $287,023 0% |
| 2011 | -- | $287,091 -1.2% |
| 2010 | -- | $290,695 -2.1% |
| 2009 | -- | $296,979 +4.6% |
| 2008 | -- | $284,000 +1.2% |
| 2007 | -- | $280,558 +2.3% |
| 2006 | -- | $274,195 +2.2% |
| 2005 | -- | $268,222 +2% |
| 2003 | -- | $263,020 +1.1% |
| 2002 | -- | $260,197 +2.8% |
| 2001 | -- | $253,129 +3.4% |
| 2000 | -- | $244,871 |
Find assessor info on the county website
Monthly payment
Est. payment
Payment breakdown
Explore the cost of this home by adjusting the details. Changes won't be saved.Climate risks
Neighborhood: Wellington at Preston
Nearby schools
GreatSchools rating
- 10/10Gulledge Elementary SchoolGrades: K-5Distance: 0.4 mi
- 10/10Robinson Middle SchoolGrades: 6-8Distance: 0.3 mi
- 9/10Jasper High SchoolGrades: 9-10Distance: 0.3 mi
Schools provided by the listing agent
- Elementary: Gulledge
- Middle: Robinson
- High: Jasper,Plano West
- District: Plano ISD
Source: NTREIS. This data may not be complete. We recommend contacting the local school district to confirm school assignments for this home.
- $626,0004 bd2 ba2.9k sqft6744 Magnum Dr, Plano, TX 75024Off Market
- $606,2004 bd3 ba2.7k sqft6736 Magnum Dr, Plano, TX 75024Off Market
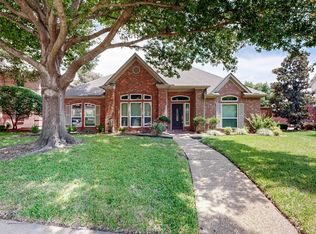
- $652,3004 bd2 ba2.9k sqft6741 Patrick Ln, Plano, TX 75024Off Market
- $552,8004 bd3 ba2.4k sqft6745 Patrick Ln, Plano, TX 75024Off Market
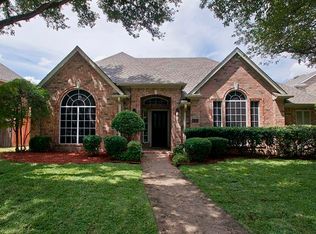
- $641,0005 bd4 ba3k sqft6748 Magnum Dr, Plano, TX 75024Off Market
- $688,1005 bd3 ba3k sqft6732 Magnum Dr, Plano, TX 75024Off Market
- $--4 bd4 ba3k sqft6737 Patrick Ln, Plano, TX 75024Sold
- $638,9004 bd4 ba3k sqft6733 Magnum Dr, Plano, TX 75024Off Market
A local agent can set up tours, give advice and negotiate with sellers.
A local lender can help you make sure your offer is ready when you are.
Similar homes
- $650,0004 bd4 ba3.5k sqft7212 Sage Meadow Way, Plano, TX 75024For Sale
 MLS ID #21325167, Leigh Calvert. NTREIS
 - $700,0004 bd4 ba3.6k sqft4632 Chapel Creek Dr, Plano, TX 75024For Sale
 MLS ID #21279559, Daniel Harker. NTREIS
 - $650,0005 bd4 ba3.8k sqft5208 Laser Ln, Plano, TX 75023For Sale
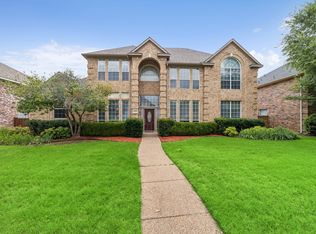 MLS ID #21280630, Missy Fournet. NTREIS
 - $695,0005 bd3 ba3.2k sqft4112 Blackpool Dr, Plano, TX 75093For Sale
 MLS ID #21331829, Sean Parsons. NTREIS
 - $698,8004 bd4 ba3k sqft1921 Brabant Dr, Plano, TX 75025For SaleMLS ID #21306458, Jay Fang. NTREIS
- $727,5004 bd4 ba3.4k sqft7201 Avalon Dr, Plano, TX 75025For SaleMLS ID #21320333, Dustin Merritt. NTREIS
- $625,0004 bd4 ba3k sqft3708 Stockport Dr, Plano, TX 75025For SaleMLS ID #21301667, Terri McCoy. NTREIS
- $785,0005 bd5 ba3.8k sqft4632 Durban Park Dr, Plano, TX 75024For SaleMLS ID #21271526, Alisa Simmons. NTREIS
- $699,0005 bd4 ba3.7k sqft2120 Argyle Dr, Plano, TX 75023For SaleMLS ID #21259998, Logan Walter. NTREIS
- $750,0004 bd4 ba3.1k sqft7112 Harvey Ln, Plano, TX 75025For SaleMLS ID #21309889, Caroline Mattox. NTREIS
- $639,9004 bd3 ba3.2k sqft9612 Saint Annes Dr, Plano, TX 75025For SaleMLS ID #21198447, Kelley Adams. NTREIS
- $720,0005 bd5 ba3.8k sqft8125 Skyridge Dr, Plano, TX 75025For SaleMLS ID #21286850, Marissa Tah. NTREIS
- $635,0005 bd3 ba3.1k sqft2504 Heather Glen Dr, Plano, TX 75025For SaleMLS ID #21285265, Paige King. NTREIS
- $625,0004 bd3 ba2.9k sqft1717 Whitney Dr, Richardson, TX 75082For SaleMLS ID #21322861, Kimberly Elmer. NTREIS
- $750,0004 bd4 ba3.5k sqft2632 Barrington Dr, Plano, TX 75093For SaleMLS ID #21220602, Elissa Sabel. NTREIS
- $698,0005 bd4 ba3k sqft5916 Mossbrook Trl, Dallas, TX 75252For SaleMLS ID #21262737, Rami Mustafa. NTREIS
- $750,0004 bd3 ba2.5k sqft5857 Stone Meadow Dr, Plano, TX 75093For SaleMLS ID #21307165, Destiny Hunt. NTREIS
- $525,0004 bd3 ba2.4k sqft3308 Sedona Ln, Plano, TX 75025For SaleMLS ID #21294913, Shelly Vaughan. NTREIS
- $650,0005 bd5 ba3.3k sqft411 Misty Meadow Dr, Allen, TX 75013For SaleMLS ID #21313659, Karryn Torres. NTREIS
- $795,0005 bd4 ba3.4k sqft4616 Brook Meadow Ln, Plano, TX 75093For SaleMLS ID #21315911, Angela Green. NTREIS
