Welcome home to the coveted community of Wellington At Preston Meadows of West Plano. What an amazing location within walking distance from Gulledge Elementary, Robinson Middle, and Jasper High School. Have a look at the aerial photo to see all three campuses within walking distance. This lovely home features updated manufactured hardwood flooring, stack formals, game room up, 3 full baths, and 1 half bath. Pricing has taken into consideration for any updates any buyer could personalize their home with. The seller has even done some estimates and left them there for you to see. So, come in and have a look and see what your personal dream home can be. Pride of ownership and care throughout. Exterior features include full gutters, mature trees, lovely landscaping throughout, with stone lined flowerbeds in the back yard, and an open patio. 12 windows downstairs have been replaced 6-24. Both AC units replaced within last 5 years, water heater 2023. Let's have a look today!
Sold
Price Unknown
6737 Patrick Ln, Plano, TX 75024
4beds
3,086sqft
Single Family Residence
Built in 1993
7,840 Square Feet Lot
$645,900 Zestimate®
$--/sqft
$3,681 Estimated rent
Home value
$645,900
$614,000 - $678,000
$3,681/mo
Zestimate® history
Owner options
List your home for rent
$3,681/mo
Rent Zestimate®
Find your next renter with Zillow Rental Manager. Plus, with online applications, you can quickly screen prospective tenants – for free.
$3,681/mo
Rent Zestimate®
Refinance and save
$450/mo
Est. payment
Refinancing to a lower rate could help reduce your monthly payments and save thousands over the life of the loan.
$450/mo
Est. payment
Explore your selling options
Work with a Zillow partner agent
Leverage their expertise and Zillow's premium Showcase listings to get your home seen by more buyers.
Get startedList with your own agent
Get your home in front of millions of buyers by listing it on Zillow.
Learn how to do itSell it yourself
Take full control of how buyers see your home on Zillow by listing For Sale by Owner (FSBO).
List your homeWhat's special
Zillow last checked:
Listing updated:
Listed by:
Henry Ramirez 0478848 972-270-2100,
CENTURY 21 Judge Fite Co. 972-270-2100
Bought with:
Matthew Solimine
Redfin Corporation
Source: NTREIS,MLS#: 20634845
Facts & features
Interior
Bedrooms & bathrooms
- Bedrooms: 4
- Bathrooms: 4
- Full bathrooms: 3
- 1/2 bathrooms: 1
Primary bedroom
- Features: Dual Sinks, Double Vanity, En Suite Bathroom, Garden Tub/Roman Tub, Jetted Tub, Linen Closet, Walk-In Closet(s)
- Level: First
- Dimensions: 15 x 15
Bedroom
- Level: Second
- Dimensions: 16 x 14
Bedroom
- Level: Second
- Dimensions: 10 x 12
Bedroom
- Level: Second
- Dimensions: 12 x 13
Breakfast room nook
- Level: First
- Dimensions: 10 x 12
Dining room
- Level: First
- Dimensions: 11 x 11
Family room
- Features: Breakfast Bar, Ceiling Fan(s), Fireplace
- Level: First
- Dimensions: 15 x 14
Other
- Features: Built-in Features, Dual Sinks, Double Vanity, En Suite Bathroom, Garden Tub/Roman Tub, Jetted Tub, Linen Closet, Solid Surface Counters, Separate Shower
- Level: Second
- Dimensions: 12 x 10
Game room
- Features: Other
- Level: Second
- Dimensions: 20 x 13
Kitchen
- Features: Breakfast Bar, Built-in Features, Eat-in Kitchen, Kitchen Island, Pantry
- Level: First
- Dimensions: 12 x 10
Living room
- Level: First
- Dimensions: 17 x 15
Utility room
- Features: Built-in Features, Linen Closet, Utility Room
- Level: First
- Dimensions: 9 x 5
Heating
- Central, ENERGY STAR Qualified Equipment, Natural Gas
Cooling
- Central Air, Ceiling Fan(s), Electric, ENERGY STAR Qualified Equipment
Appliances
- Included: Dishwasher, Electric Cooktop, Electric Oven, Disposal, Gas Water Heater, Microwave
- Laundry: Washer Hookup, Electric Dryer Hookup, Gas Dryer Hookup, Laundry in Utility Room
Features
- Chandelier, Double Vanity, Eat-in Kitchen, High Speed Internet, In-Law Floorplan, Kitchen Island, Open Floorplan, Pantry, Cable TV, Vaulted Ceiling(s), Wired for Data, Natural Woodwork, Walk-In Closet(s)
- Flooring: Carpet, Tile, Travertine, Wood
- Windows: Window Coverings
- Has basement: No
- Number of fireplaces: 1
- Fireplace features: Family Room, Gas, Glass Doors, Gas Log, Gas Starter
Interior area
- Total interior livable area: 3,086 sqft
Property
Parking
- Total spaces: 2
- Parking features: Door-Single, Garage, Garage Door Opener
- Attached garage spaces: 2
Features
- Levels: Two
- Stories: 2
- Patio & porch: Patio
- Exterior features: Rain Gutters
- Pool features: None
- Fencing: Back Yard,Fenced,Gate,Wood
Lot
- Size: 7,840 Square Feet
- Features: Interior Lot, Irregular Lot, Landscaped, Subdivision, Sprinkler System, Few Trees
Details
- Parcel number: R277400A01201
Construction
Type & style
- Home type: SingleFamily
- Architectural style: Traditional,Detached
- Property subtype: Single Family Residence
Materials
- Brick, Fiber Cement, Radiant Barrier
- Foundation: Slab
- Roof: Composition,Shingle
Condition
- Year built: 1993
Utilities & green energy
- Sewer: Public Sewer
- Water: Public
- Utilities for property: Natural Gas Available, Sewer Available, Separate Meters, Underground Utilities, Water Available, Cable Available
Community & HOA
Community
- Features: Curbs, Sidewalks
- Security: Prewired, Security System Owned, Security System, Carbon Monoxide Detector(s), Fire Alarm, Smoke Detector(s), Wireless
- Subdivision: Wellington At Preston Meadows Ph VI
HOA
- Has HOA: Yes
- Services included: Association Management
- HOA fee: $450 annually
- HOA name: Wellington at Preston Meadows/Spectrum Mgmt
- HOA phone: 972-992-3444
Location
- Region: Plano
Financial & listing details
- Tax assessed value: $654,889
- Annual tax amount: $8,962
- Date on market: 6/4/2024
- Cumulative days on market: 21 days
Price history
| Date | Event | Price |
|---|---|---|
| 7/23/2024 | Sold | -- |
Source: NTREIS #20634845 Report a problem | ||
| 7/1/2024 | Pending sale | $697,000$226/sqft |
Source: NTREIS #20634845 Report a problem | ||
| 6/25/2024 | Contingent | $697,000$226/sqft |
Source: NTREIS #20634845 Report a problem | ||
| 6/13/2024 | Price change | $697,000-3.2%$226/sqft |
Source: NTREIS #20634845 Report a problem | ||
| 6/4/2024 | Listed for sale | $719,999$233/sqft |
Source: NTREIS #20634845 Report a problem | ||
Public tax history
| Year | Property taxes | Tax assessment |
|---|---|---|
| 2025 | $9,000 +56.8% | $654,889 +17.8% |
| 2024 | $5,740 -2.5% | $555,774 +7% |
| 2023 | $5,885 -23.3% | $519,211 +10% |
| 2022 | $7,668 -2.9% | $472,010 +10% |
| 2021 | $7,900 +3.3% | $429,100 +3.6% |
| 2020 | $7,645 +3.4% | $414,000 +4% |
| 2019 | $7,396 -5.1% | $398,000 +0.5% |
| 2018 | $7,792 +14.3% | $396,000 +7.7% |
| 2017 | $6,816 | $367,756 +3.7% |
| 2016 | $6,816 +16.6% | $354,511 +11% |
| 2015 | $5,846 | $319,501 +13% |
| 2014 | $5,846 | $282,774 +1.4% |
| 2013 | -- | $278,942 +3.6% |
| 2012 | -- | $269,179 -0.4% |
| 2011 | -- | $270,142 -1.8% |
| 2010 | -- | $275,180 -0.9% |
| 2009 | -- | $277,699 +1.2% |
| 2008 | -- | $274,439 +6.6% |
| 2007 | -- | $257,336 +2.6% |
| 2006 | -- | $250,893 +2.4% |
| 2005 | -- | $244,940 +2.4% |
| 2003 | -- | $239,148 +1.3% |
| 2002 | -- | $236,098 +3.3% |
| 2001 | -- | $228,628 +4.7% |
| 2000 | -- | $218,407 |
Find assessor info on the county website
Neighborhood: Wellington at Preston
Nearby homes
- $628,8004 bd2 ba2.9k sqft6741 Patrick Ln, Plano, TX 75024Off Market
- $637,2004 bd3 ba2.9k sqft6733 Patrick Ln, Plano, TX 75024Off Market
- $581,3004 bd3 ba2.7k sqft6736 Magnum Dr, Plano, TX 75024Off Market
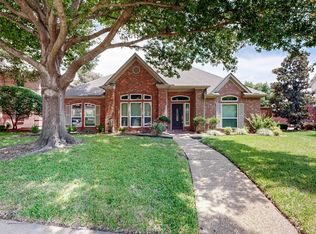
- $--4 bd3 ba2.4k sqft6745 Patrick Ln, Plano, TX 75024Sold
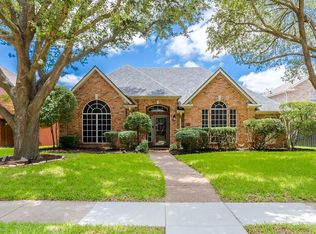
- $679,7004 bd4 ba3.2k sqft6729 Patrick Ln, Plano, TX 75024Off Market
- $--4 bd3 ba3.3k sqft6740 Magnum Dr, Plano, TX 75024Sold
- $658,8005 bd3 ba3k sqft6732 Magnum Dr, Plano, TX 75024Off Market
- $--4 bd3 ba2.8k sqft6728 Patrick Ln, Plano, TX 75024Sold
Nearby schools
GreatSchools rating
- 10/10Gulledge Elementary SchoolGrades: K-5Distance: 0.4 mi
- 10/10Robinson Middle SchoolGrades: 6-8Distance: 0.3 mi
- 9/10Jasper High SchoolGrades: 9-10Distance: 0.3 mi
Schools provided by the listing agent
- Elementary: Gulledge
- Middle: Robinson
- High: Jasper
- District: Plano ISD
Source: NTREIS. This data may not be complete. We recommend contacting the local school district to confirm school assignments for this home.
Get a cash offer in 3 minutes
Find out how much your home could sell for in as little as 3 minutes with a no-obligation cash offer.
Estimated market value
$645,900
Get a cash offer in 3 minutes
Find out how much your home could sell for in as little as 3 minutes with a no-obligation cash offer.
Estimated market value
$645,900
- Texas
- Collin County
- Plano
- 75024
- Wellington at Preston
- 6737 Patrick Ln
